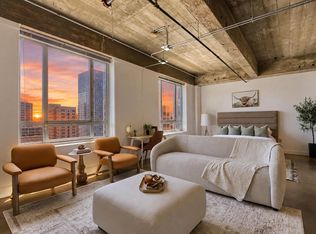
Coveted NW corner condo in Austin's historic Brown Building! Incredible Historic Tax Exemption translates to CRAZY PROPERTY TAX SAVINGS! Fully updated and located on the highest floor of the original building and featuring one of the building’s best views of the courthouse across the street! You can see both Congress Ave and the Texas State Capitol to the north set of windows, while to the west sunset colors paint the sky and the rolling West Austin hills. Featuring Six giant operable windows, original 1940 terrazzo floors and the exposed concrete pillars and ceilings give this open loft serious architectural character. The unit is quiet, at the end of the hallway away from the elevators. It opens into a long and wide hallway perfect for storage, before opening into a grand light flooded space. The designer-remodeled kitchen is a showstopper, with custom cabinetry and mood lighting, Bosch appliances, a cast-iron farmhouse sink and a stunning slab of Leblon stone wrapping the counter and backsplash. The remodeled bath features a tiled shower and quartz vanity. Bonus perks include custom blackout and UV-filtering shades, 3 remote-controlled fans, upgraded lighting, and one of the best parking spots in the attached garage. The HOA covers everything except electric and internet. Residents enjoy an updated rooftop deck (2025), fitness center, preserved 1938 marble lobby, three fast elevators including a freight, secure fob and callbox entry, garage parking, and a dog lawn. Positioned on a quieter corner just one block from the energy of Downtown, you're close to everything while still enjoying a little breathing room. Directly across the street you will find Perry’s, YTX yoga, 1230 Club, and Austin Museum of Modern Art. You’re just one block from the Capitol and its GORGEOUS grounds, the Paramount and State theaters. Historic charm, modern updates, super low property taxes, and an unbeatable Downtown location truly make this the whole package. Come tour today!
Active
$629,500
710 Colorado St APT 8B, Austin, TX 78701
1beds
1,180sqft
Condominium
Built in 1940
-- sqft lot
$-- Zestimate®
$533/sqft
$1,027/mo HOA
What's special
Grand light flooded spaceBosch appliancesNw corner condoUpdated rooftop deckDog lawnSix giant operable windowsCast-iron farmhouse sink
- 6 days
- 351
- 30
Likely to sell faster than
Zillow last checked:
Listing updated:
Listed by:
Lily Clason (512) 627-4688,
Compass RE Texas, LLC (512) 575-3644
Source: Unlock MLS,MLS#: 9266611
Facts & features
Interior
Bedrooms & bathrooms
- Bedrooms: 1
- Bathrooms: 1
- Full bathrooms: 1
- Main level bedrooms: 1
Bedroom
- Description: Loft style open bedroom alongside oversized windows with the custom window treatments; Generous closet storage and easy access to the full bath
- Features: Ceiling Fan(s), High Ceilings, See Remarks
- Level: Main
Bathroom
- Description: The remodeled bath features a tiled shower and quartz vanity along with stylish open shelving
- Features: Quartz Counters, Full Bath, High Ceilings, See Remarks
- Level: Main
Dining room
- Description: Open floor plan dining with ample space for a sizable dining table or a smaller table and a desk area and more
- Features: Dining Area, High Ceilings, See Remarks
- Level: Main
Kitchen
- Description: Designer-remodeled kitchen is a showstopper, with custom cabinetry and mood lighting, Bosch appliances, a cast-iron farmhouse sink and a stunning slab of Leblon stone wrapping the counter and backsplash
- Features: Stone Counters, High Ceilings, Open to Family Room, See Remarks
- Level: Main
Laundry
- Description: In unit laundry closet
- Features: Electric Dryer Hookup, See Remarks, Washer Hookup
- Level: Main
Living room
- Description: Luminous open floor plan living under tall ceilings with six giant operable windows, original 1940 terrazzo floors and exposed concrete pillars and ceilings give this open loft serious architectural character; Featuring custom blackout and UV-filtering shades, 3 remote-controlled fans, and upgraded lighting
- Features: Ceiling Fan(s), High Ceilings, See Remarks
- Level: Main
Heating
- Central
Cooling
- Central Air
Appliances
- Included: Dishwasher, Disposal, Electric Range, Induction Cooktop, Microwave, Electric Oven, Refrigerator, Stainless Steel Appliance(s), Electric Water Heater
Features
- Ceiling Fan(s), High Ceilings, Quartz Counters, Stone Counters, Electric Dryer Hookup, Entrance Foyer, High Speed Internet, No Interior Steps, Open Floorplan, Primary Bedroom on Main, Smart Thermostat, Washer Hookup
- Flooring: Terrazzo
- Windows: See Remarks, Solar Screens, Window Treatments
Interior area
- Total interior livable area: 1,180 sqft
Video & virtual tour
Property
Parking
- Total spaces: 1
- Parking features: Assigned, Covered, Garage, Gated
- Garage spaces: 1
Accessibility
- Accessibility features: None
Features
- Levels: One
- Stories: 1
- Patio & porch: None
- Exterior features: Lighting
- Pool features: None
- Fencing: None
- Has view: Yes
- View description: City Lights, Downtown, Panoramic, Skyline
- Waterfront features: None
- Body of water: Lady Bird Lake
Lot
- Size: 148 Square Feet
- Features: City Lot, Corner Lot, Curbs, Public Maintained Road, Views
Details
- Additional structures: None
- Parcel number: 02060121170000
- Special conditions: Standard
Construction
Type & style
- Home type: Condo
- Property subtype: Condominium
- Attached to another structure: Yes
Materials
- Foundation: Slab
- Roof: Flat Tile
Condition
- Resale
- New construction: No
- Year built: 1940
Utilities & green energy
- Sewer: Public Sewer
- Water: Public
- Utilities for property: Cable Available, Electricity Available, Internet-Fiber, Sewer Available, Water Available
Community & HOA
Community
- Features: Bike Storage/Locker, Cluster Mailbox, Common Grounds, Controlled Access, Dog Park, Fitness Center, Garage Parking, Google Fiber, High Speed Internet, Lock and Leave, Pet Amenities, Recycling Area/Center, Sundeck, Tenant Access Cargo Elevator
- Subdivision: Brown Bldg Lofts Condo Amd
HOA
- Has HOA: Yes
- Services included: Common Area Maintenance, Hot Water, Insurance, Maintenance Grounds, Maintenance Structure, Parking, Sewer, Trash, Water
- HOA fee: $1,027 monthly
- HOA name: Brown Building Lofts Condos
Location
- Region: Austin
Financial & listing details
- Price per square foot: $533/sqft
- Annual tax amount: $2,122
- Date on market: 9/11/2026
- Listing terms: Cash,Conventional
- Electric utility on property: Yes
Estimated market value
Not available
Estimated sales range
Not available
Not available
Price history
| Date | Event | Price |
|---|---|---|
| 9/11/2026 | Listed for sale | $629,500$533/sqft |
Source:  Unlock MLS #9266611 Report a problem Unlock MLS #9266611 Report a problem | ||
Public tax history
Tax history is unavailable.
Monthly payment
Est. payment
Payment breakdown
Explore the cost of this home by adjusting the details. Changes won't be saved.Climate risks
Neighborhood: Downtown
Nearby schools
Schools provided by the listing agent
- Elementary: Mathews
- Middle: O Henry
- High: Austin
- District: Austin ISD
Source: Unlock MLS. This data may not be complete. We recommend contacting the local school district to confirm school assignments for this home.

Similar homes
- $669,0002 bd2 ba1.2k sqft360 Nueces St APT 1809, Austin, TX 78701Active

 MLS ID #7689363, Ross Melby, Compass RE Texas, LLC. Unlock MLS
 - $618,0002 bd1 ba933 sqft901 W 9th St APT 216, Austin, TX 78703Active
 MLS ID #6272481, Rose Boutros, Coldwell Banker Apex. Unlock MLS
 - $675,0002 bd2 ba1.2k sqft360 Nueces St APT 1505, Austin, TX 78701Active
 MLS ID #3623224, Carolyn Skyles, Compass RE Texas, LLC. Unlock MLS
 - $650,0001 bd1 ba688 sqft222 West Ave Unit 1808, Austin, TX 78701Active
 MLS ID #1365009, Tracy Trevino, Compass RE Texas, LLC. Unlock MLS
 - $625,0001 bd1 ba821 sqft222 West Ave Unit 2012, Austin, TX 78701ActiveMLS ID #4582237, Todd Burgener, Douglas Elliman Real Estate. Unlock MLS
- $698,0002 bd2 ba1.2k sqft360 Nueces St APT 2005, Austin, TX 78701ActiveMLS ID #9141406, Brenda Gavin, Compass RE Texas, LLC. Unlock MLS
- $560,0001 bd1 ba814 sqft1122 Colorado St APT 1202, Austin, TX 78701ActiveMLS ID #7566765, Nancy Guilloteau, Bramlett Partners. Unlock MLS
- $550,0001 bd1 ba1.1k sqft311 W 5th St Unit 704, Austin, TX 78701ActiveMLS ID #9387756, Theresa Filarowicz, Smart City Realty, LLC. Unlock MLS
- $740,0002 bd2 ba1.2k sqft360 Nueces St APT 1611, Austin, TX 78701ActiveMLS ID #1048862, Sherene Mayner, Womack Real Estate LLC. Unlock MLS
- $625,0001 bd1 ba1.1k sqft800 W 5th St APT 606, Austin, TX 78703ActiveMLS ID #5169589, Peyton Thompson, The Agency Austin, LLC. Unlock MLS
- $565,0001 bd1 ba821 sqft222 West Ave Unit 1412, Austin, TX 78701ActiveMLS ID #4683683, Krystle Copulos, Compass RE Texas, LLC. Unlock MLS
- $437,5001 bd1 ba850 sqft1212 Guadalupe St APT 903, Austin, TX 78701ActiveMLS ID #9299550, Soud Twal, Kuper Sotheby's Int'l Realty. Unlock MLS
- $775,0002 bd2 ba1.1k sqft360 Nueces St APT 1217, Austin, TX 78701ActiveMLS ID #8792723, Krystle Copulos, Compass RE Texas, LLC. Unlock MLS
- $359,0001 bd1 ba637 sqft710 Colorado St APT 9E, Austin, TX 78701ActiveMLS ID #7329384, Lily Clason, Compass RE Texas, LLC. Unlock MLS
- $540,0001 bd1 ba852 sqft360 Nueces St APT 3907, Austin, TX 78701ActiveMLS ID #4731150, Sherene Mayner, Womack Real Estate LLC. Unlock MLS
- $610,0002 bd2 ba793 sqft44 East Ave #2108, Austin, TX 78701ActiveMLS ID #9832511, Mariella Cabral Rivero, Keller Williams Realty Lone St. Unlock MLS
- $455,0001 bd1 ba1.2k sqft555 5th St APT 521, Austin, TX 78701ActiveMLS ID #6849161, Julie Morton, Better Homes and Gardens Real Estate Gary Greene -. Unlock MLS
- $724,9992 bd2 ba1k sqft84 East Ave #1810, Austin, TX 78701ActiveMLS ID #2783207, Stephen Apelian, Christies Intl Real Estate Lone Star. Unlock MLS
- $699,0002 bd2 ba982 sqft48 East Ave #1809, Austin, TX 78701ActiveMLS ID #8524390, Clara Spriggs-Adams, Keller Williams Realty. Unlock MLS
- $599,0001 bd1 ba911 sqft84 East Ave #1705, Austin, TX 78701ActiveMLS ID #9636462, Stephen Apelian, Christies Intl Real Estate Lone Star. Unlock MLS
