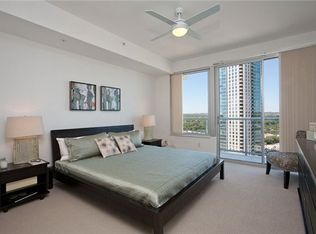
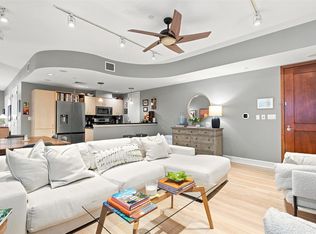
In one of Austin's most sought after buildings, Austin City Lofts offers a downtown feel without the downtown noise. This 1,161 sq. ft. LOFT with stunning skyline views of downtown Austin and 6th street was completed in 2004. ACL is situated along Shoal Creek and is composed of local limestone, copper, concrete, steel & glass. It truly is a timeless building. The unbeatable location, built-in surround sound system, tall floor-to-ceiling windows, wood floors & exposed concrete ceilings really bring the light and experience into this "lofty" space. The kitchen offers Marble countertops and stainless steel appliances within the chic living space. The owner’s suite includes a bathroom with a walk-in closet and the Louis Vuitton bathroom drawers will stay for the future tenants. AMAZING AMENITIES: 24-hour Concierge & Private Lobby, Swimming Pool, Hot Tub Covered Dining, Outdoor Cooking and a Limited-access Parking Garage that includes 1 reserved Parking space by the elevator. LOCATION IS EVERYTHING: Unlike the other luxury towers that have 200+ residences, ACL has only 82 residences. ACL stands right in the middle of key locations such as Irene's, 6th street entertainment and Whole Foods. Within the convenience of 3 blocks you can also experience Lady Bird Lake's hike-and-bike trail that passes the downtown Austin Library and new Google buildings.
Active
$625,000
800 W 5th St APT 606, Austin, TX 78703
1beds
1,161sqft
Condominium
Built in 2003
-- sqft lot
$-- Zestimate®
$538/sqft
$1,243/mo HOA
What's special
Swimming poolHot tubTall floor-to-ceiling windowsWood floorsOutdoor cookingStainless steel appliancesCovered dining
- 162 days
- 150
- 13
Zillow last checked:
Listing updated:
Listed by:
Peyton Thompson (512) 607-5113,
The Agency Austin, LLC (512) 607-5113
Source: Unlock MLS,MLS#: 5169589
Facts & features
Interior
Bedrooms & bathrooms
- Bedrooms: 1
- Bathrooms: 1
- Full bathrooms: 1
- Main level bedrooms: 1
Heating
- Central
Cooling
- Central Air
Appliances
- Included: Dishwasher, Disposal, Gas Cooktop, Microwave, Free-Standing Range, Refrigerator, Stainless Steel Appliance(s)
Features
- High Ceilings, Stone Counters, Elevator, No Interior Steps, Primary Bedroom on Main, Walk-In Closet(s)
- Flooring: Wood
- Windows: Plantation Shutters
- Fireplace features: None
Interior area
- Total interior livable area: 1,161 sqft
Property
Parking
- Total spaces: 1
- Parking features: Assigned, Reserved
- Garage spaces: 1
Accessibility
- Accessibility features: None
Features
- Levels: One
- Stories: 1
- Patio & porch: None
- Exterior features: Balcony
- Has private pool: Yes
- Pool features: Heated, In Ground, Pool/Spa Combo
- Spa features: Hot Tub, In Ground
- Fencing: None
- Has view: Yes
- View description: City, Panoramic
- Waterfront features: Creek, Stream
Lot
- Size: 261 Square Feet
- Features: Sprinkler - Drip Only/Bubblers
Details
- Additional structures: None
- Parcel number: 01070018240000
- Special conditions: Standard
Construction
Type & style
- Home type: Condo
- Property subtype: Condominium
- Attached to another structure: Yes
Materials
- Foundation: Slab
- Roof: See Remarks
Condition
- Resale
- New construction: No
- Year built: 2003
Utilities & green energy
- Sewer: Public Sewer
- Water: Public
- Utilities for property: Electricity Available, Internet-Cable, Natural Gas Available, Phone Available
Community & HOA
Community
- Features: BBQ Pit/Grill, Common Grounds, Concierge, Controlled Access, Covered Parking, Garage Parking
- Subdivision: Austin City Lofts Amd
HOA
- Has HOA: Yes
- Services included: Common Area Maintenance, Maintenance Grounds
- HOA fee: $1,243 monthly
- HOA name: Austin City Lofts Homeowners Association
Location
- Region: Austin
Financial & listing details
- Price per square foot: $538/sqft
- Tax assessed value: $652,086
- Annual tax amount: $13,344
- Date on market: 4/29/2026
- Listing terms: Cash,Conventional
- Electric utility on property: Yes
Estimated market value
Not available
Estimated sales range
Not available
Not available
Price history
| Date | Event | Price |
|---|---|---|
| 6/19/2026 | Price change | $625,000-10.6%$538/sqft |
Source:  Unlock MLS #5169589 Report a problem Unlock MLS #5169589 Report a problem | ||
| 4/29/2026 | Listed for sale | $699,000-5.5%$602/sqft |
Source: Unlock MLS #5169589 Report a problem | ||
| 6/22/2024 | Sold | -- |
Source: Agent Provided Report a problem | ||
| 6/22/2024 | Listing removed | -- |
Source: Unlock MLS #1491201 Report a problem | ||
| 4/23/2024 | Listed for rent | $4,000$3/sqft |
Source: Unlock MLS #1491201 Report a problem | ||
| 3/28/2024 | Listed for sale | $740,000+14%$637/sqft |
Source: Unlock MLS #5805102 Report a problem | ||
| 3/4/2019 | Listing removed | $649,000$559/sqft |
Source: Gottesman Residential R.E. #2631433 Report a problem | ||
| 1/8/2019 | Pending sale | $649,000$559/sqft |
Source: Gottesman Residential R.E. #2631433 Report a problem | ||
| 9/24/2018 | Listed for sale | $649,000-6.6%$559/sqft |
Source: Gottesman Residential R.E. #2631433 Report a problem | ||
| 7/30/2018 | Listing removed | $695,000$599/sqft |
Source: Gottesman Residential R.E. #6366213 Report a problem | ||
| 3/25/2018 | Listed for sale | $695,000+36.5%$599/sqft |
Source: Gottesman Residential R.E. #6366213 Report a problem | ||
| 1/7/2015 | Listing removed | $509,000$438/sqft |
Source: Platinum Realty Austin #2218596 Report a problem | ||
| 12/8/2014 | Price change | $509,000-3.8%$438/sqft |
Source: Platinum Realty Austin #2218596 Report a problem | ||
| 11/6/2014 | Price change | $529,000-3.6%$456/sqft |
Source: Platinum Realty Austin #2218596 Report a problem | ||
| 9/29/2014 | Listed for sale | $549,000+29.2%$473/sqft |
Source: Platinum Realty Austin #2218596 Report a problem | ||
| 5/26/2011 | Sold | -- |
Source: Agent Provided Report a problem | ||
| 4/12/2011 | Listed for sale | $425,000$366/sqft |
Source: DEN Property Group LLC #3246686 Report a problem | ||
Public tax history
| Year | Property taxes | Tax assessment |
|---|---|---|
| 2025 | $13,345 -12.3% | $652,086 -15.1% |
| 2024 | $15,225 +5.6% | $768,213 -3.6% |
| 2023 | $14,413 -4.7% | $796,635 +4% |
| 2022 | $15,130 | $766,124 +21.7% |
| 2021 | -- | $629,289 +9.5% |
| 2020 | $12,797 +3.8% | $574,704 |
| 2019 | $12,327 +3.9% | $574,704 +4.7% |
| 2018 | $11,862 | $548,966 +2.5% |
| 2017 | $11,862 +14.3% | $535,766 -6.3% |
| 2016 | $10,378 | $571,602 +13.9% |
| 2015 | $10,378 | $501,895 +7.5% |
| 2014 | $10,378 | $466,859 +10% |
| 2013 | -- | $424,417 +8.4% |
| 2012 | -- | $391,609 -2.5% |
| 2011 | -- | $401,505 +1.7% |
| 2010 | -- | $394,894 |
| 2009 | -- | $394,894 -10.7% |
| 2008 | -- | $442,293 +9.1% |
| 2007 | -- | $405,350 +10% |
| 2006 | -- | $368,500 |
Find assessor info on the county website
Monthly payment
Est. payment
Payment breakdown
Explore the cost of this home by adjusting the details. Changes won't be saved.Climate risks
Neighborhood: Downtown
Nearby schools
Schools provided by the listing agent
- Elementary: Mathews
- Middle: O Henry
- High: Austin
- District: Austin ISD
Source: Unlock MLS. This data may not be complete. We recommend contacting the local school district to confirm school assignments for this home.


Similar homes
- $599,0002 bd1 ba933 sqft901 W 9th St APT 216, Austin, TX 78703Active
 MLS ID #6272481, Rose Boutros, Coldwell Banker Apex. Unlock MLS
 - $549,9001 bd1 ba1.1k sqft800 W 5th St APT 906, Austin, TX 78703Active
 MLS ID #9140406, Carson Hiner, Compass RE Texas, LLC. Unlock MLS
 - $600,0001 bd1 ba688 sqft222 West Ave Unit 1908, Austin, TX 78701Active
 MLS ID #4839379, Audra Smith, AustinRealEstate.com. Unlock MLS
 - $669,0002 bd2 ba1.2k sqft360 Nueces St APT 1809, Austin, TX 78701Active
 MLS ID #7689363, Ross Melby, Compass RE Texas, LLC. Unlock MLS
 - $698,0002 bd2 ba1.2k sqft360 Nueces St APT 2005, Austin, TX 78701ActiveMLS ID #9026114, Brenda Gavin, Compass RE Texas, LLC. Unlock MLS
- $675,0002 bd2 ba1.2k sqft360 Nueces St APT 1505, Austin, TX 78701ActiveMLS ID #3623224, Carolyn Skyles, Compass RE Texas, LLC. Unlock MLS
- $599,0001 bd1 ba1.1k sqft710 Colorado St APT 8B, Austin, TX 78701ActiveMLS ID #9266611, Lily Clason, Compass RE Texas, LLC. Unlock MLS
- $740,0002 bd2 ba1.2k sqft360 Nueces St APT 1611, Austin, TX 78701ActiveMLS ID #1048862, Sherene Mayner, Womack Real Estate LLC. Unlock MLS
- $550,0001 bd1 ba1.1k sqft311 W 5th St Unit 704, Austin, TX 78701ActiveMLS ID #9387756, Theresa Filarowicz, Smart City Realty, LLC. Unlock MLS
- $525,0002 bd2 ba1.1k sqft908 Nueces St Unit 18, Austin, TX 78701ActiveMLS ID #6451308, Michael Said, eXp Realty, LLC. Unlock MLS
- $450,0001 bd1 ba753 sqft360 Nueces St APT 1306, Austin, TX 78701ActiveMLS ID #6432060, Alex Korn, Compass RE Texas, LLC. Unlock MLS
- $650,0002 bd2 ba1.4k sqft800 Embassy Dr APT 319, Austin, TX 78702ActiveMLS ID #8880148, Gene Arant, Keller Williams - Lake Travis. Unlock MLS
- $515,0001 bd1 ba688 sqft222 West Ave Unit 1108, Austin, TX 78701ActiveMLS ID #1534313, Kinan Beck, eXp Realty, LLC. Unlock MLS
- $799,0002 bd2 ba1k sqft360 Nueces St APT 2302, Austin, TX 78701ActiveMLS ID #2235019, Elizabeth Adams, Urbanspace. Unlock MLS
- $775,0002 bd2 ba1.1k sqft360 Nueces St APT 1217, Austin, TX 78701ActiveMLS ID #8792723, Krystle Copulos, Compass RE Texas, LLC. Unlock MLS
- $490,0001 bd1 ba770 sqft360 Nueces St APT 3910, Austin, TX 78701ActiveMLS ID #5223450, Brenda Gavin, Compass RE Texas, LLC. Unlock MLS
- $720,0002 bd2 ba972 sqft1401 Eva St #206, Austin, TX 78704ActiveMLS ID #4461806, Lesley Sanchez, DEN Property Group. Unlock MLS
- $450,0001 bd1 ba852 sqft360 Nueces St APT 1407, Austin, TX 78701ActiveMLS ID #9328071, Marjet Ulmann, RE/MAX Fine Properties. Unlock MLS
- $885,0002 bd2 ba1k sqft360 Nueces St APT 3602, Austin, TX 78701ActiveMLS ID #7389031, Monica Blackburn, Blairfield Realty LLC. Unlock MLS
- $445,0001 bd1 ba748 sqft360 Nueces St APT 3106, Austin, TX 78701ActiveMLS ID #1883893, Douglas Byron, Compass RE Texas, LLC. Unlock MLS
