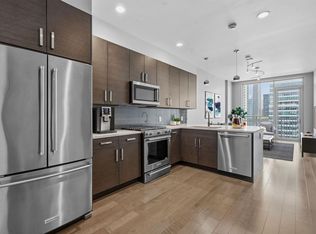
Elevate your lifestyle in this exceptional residence at the prestigious Seaholm Residences, one of downtown Austin’s most coveted luxury addresses. Situated on the 11th floor, this sophisticated 1-bedroom, 1-bath condominium showcases sweeping views of Lady Bird Lake, the Austin skyline and the rolling Hill Country beyond. Expansive floor-to-ceiling windows flood the home with natural light, creating an elegant and inviting atmosphere while framing breathtaking sunsets and ever-changing skies. Designed with both comfort and style in mind, the open-concept floor plan features rich wood flooring, granite countertops, stainless steel appliances, a gas range and a spacious island ideal for entertaining. The generous living area seamlessly extends to a private balcony, offering a front-row seat to Austin’s most captivating views. Residents of Seaholm enjoy world-class amenities, including a resort-style pool, state-of-the-art fitness center, outdoor grilling and entertaining areas, concierge services and beautifully curated common spaces. Just steps from Lady Bird Lake, the hike-and-bike trail, Trader Joe’s, Whole Foods, acclaimed dining and Austin’s vibrant cultural scene, this location delivers the perfect balance of urban convenience and refined living. Known for its quiet interiors, attentive management and unmatched walkability, this residence offers a rare opportunity to experience luxury high-rise living in the heart of Austin’s iconic Seaholm District. Complete with reserved parking and storage, this is downtown living at its finest. Information provided by seller & to be independently verified by the purchaser.
Active
$515,000
222 West Ave Unit 1108, Austin, TX 78701
1beds
688sqft
:
Get pre-qualified$4,035/mo
Condominium
Built in 2014
-- sqft lot
$-- Zestimate®
$749/sqft
$380/mo HOA
What's special
Expansive floor-to-ceiling windowsResort-style poolOpen-concept floor planRich wood flooringStainless steel appliancesGranite countertopsNatural light
- 41 days |
- 118 |
- 8 |
Zillow last checked:
Listing updated:
Listed by:
Kinan Beck (512) 694-4777,
eXp Realty, LLC (888) 519-7431
Source: Unlock MLS,MLS#: 1534313
Facts & features
Interior
Bedrooms & bathrooms
- Bedrooms: 1
- Bathrooms: 1
- Full bathrooms: 1
- Main level bedrooms: 1
Heating
- Central
Cooling
- Ceiling Fan(s), Central Air
Appliances
- Included: Dishwasher, Disposal, Dryer, Gas Range, Microwave, RNGHD, Refrigerator, Stainless Steel Appliance(s), Washer
Features
- Ceiling Fan(s), Granite Counters, Kitchen Island, Open Floorplan, Primary Bedroom on Main, Recessed Lighting
- Flooring: Tile, Wood
- Windows: Bay Window(s)
- Fireplace features: None
Interior area
- Total interior livable area: 688 sqft
Video & virtual tour
Property
Parking
- Total spaces: 1
- Parking features: Attached, Garage, Reserved, Storage
- Attached garage spaces: 1
Accessibility
- Accessibility features: None
Features
- Levels: One
- Stories: 1
- Patio & porch: Deck, Terrace
- Exterior features: See Remarks, Boat Ramp, Garden
- Has private pool: Yes
- Pool features: In Ground, Lap, Outdoor Pool
- Spa features: None
- Fencing: Fenced, See Remarks
- Has view: Yes
- View description: City, Hill Country, Lake, Park/Greenbelt, River, Skyline
- Has water view: Yes
- Water view: Lake,River
- Waterfront features: None
Lot
- Size: 196 Square Feet
- Features: Sprinkler - Automatic
Details
- Additional structures: See Remarks
- Parcel number: 01050013180000
- Special conditions: Standard
Construction
Type & style
- Home type: Condo
- Property subtype: Condominium
Materials
- Foundation: Slab
- Roof: See Remarks
Condition
- Resale
- New construction: No
- Year built: 2014
Utilities & green energy
- Sewer: Public Sewer
- Water: Public
- Utilities for property: Electricity Connected, Sewer Connected, Water Connected
Community & HOA
Community
- Features: Street Lights
- Subdivision: Seaholm Residences Residential
HOA
- Has HOA: Yes
- Services included: Common Area Maintenance, Insurance, Maintenance Structure, Trash
- HOA fee: $380 monthly
- HOA name: Seaholm H/R Mixed Use Condominium Association, Inc
Location
- Region: Austin
Financial & listing details
- Price per square foot: $749/sqft
- Tax assessed value: $482,322
- Annual tax amount: $9,870
- Date on market: 6/15/2026
- Listing terms: Cash,Conventional,FHA,VA Loan
- Electric utility on property: Yes
Estimated market value
Not available
Estimated sales range
Not available
Not available
Price history
| Date | Event | Price |
|---|---|---|
| 6/15/2026 | Listed for sale | $515,000+18.5%$749/sqft |
Source: eXp Realty #ACT1534313 Report a problem | ||
| 10/5/2023 | Listing removed | -- |
Source: Zillow Rentals Report a problem | ||
| 10/4/2023 | Listed for rent | $3,600$5/sqft |
Source: Zillow Rentals Report a problem | ||
| 12/5/2018 | Sold | -- |
Source: Agent Provided Report a problem | ||
| 11/9/2018 | Pending sale | $434,500$632/sqft |
Source: TOWERS.net #7113086 Report a problem | ||
| 10/16/2018 | Price change | $434,500-1.1%$632/sqft |
Source: TOWERS.net #7113086 Report a problem | ||
| 9/18/2018 | Price change | $439,500-2.3%$639/sqft |
Source: TOWERS.net #7113086 Report a problem | ||
| 8/9/2018 | Listed for sale | $450,000$654/sqft |
Source: TOWERS.net #7113086 Report a problem | ||
Public tax history
| Year | Property taxes | Tax assessment |
|---|---|---|
| 2025 | $9,871 -5.1% | $482,322 -8.1% |
| 2024 | $10,404 +11% | $524,983 +1.3% |
| 2023 | $9,375 -8.8% | $518,180 -0.4% |
| 2022 | $10,276 | $520,337 +18.1% |
| 2021 | -- | $440,511 +2.4% |
| 2020 | $9,580 +3.8% | $430,228 |
| 2019 | $9,228 +14.9% | $430,228 +3.7% |
| 2018 | $8,029 | $415,000 +3.8% |
| 2017 | $8,029 | $400,000 +141.7% |
| 2016 | -- | $165,483 +250.2% |
| 2015 | -- | $47,255 |
Find assessor info on the county website
Monthly payment
Est. payment
Payment breakdown
Explore the cost of this home by adjusting the details. Changes won't be saved.Climate risks
Neighborhood: Downtown
Nearby schools
GreatSchools rating
- 10/10Mathews Elementary SchoolGrades: PK-6Distance: 0.9 mi
- 6/10O Henry Middle SchoolGrades: 6-8Distance: 1.8 mi
- 7/10Austin High SchoolGrades: 9-12Distance: 1 mi
Schools provided by the listing agent
- Elementary: Mathews
- Middle: Burnet (Austin ISD)
- High: Austin
- District: Austin ISD
Source: Unlock MLS. This data may not be complete. We recommend contacting the local school district to confirm school assignments for this home.
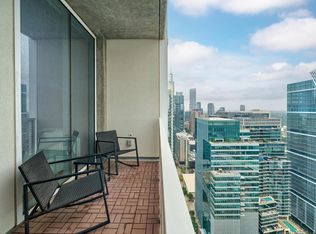
- $4,3001 bd1 ba794 sqft301 West Ave APT 3806, Austin, TX 78701For Rent
- $--2 bd2 ba1.4k sqft301 West Ave #4603, Austin, TX 78701Sold
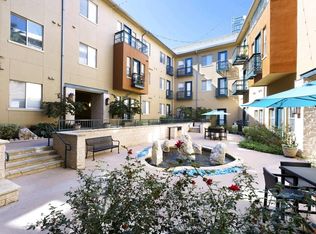
- $--1 bd1 ba721 sqft303 West Ave #AL9-1335, Austin, TX 78701Off Market
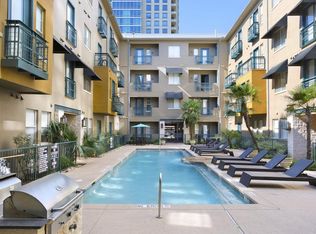
- $--2 bd2 ba1.1k sqft305 West Ave #BX13-2134, Austin, TX 78701Off Market
- $--2 bd2 ba1.3k sqft301 West Ave #3802, Austin, TX 78701Sold
- $1,259,4002 bd2 ba1.2k sqft301 West Ave #2906, Austin, TX 78701Off Market
- $5,8002 bd2 ba1.2k sqft301 West Ave #1807, Austin, TX 78701For Rent
- $--1 bd2 ba1k sqft301 West Ave #1701, Austin, TX 78701Sold
A local agent can set up tours, give advice and negotiate with sellers.
A local lender can help you make sure your offer is ready when you are.
Similar homes
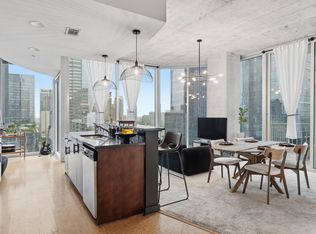
- $519,0001 bd1 ba801 sqft360 Nueces St APT 2101, Austin, TX 78701Active
 MLS ID #1238896, Shelli Pauly, Urbanspace. Unlock MLS
 - $499,0001 bd1 ba685 sqft222 West Ave Unit 2507, Austin, TX 78701Active
 MLS ID #6687192, Laura Greissing, Moreland Properties. Unlock MLS
 - $500,0001 bd1 ba770 sqft360 Nueces St APT 3910, Austin, TX 78701Active
 MLS ID #5223450, Brenda Gavin, Compass RE Texas, LLC. Unlock MLS
 - $499,0001 bd1 ba685 sqft222 West Ave #2207, Austin, TX 78701Active
 MLS ID #9439048, Carolyn Skyles, Compass RE Texas, LLC. Unlock MLS
 - $565,0001 bd1 ba821 sqft222 West Ave Unit 1412, Austin, TX 78701ActiveMLS ID #4683683, Krystle Copulos, Compass RE Texas, LLC. Unlock MLS
- $540,0001 bd1 ba852 sqft360 Nueces St APT 3907, Austin, TX 78701ActiveMLS ID #4731150, Sherene Mayner, Womack Real Estate LLC. Unlock MLS
- $499,0001 bd1 ba698 sqft300 Bowie St APT 2706, Austin, TX 78703ActiveMLS ID #1670119, Chris King, Compass RE Texas, LLC. Unlock MLS
- $445,0001 bd1 ba748 sqft360 Nueces St APT 3106, Austin, TX 78701ActiveMLS ID #1883893, Douglas Byron, Compass RE Texas, LLC. Unlock MLS
- $479,0001 bd1 ba732 sqft360 Nueces St APT 3608, Austin, TX 78701ActiveMLS ID #2616442, Brenda Gavin, Compass RE Texas, LLC. Unlock MLS
- $600,0001 bd1 ba688 sqft222 West Ave Unit 1908, Austin, TX 78701ActiveMLS ID #1096406, Audra Smith, AustinRealEstate.com. Unlock MLS
- $650,0001 bd1 ba688 sqft222 West Ave Unit 1808, Austin, TX 78701ActiveMLS ID #1365009, Tracy Trevino, Compass RE Texas, LLC. Unlock MLS
- $435,0001 bd1 ba728 sqft360 Nueces St APT 1303, Austin, TX 78701ActiveMLS ID #7891460, Phil Barton, Compass RE Texas, LLC. Unlock MLS
- $499,9001 bd1 ba663 sqft70 Rainey St #2203, Austin, TX 78701ActiveMLS ID #8134154, Elaine Montgomery, Keller Williams Realty. Unlock MLS
- $539,0001 bd1 ba742 sqft48 East Ave #3006, Austin, TX 78701ActiveMLS ID #2522653, Adri Overton, eXp Realty, LLC. Unlock MLS
- $399,0001 bd1 ba732 sqft360 Nueces St APT 1208, Austin, TX 78701ActiveMLS ID #8592109, Lily Clason, Compass RE Texas, LLC. Unlock MLS
- $599,0001 bd1 ba690 sqft222 West Ave #2804, Austin, TX 78701ActiveMLS ID #7203257, Elizabeth Adams, Urbanspace. Unlock MLS
- $495,0001 bd1 ba742 sqft48 E East Ave #1706, Austin, TX 78701ActiveMLS ID #6677056, Kelton Finley, Douglas Elliman Real Estate. Unlock MLS
- $440,0001 bd1 ba812 sqft360 Nueces St APT 1112, Austin, TX 78701ActiveMLS ID #4892306, Ashley Jamieson, Christies Intl Real Estate Lone Star. Unlock MLS
- $519,9001 bd1 ba706 sqft48 East Ave #3005, Austin, TX 78701ActiveMLS ID #9561075, Aaron Farmer, Rudder Realty, Inc.. Unlock MLS
- $425,0001 bd1 ba748 sqft360 Nueces St APT 2706, Austin, TX 78701ActiveMLS ID #6339544, Kim Mitchell, Austin Homescapes Realty. Unlock MLS
