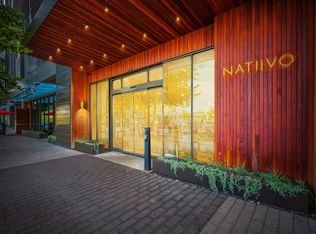
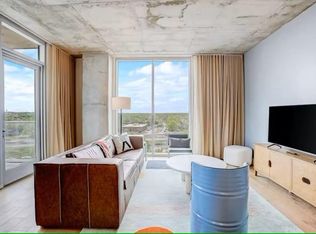
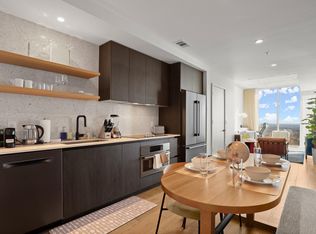

30th-floor, east-facing condo in the heart of downtown Austin’s Rainey Street District — fully licensed and operating as a successful short-term rental. An ideal lock-and-leave second home with the flexibility to generate income when you're away. In 2025, the unit achieved 291 nights booked (approximately 80% occupancy), demonstrating strong, consistent demand in one of Austin’s most vibrant neighborhoods. Expansive windows frame stunning sunrise views of the city skyline and Lady Bird Lake, filling the open-concept layout with natural light. High ceilings, recessed lighting, crisp white walls, and warm luxury vinyl plank flooring create a clean, modern aesthetic. The kitchen features stainless steel appliances, open shelving, and generous cabinet storage. The spacious primary suite captures panoramic city and lake views and includes a spa-inspired ensuite bath with dual vanities and an oversized walk-in shower. Ample closets and storage enhance everyday comfort and functionality. Residents enjoy resort-style amenities including a rooftop pool with skyline views, state-of-the-art fitness center, game room, dog park, and lobby coffee shop. Valet parking is complimentary for owners with a parking pass, adding convenience and ease for both personal use and guests. Walk to Rainey Street’s top restaurants, live music, and nightlife, plus direct access to Lady Bird Lake hike-and-bike trails and kayak rentals. Minutes to UT, the Capitol, metro rail, and Austin-Bergstrom International Airport. Experience elevated downtown living with flexibility, convenience, and iconic Austin energy right outside your door.
Active under contract
$495,000
48 East Ave #3005, Austin, TX 78701
1beds
706sqft
Condominium
Built in 2021
-- sqft lot
$-- Zestimate®
$701/sqft
$605/mo HOA
What's special
High ceilingsRecessed lightingOversized walk-in showerAmple closets and storageDog parkGenerous cabinet storageCrisp white walls
- 249 days
- 21
- 1
Zillow last checked:
Listing updated:
Listed by:
Aaron Farmer (512) 899-9520,
Rudder Realty, Inc. (512) 585-9520
Source: Unlock MLS,MLS#: 9561075
Facts & features
Interior
Bedrooms & bathrooms
- Bedrooms: 1
- Bathrooms: 1
- Full bathrooms: 1
- Main level bedrooms: 1
Heating
- Central
Cooling
- Central Air
Appliances
- Included: Cooktop, Dishwasher, Disposal, Dryer, Electric Cooktop, Oven, Electric Oven, RNGHD, Refrigerator, Free-Standing Refrigerator, Washer, Washer/Dryer, Washer/Dryer Stacked
Features
- Built-in Features, High Ceilings, Corain Counters, Double Vanity, Electric Dryer Hookup, Primary Bedroom on Main, Walk-In Closet(s)
- Flooring: Wood
- Windows: Blinds
Interior area
- Total interior livable area: 706 sqft
Video & virtual tour
Property
Parking
- Total spaces: 1
- Parking features: See Remarks
- Garage spaces: 1
Accessibility
- Accessibility features: Accessible Elevator Installed
Features
- Levels: One
- Stories: 1
- Patio & porch: None
- Exterior features: Barbecue, Electric Car Plug-in
- Pool features: None
- Fencing: None
- Has view: Yes
- View description: Downtown, Panoramic
- Waterfront features: None
Lot
- Size: 60 Square Feet
- Features: None
Details
- Additional structures: None
- Parcel number: 02030330220000
- Special conditions: Standard
Construction
Type & style
- Home type: Condo
- Property subtype: Condominium
Materials
- Foundation: Slab
- Roof: Flat Tile
Condition
- Resale
- New construction: No
- Year built: 2021
Utilities & green energy
- Sewer: Public Sewer
- Water: Public
- Utilities for property: Cable Connected, Electricity Connected, Internet-Fiber, Water Connected
Community & HOA
Community
- Features: Business Center, Clubhouse, Cluster Mailbox, Common Grounds, Concierge, Covered Parking, Dog Park, Fitness Center, Game Room, Garage Parking, High Speed Internet, Lock and Leave, Maintenance On-Site, On-Site Retail, Pool, Property Manager On-Site, Spa/Hot Tub
- Subdivision: Natiivo
HOA
- Has HOA: Yes
- Services included: Cable TV, Common Area Maintenance, Maintenance Grounds, Maintenance Structure, Parking
- HOA fee: $605 monthly
- HOA name: 48 East
Location
- Region: Austin
Financial & listing details
- Price per square foot: $701/sqft
- Tax assessed value: $456,885
- Annual tax amount: $9,350
- Date on market: 2/16/2026
- Listing terms: Cash,Conventional,VA Loan
- Electric utility on property: Yes
Estimated market value
Not available
Estimated sales range
Not available
Not available
Price history
| Date | Event | Price |
|---|---|---|
| 9/20/2026 | Contingent | $495,000$701/sqft |
Source:  Unlock MLS #9561075 Report a problem Unlock MLS #9561075 Report a problem | ||
| 9/15/2026 | Listed for sale | $495,000-4.8%$701/sqft |
Source: Unlock MLS #9561075 Report a problem | ||
| 2/16/2026 | Listed for sale | $519,900-8%$736/sqft |
Source: Unlock MLS #9561075 Report a problem | ||
| 10/1/2025 | Listing removed | $565,000$800/sqft |
Source: Unlock MLS #9126546 Report a problem | ||
| 3/21/2025 | Listed for sale | $565,000-0.9%$800/sqft |
Source: Unlock MLS #9126546 Report a problem | ||
| 10/30/2024 | Listing removed | $569,900$807/sqft |
Source: Unlock MLS #2467622 Report a problem | ||
| 6/23/2024 | Price change | $569,900-4.2%$807/sqft |
Source: Unlock MLS #2467622 Report a problem | ||
| 4/23/2024 | Listed for sale | $595,000$843/sqft |
Source: Unlock MLS #2467622 Report a problem | ||
| 5/18/2023 | Sold | -- |
Source: Agent Provided Report a problem | ||
Public tax history
| Year | Property taxes | Tax assessment |
|---|---|---|
| 2025 | $9,350 -7.6% | $456,885 -10.5% |
| 2024 | $10,119 +1.3% | $510,600 -7.5% |
| 2023 | $9,987 +302.3% | $552,000 +339.1% |
| 2022 | $2,483 | $125,709 |
Find assessor info on the county website
Monthly payment
Est. payment
Payment breakdown
Explore the cost of this home by adjusting the details. Changes won't be saved.Climate risks
Neighborhood: Downtown
Nearby schools
Schools provided by the listing agent
- Elementary: Mathews
- Middle: O Henry
- High: Austin
- District: Austin ISD
Source: Unlock MLS. This data may not be complete. We recommend contacting the local school district to confirm school assignments for this home.

Similar homes
- $495,0001 bd1 ba706 sqft48 East Ave #2605, Austin, TX 78701Active

 MLS ID #9961873, Lindsay Neuren, Compass RE Texas, LLC. Unlock MLS
 - $499,0001 bd1 ba893 sqft48 East Ave #1104, Austin, TX 78701Active
 MLS ID #8995107, Denise Bodman, Compass RE Texas, LLC. Unlock MLS
 - $575,0001 bd1 ba699 sqft48 East Ave #2707, Austin, TX 78701Active
 MLS ID #4067730, Vishal Jani, Central Metro Realty. Unlock MLS
 - $485,0001 bd1 ba641 sqft48 East Ave Unit 2703, Austin, TX 78701Active
 MLS ID #2347376, Viktoriia Jones, Christies Intl Real Estate Lone Star. Unlock MLS
 - $520,0001 bd1 ba749 sqft48 East Ave Unit 1705, Austin, TX 78701ActiveMLS ID #9946797, Crystal Olenbush, AustinRealEstate.com. Unlock MLS
- $535,0001 bd1 ba706 sqft48 East Ave #2405, Austin, TX 78701ActiveMLS ID #9773308, Tim Landy, Compass RE Texas, LLC. Unlock MLS
- $495,0001 bd1 ba538 sqft44 East Ave #1706, Austin, TX 78701ActiveMLS ID #3365202, Denise Bodman, Compass RE Texas, LLC. Unlock MLS
- $562,0001 bd1 ba803 sqft48 East Ave #1308, Austin, TX 78701ActiveMLS ID #2822823, MF Repucci, Kuper Sotheby's Int'l Realty. Unlock MLS
- $490,0001 bd1 ba770 sqft360 Nueces St APT 3910, Austin, TX 78701ActiveMLS ID #5223450, Brenda Gavin, Compass RE Texas, LLC. Unlock MLS
- $499,0001 bd1 ba685 sqft222 West Ave Unit 2507, Austin, TX 78701ActiveMLS ID #6687192, Laura Greissing, Moreland Properties. Unlock MLS
- $610,0002 bd2 ba793 sqft44 East Ave #2108, Austin, TX 78701ActiveMLS ID #9832511, Mariella Cabral Rivero, Keller Williams Realty Lone St. Unlock MLS
- $479,0001 bd1 ba832 sqft360 Nueces St APT 1114, Austin, TX 78701ActiveMLS ID #4391903, Carrie Yeager, Engel & Volkers Austin. Unlock MLS
- $550,0001 bd1 ba667 sqft84 East Ave #3808, Austin, TX 78701ActiveMLS ID #5989835, Kevin Vecchio, eXp Realty, LLC. Unlock MLS
- $515,0001 bd1 ba688 sqft222 West Ave Unit 1108, Austin, TX 78701ActiveMLS ID #1534313, Kinan Beck, eXp Realty, LLC. Unlock MLS
- $450,0001 bd1 ba753 sqft360 Nueces St APT 1306, Austin, TX 78701ActiveMLS ID #6432060, Alex Korn, Compass RE Texas, LLC. Unlock MLS
- $479,0001 bd1 ba732 sqft360 Nueces St APT 3608, Austin, TX 78701ActiveMLS ID #2616442, Brenda Gavin, Compass RE Texas, LLC. Unlock MLS
- $624,9502 bd2 ba796 sqft44 East Ave #1509, Austin, TX 78701ActiveMLS ID #6836751, Maria Ybanez, Urbanspace. Unlock MLS
- $579,0001 bd1 ba618 sqft44 East Ave #1503, Austin, TX 78701ActiveMLS ID #2874765, Shelli Pauly, Urbanspace. Unlock MLS
- $550,0001 bd1 ba685 sqft222 West Ave #1005, Austin, TX 78701ActiveMLS ID #8807701, Carolyn Skyles, Compass RE Texas, LLC. Unlock MLS
- $475,0001 bd1 ba911 sqft84 East Ave #1705, Austin, TX 78701ActiveMLS ID #9636462, Jon Koeppe, Christies Intl Real Estate Lone Star. Unlock MLS
