Small in size, extraordinary in design. Every inch of this custom-crafted residence has been intentionally designed to maximize style, comfort, and functionality, proving that luxury isn't measured in square footage. Thoughtfully curated with bespoke finishes throughout, this one-of-a-kind urban retreat features custom built-in storage, hidden hallway cabinetry, and designer millwork that creates a seamless, clutter-free living experience. The chef-inspired kitchen is appointed with Sub-Zero appliances, custom cabinetry, marble countertops and backsplash, and striking steel floating shelves that blend modern sophistication with everyday practicality. The spa-like bath showcases marble countertops, designer tile, and a custom floating vanity, while the elevated sleeping area creates a distinct retreat complete with a raised platform, floating bedside tables, and a hand-selected Afghan rug that adds warmth and character. A built-in workspace and illuminated bar offer the perfect balance of productivity and entertaining, complemented by Lutron RA3 smart lighting, Sonos audio, an Ecobee thermostat, and recessed lighting throughout. Completing the experience is a private patio overlooking the energy of Rainey Street, offering a rare blend of indoor comfort and outdoor living. Meticulously designed, expertly customized, and remarkably efficient, this residence is the perfect combination of relaxed luxury, intelligent design, and effortless downtown living.
Active
$495,000
44 East Ave #1706, Austin, TX 78701
1beds
538sqft
Condominium
Built in 2022
-- sqft lot
$-- Zestimate®
$920/sqft
$454/mo HOA
What's special
Bespoke finishes throughoutRecessed lighting throughoutCustom built-in storageBuilt-in workspaceIlluminated barFloating bedside tablesRaised platform
- 61 days
- 126
- 12
Zillow last checked:
Listing updated:
Listed by:
Denise Bodman (512) 903-5129,
Compass RE Texas, LLC (512) 575-3644
Source: Unlock MLS,MLS#: 3365202
Facts & features
Interior
Bedrooms & bathrooms
- Bedrooms: 1
- Bathrooms: 1
- Full bathrooms: 1
- Main level bedrooms: 1
Heating
- Central
Cooling
- Central Air
Appliances
- Included: Built-In Electric Oven, Built-In Refrigerator, Dishwasher, Dryer, Gas Cooktop, Microwave, Washer
Features
- Bookcases, Built-in Features, Ceiling Fan(s), High Ceilings, Stone Counters, No Interior Steps, Open Floorplan, Primary Bedroom on Main
- Flooring: Tile, Wood
- Windows: Double Pane Windows
Interior area
- Total interior livable area: 538 sqft
Property
Parking
- Total spaces: 1
- Parking features: Reserved
- Garage spaces: 1
Accessibility
- Accessibility features: None
Features
- Levels: One
- Stories: 1
- Patio & porch: Covered, Deck
- Exterior features: Balcony, Barbecue, Dog Run
- Has private pool: Yes
- Pool features: Outdoor Pool
- Fencing: None
- Has view: Yes
- View description: City, Downtown
- Waterfront features: None
Lot
- Size: 43 Square Feet
- Features: Views
Details
- Additional structures: None
- Parcel number: 02030323620000
- Special conditions: Standard
Construction
Type & style
- Home type: Condo
- Property subtype: Condominium
Materials
- Foundation: Slab
- Roof: Built-Up
Condition
- Resale
- New construction: No
- Year built: 2022
Utilities & green energy
- Sewer: Public Sewer
- Water: Public
- Utilities for property: Electricity Available
Community & HOA
Community
- Features: BBQ Pit/Grill, Business Center, Clubhouse, Common Grounds, Concierge, Conference/Meeting Room, Controlled Access, Dog Park, Fitness Center, Garage Parking, High Speed Internet, Lock and Leave, Pet Amenities, Pool
- Subdivision: 44 East Ave Condos
HOA
- Has HOA: Yes
- Services included: Common Area Maintenance, Insurance
- HOA fee: $454 monthly
- HOA name: 44East
Location
- Region: Austin
Financial & listing details
- Price per square foot: $920/sqft
- Tax assessed value: $416,618
- Annual tax amount: $8,256
- Date on market: 7/8/2026
- Listing terms: Cash,Conventional
- Electric utility on property: Yes
Estimated market value
Not available
Estimated sales range
Not available
Not available
Price history
| Date | Event | Price |
|---|---|---|
| 7/8/2026 | Listed for sale | $495,000-10.8%$920/sqft |
Source:  Unlock MLS #3365202 Report a problem Unlock MLS #3365202 Report a problem | ||
| 4/14/2026 | Listing removed | $555,000$1,032/sqft |
Source: Unlock MLS #4415401 Report a problem | ||
| 1/20/2026 | Price change | $555,000-1.8%$1,032/sqft |
Source: Unlock MLS #4415401 Report a problem | ||
| 1/11/2026 | Listed for sale | $565,000-4.1%$1,050/sqft |
Source: Unlock MLS #4415401 Report a problem | ||
| 8/1/2025 | Listing removed | $589,000$1,095/sqft |
Source: Unlock MLS #6993031 Report a problem | ||
| 4/26/2025 | Price change | $589,000-0.8%$1,095/sqft |
Source: Unlock MLS #6993031 Report a problem | ||
| 4/21/2025 | Price change | $594,000-0.2%$1,104/sqft |
Source: Unlock MLS #6993031 Report a problem | ||
| 4/12/2025 | Price change | $595,000-0.7%$1,106/sqft |
Source: Unlock MLS #6993031 Report a problem | ||
| 4/3/2025 | Price change | $599,000-1%$1,113/sqft |
Source: Unlock MLS #6993031 Report a problem | ||
| 3/26/2025 | Price change | $605,000-3.2%$1,125/sqft |
Source: Unlock MLS #6993031 Report a problem | ||
| 3/20/2025 | Listed for sale | $625,000+31.6%$1,162/sqft |
Source: Unlock MLS #6993031 Report a problem | ||
| 3/2/2024 | Listing removed | -- |
Source: Unlock MLS #5288887 Report a problem | ||
| 2/18/2024 | Contingent | $474,900$883/sqft |
Source: Unlock MLS #5288887 Report a problem | ||
| 7/7/2023 | Listed for sale | $474,900$883/sqft |
Source: Unlock MLS #5288887 Report a problem | ||
| 6/26/2023 | Listing removed | -- |
Source: Unlock MLS #9713307 Report a problem | ||
| 4/28/2023 | Price change | $474,900-8.3%$883/sqft |
Source: Unlock MLS #9713307 Report a problem | ||
| 3/22/2023 | Price change | $518,000-5.8%$963/sqft |
Source: Unlock MLS #9713307 Report a problem | ||
| 1/27/2023 | Listed for sale | $550,000$1,022/sqft |
Source: Unlock MLS #9713307 Report a problem | ||
Public tax history
| Year | Property taxes | Tax assessment |
|---|---|---|
| 2025 | $6,377 -4.4% | $416,618 +23.7% |
| 2024 | $6,674 +31.4% | $336,780 +20% |
| 2023 | $5,078 +2376.2% | $280,650 +2603% |
| 2022 | $205 | $10,383 +0% |
| 2021 | -- | $10,382 +38.9% |
| 2020 | $166 | $7,476 |
Find assessor info on the county website
Monthly payment
Est. payment
Payment breakdown
Explore the cost of this home by adjusting the details. Changes won't be saved.Climate risks
Neighborhood: Downtown
Nearby schools
Schools provided by the listing agent
- Elementary: Mathews
- Middle: O Henry
- High: Austin
- District: Austin ISD
Source: Unlock MLS. This data may not be complete. We recommend contacting the local school district to confirm school assignments for this home.
Similar homes
- $495,0001 bd1 ba742 sqft48 E East Ave #1706, Austin, TX 78701Active
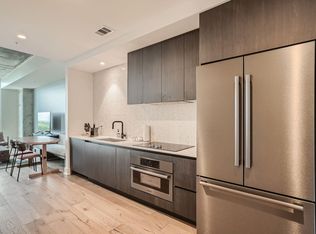
 MLS ID #6677056, Kelton Finley, Douglas Elliman Real Estate. Unlock MLS
 - $495,0001 bd1 ba699 sqft48 East Ave #1707, Austin, TX 78701Active
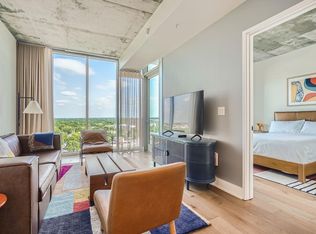 MLS ID #7729626, Kelton Finley, Douglas Elliman Real Estate. Unlock MLS
 - $485,0001 bd1 ba641 sqft48 East Ave Unit 2703, Austin, TX 78701Active
 MLS ID #2347376, Viktoriia Jones, Christies Intl Real Estate Lone Star. Unlock MLS
 - $519,9001 bd1 ba706 sqft48 East Ave #3005, Austin, TX 78701Active
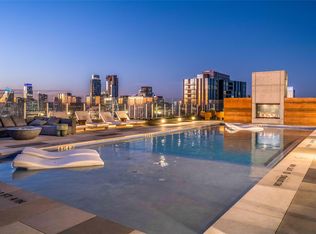 MLS ID #9561075, Aaron Farmer, Rudder Realty, Inc.. Unlock MLS
 - $539,0001 bd1 ba742 sqft48 East Ave #3006, Austin, TX 78701ActiveMLS ID #2522653, Adri Overton, eXp Realty, LLC. Unlock MLS
- $515,0001 bd1 ba667 sqft84 East Ave #3308, Austin, TX 78701ActiveMLS ID #7261031, Stephen Apelian, Christies Intl Real Estate Lone Star. Unlock MLS
- $535,0001 bd1 ba706 sqft48 East Ave #2405, Austin, TX 78701ActiveMLS ID #9773308, Tim Landy, Compass RE Texas, LLC. Unlock MLS
- $520,0001 bd1 ba749 sqft48 East Ave Unit 1705, Austin, TX 78701ActiveMLS ID #9946797, Crystal Olenbush, AustinRealEstate.com. Unlock MLS
- $580,0001 bd1 ba803 sqft48 East Ave #1308, Austin, TX 78701ActiveMLS ID #2822823, MF Repucci, Kuper Sotheby's Int'l Realty. Unlock MLS
- $549,9991 bd1 ba742 sqft48 East Ave #2206, Austin, TX 78701ActiveMLS ID #2638841, Rushabh Baldota, Walzel Properties - Corporate Office. Unlock MLS
- $499,0001 bd1 ba685 sqft222 West Ave Unit 2507, Austin, TX 78701ActiveMLS ID #6687192, Laura Greissing, Moreland Properties. Unlock MLS
- $490,0001 bd1 ba770 sqft360 Nueces St APT 3910, Austin, TX 78701ActiveMLS ID #5223450, Brenda Gavin, Compass RE Texas, LLC. Unlock MLS
- $595,0002 bd2 ba791 sqft44 East Ave #1909, Austin, TX 78701ActiveMLS ID #5843875, Georgia Spiropoulos, Christies Intl Real Estate Lone Star. Unlock MLS
- $635,0002 bd2 ba793 sqft44 East Ave #2108, Austin, TX 78701ActiveMLS ID #9832511, Mariella Cabral Rivero, Keller Williams Realty Lone St. Unlock MLS
- $519,0001 bd1 ba801 sqft360 Nueces St APT 2101, Austin, TX 78701ActiveMLS ID #1238896, Shelli Pauly, Urbanspace. Unlock MLS
- $515,0001 bd1 ba688 sqft222 West Ave Unit 1108, Austin, TX 78701ActiveMLS ID #1534313, Kinan Beck, eXp Realty, LLC. Unlock MLS
- $430,500-- bd1 ba538 sqft44 East Ave #2506, Austin, TX 78701ActiveMLS ID #9395230, Paul Scheuer, Urbanspace. Unlock MLS
- $580,0001 bd1 ba667 sqft84 East Ave #3808, Austin, TX 78701ActiveMLS ID #5989835, Kevin Vecchio, eXp Realty, LLC. Unlock MLS
- $548,999-- bd1 ba481 sqft44 East Ave #2806, Austin, TX 78701ActiveMLS ID #2483954, Jennifer Ferrara, Sprout Realty. Unlock MLS
- $580,0001 bd1 ba618 sqft44 East Ave #1503, Austin, TX 78701ActiveMLS ID #2874765, Shelli Pauly, Urbanspace. Unlock MLS
