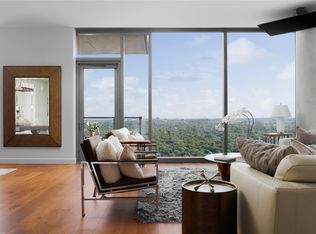
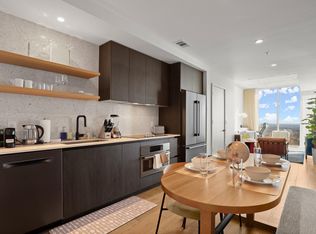
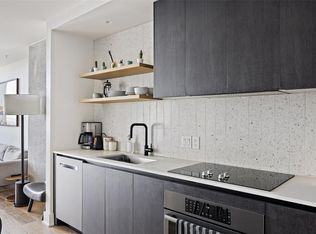
Experience Elevated Studio Living at 44 East Ave Soaring above Lady Bird Lake, this impeccably designed studio residence at 44 East Ave redefines downtown living with stunning views, top-tier finishes, and a smart, separated layout that offers both privacy and flexibility. Unlike traditional open concept studios, Unit 2806 features a distinct bedroom nook and living area, making it feel more like a one-bedroom while maintaining the efficiency of a studio. The space is light-filled and inviting, thanks to floor-to-ceiling windows that capture sweeping views of Lady Bird Lake, the city skyline, and surrounding trails. Step onto your private covered balcony to enjoy sunrise coffee, evening cocktails, or simply take in the ever-changing lakefront scenery. The kitchen is both stylish and functional, featuring Bosch appliances and quartz countertops, all set against a backdrop of clean lines and contemporary finishes. Wide-plank hardwood floors add warmth and sophistication, while the thoughtful layout allows for seamless daily living and easy entertaining. Designed by Page Architects with interiors by Michael Hsu Office of Architecture, 44 East Ave is one of the most beautiful and luxurious buildings in Austin. Amenities include a cenote-inspired pool, fitness center and yoga studio, multiple lounges, co-working spaces, dog park and pet spa, and a sky deck with panoramic views. Additional perks include 24-hour concierge, EV charging, guest suites, cold storage, and more. Pet friendly. Located in the vibrant Rainey Street Historic District, you are steps from Austin’s best dining, entertainment, and outdoor recreation, including direct access to the Ann and Roy Butler Hike and Bike Trail. Live the lifestyle you’ve dreamed of, high above the city, in the heart of everything, at a price that brings true value in one of Austin’s premier high-rises. Washer and dryer included. Assigned parking. Don’t miss this opportunity to own a piece of the skyline.
Active
$548,999
44 East Ave #2806, Austin, TX 78701
0beds
481sqft
Condominium
Built in 2022
-- sqft lot
$-- Zestimate®
$1,141/sqft
$356/mo HOA
What's special
Private covered balconyFloor-to-ceiling windowsWide-plank hardwood floorsBosch appliancesDistinct bedroom nookQuartz countertopsStunning views
- 412 days
- 95
- 4
Zillow last checked:
Listing updated:
Listed by:
Jennifer Ferrara (512) 960-2058,
Sprout Realty (512) 770-6526
Source: Unlock MLS,MLS#: 2483954
Facts & features
Interior
Bedrooms & bathrooms
- Bedrooms: 0
- Bathrooms: 1
- Full bathrooms: 1
Primary bedroom
- Features: Smart Thermostat
- Level: Main
Heating
- Central
Cooling
- Central Air
Appliances
- Included: Built-In Gas Oven, Dishwasher, Disposal, Dryer, Stainless Steel Appliance(s)
Features
- See Remarks, Primary Bedroom on Main
- Flooring: Wood
- Windows: See Remarks
Interior area
- Total interior livable area: 481 sqft
Video & virtual tour
Property
Parking
- Total spaces: 1
- Parking features: Assigned, See Remarks
- Garage spaces: 1
Accessibility
- Accessibility features: Accessible Closets, Common Area, Accessible Washer/Dryer
Features
- Levels: One
- Stories: 1
- Patio & porch: None
- Exterior features: Balcony
- Pool features: None
- Fencing: None
- Has view: Yes
- View description: City, Downtown, Lake, River, Skyline, Water
- Has water view: Yes
- Water view: Lake,River,Water
- Waterfront features: See Remarks
Lot
- Features: See Remarks
Details
- Additional structures: None
- Parcel number: 44 East Ave #2806
- Special conditions: Standard
Construction
Type & style
- Home type: Condo
- Property subtype: Condominium
- Attached to another structure: Yes
Materials
- Foundation: Combination
- Roof: See Remarks
Condition
- Resale
- New construction: No
- Year built: 2022
Utilities & green energy
- Sewer: Public Sewer
- Water: Public
- Utilities for property: See Remarks
Community & HOA
Community
- Features: Business Center, Clubhouse, Common Grounds, Concierge, Conference/Meeting Room, Controlled Access, Dog Park, Fitness Center, Garage Parking, Gated, Lounge, Pet Amenities, Pool, Property Manager On-Site, See Remarks
- Subdivision: 44 East Condos
HOA
- Has HOA: Yes
- Services included: See Remarks
- HOA fee: $356 monthly
- HOA name: 44 East POA
Location
- Region: Austin
Financial & listing details
- Price per square foot: $1,141/sqft
- Tax assessed value: $415,328
- Annual tax amount: $8,500
- Date on market: 9/5/2025
- Listing terms: See Remarks
Estimated market value
Not available
Estimated sales range
Not available
Not available
Price history
| Date | Event | Price |
|---|---|---|
| 11/14/2025 | Price change | $548,9990%$1,141/sqft |
Source:  Unlock MLS #2483954 Report a problem Unlock MLS #2483954 Report a problem | ||
| 9/5/2025 | Listed for sale | $549,000+37.3%$1,141/sqft |
Source: Unlock MLS #2483954 Report a problem | ||
| 5/11/2023 | Sold | -- |
Source: Agent Provided Report a problem | ||
| 4/28/2023 | Contingent | $399,999$832/sqft |
Source: Unlock MLS #5382631 Report a problem | ||
| 4/23/2023 | Price change | $399,999-7%$832/sqft |
Source: Unlock MLS #5382631 Report a problem | ||
| 4/15/2023 | Price change | $429,999-2.3%$894/sqft |
Source: Unlock MLS #5382631 Report a problem | ||
| 3/25/2023 | Price change | $439,999-2.2%$915/sqft |
Source: Unlock MLS #5382631 Report a problem | ||
| 3/9/2023 | Price change | $449,999-4.3%$936/sqft |
Source: Unlock MLS #5382631 Report a problem | ||
| 2/24/2023 | Listed for sale | $469,999$977/sqft |
Source: Unlock MLS #5382631 Report a problem | ||
Public tax history
| Year | Property taxes | Tax assessment |
|---|---|---|
| 2025 | $8,500 -5.3% | $415,328 -8.3% |
| 2024 | $8,979 -9.9% | $453,084 -17.7% |
| 2023 | $9,963 +5328.1% | $550,656 +5824.9% |
| 2022 | $184 | $9,294 +0% |
| 2021 | -- | $9,293 +38.9% |
| 2020 | $149 | $6,691 |
Find assessor info on the county website
Monthly payment
Est. payment
Payment breakdown
Explore the cost of this home by adjusting the details. Changes won't be saved.Climate risks
Neighborhood: Downtown
Nearby schools
Schools provided by the listing agent
- Elementary: Mathews
- Middle: O Henry
- High: Austin
- District: Austin ISD
Source: Unlock MLS. This data may not be complete. We recommend contacting the local school district to confirm school assignments for this home.

Similar homes

- $575,0001 bd1 ba699 sqft48 East Ave #2707, Austin, TX 78701Active
 MLS ID #4067730, Vishal Jani, Central Metro Realty. Unlock MLS
 - $535,0001 bd1 ba706 sqft48 East Ave #2405, Austin, TX 78701Active
 MLS ID #9773308, Tim Landy, Compass RE Texas, LLC. Unlock MLS
 - $495,0001 bd1 ba706 sqft48 East Ave #2605, Austin, TX 78701Active
 MLS ID #9961873, Lindsay Neuren, Compass RE Texas, LLC. Unlock MLS
 - $579,0001 bd1 ba618 sqft44 East Ave #1503, Austin, TX 78701Active
 MLS ID #2874765, Shelli Pauly, Urbanspace. Unlock MLS
 - $550,0001 bd1 ba667 sqft84 East Ave #3808, Austin, TX 78701ActiveMLS ID #5989835, Kevin Vecchio, eXp Realty, LLC. Unlock MLS
- $550,0001 bd1 ba697 sqft84 East Ave #1902, Austin, TX 78701ActiveMLS ID #2592574, Richard Spencer, Cavalier Real Estate. Unlock MLS
- $550,0001 bd1 ba685 sqft222 West Ave #1005, Austin, TX 78701ActiveMLS ID #8807701, Carolyn Skyles, Compass RE Texas, LLC. Unlock MLS
- $495,0001 bd1 ba538 sqft44 East Ave #1706, Austin, TX 78701ActiveMLS ID #3365202, Denise Bodman, Compass RE Texas, LLC. Unlock MLS
- $430,500-- bd1 ba538 sqft44 East Ave #2506, Austin, TX 78701ActiveMLS ID #9395230, Paul Scheuer, Urbanspace. Unlock MLS
- $485,0001 bd1 ba641 sqft48 East Ave Unit 2703, Austin, TX 78701ActiveMLS ID #2347376, Viktoriia Jones, Christies Intl Real Estate Lone Star. Unlock MLS
- $565,0001 bd1 ba614 sqft610 Davis St #3001, Austin, TX 78701ActiveMLS ID #6155529, Kevin Burns, Urbanspace. Unlock MLS
- $515,0001 bd1 ba688 sqft222 West Ave Unit 1108, Austin, TX 78701ActiveMLS ID #1534313, Kinan Beck, eXp Realty, LLC. Unlock MLS
- $660,0001 bd1 ba706 sqft48 East Ave Unit 1305, Austin, TX 78701ActiveMLS ID #1464045, Eric Harper, All Streets Realty, LLC. Unlock MLS
- $600,0001 bd1 ba688 sqft222 West Ave Unit 1908, Austin, TX 78701ActiveMLS ID #4839379, Audra Smith, AustinRealEstate.com. Unlock MLS
- $499,0001 bd1 ba685 sqft222 West Ave Unit 2507, Austin, TX 78701ActiveMLS ID #6687192, Laura Greissing, Moreland Properties. Unlock MLS
- $577,0001 bd1 ba613 sqft610 Davis St #2110, Austin, TX 78701ActiveMLS ID #8528775, Kevin Burns, Urbanspace. Unlock MLS
- $625,0001 bd1 ba660 sqft610 Davis St #1909, Austin, TX 78701ActiveMLS ID #1319102, Leslie Kasen, JBGoodwin REALTORS WL. Unlock MLS
- $300,000-- bd1 ba503 sqft603 Davis St APT 708, Austin, TX 78701ActiveMLS ID #3080555, Lesley Taylor, Kuper Sotheby's Int'l Realty. Unlock MLS
- $625,0001 bd1 ba697 sqft301 West Ave APT 2003, Austin, TX 78701ActiveMLS ID #1497798, Guy Koret, Compass RE Texas, LLC. Unlock MLS
- $675,0001 bd1 ba660 sqft610 Davis St #3009, Austin, TX 78701ActiveMLS ID #7506305, Dustin Weiss, Serhant Texas, LLC. Unlock MLS
