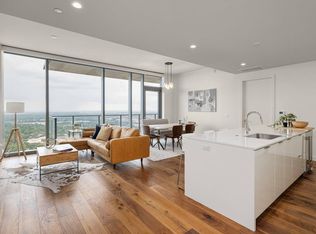
Experience the best of downtown Austin from this southeast-facing residence at Natiivo Austin, ideally positioned in the heart of the Historic Rainey Street District. Floor-to-ceiling windows frame views of Lady Bird Lake, while a private balcony extends the living space outdoors. Built in 2021, this luxury tower places residents steps from the hike-&-bike trail, acclaimed dining destinations such as Emmer & Rye, popular neighborhood favorites including Half Step & Lucille, & offers convenient access to downtown, I-35, & Austin-Bergstrom International Airport. Residents enjoy an exceptional collection of amenities including a rooftop pool overlooking the skyline & lake, fitness center, yoga studio, clubhouse, concierge service, housekeeping, outdoor terraces, & more. Natiivo’s innovative hospitality model also provides the rare flexibility to enjoy the residence personally while offering the opportunity for short-term rental income through a professionally managed luxury program.
Active
Price cut: $5K (9/3)
$580,000
48 East Ave #1308, Austin, TX 78701
1beds
803sqft
Condominium
Built in 2021
-- sqft lot
$-- Zestimate®
$722/sqft
$603/mo HOA
What's special
Floor-to-ceiling windowsOutdoor terracesSoutheast-facing residence
- 86 days
- 64
- 9
Zillow last checked:
Listing updated:
Listed by:
MF Repucci (512) 661-3636,
Kuper Sotheby's Int'l Realty (512) 831-6577
Source: Unlock MLS,MLS#: 2822823
Facts & features
Interior
Bedrooms & bathrooms
- Bedrooms: 1
- Bathrooms: 1
- Full bathrooms: 1
- Main level bedrooms: 1
Primary bedroom
- Features: Full Bath, Walk-In Closet(s)
- Level: Main
Heating
- Central
Cooling
- Central Air
Appliances
- Included: Cooktop, Dishwasher, Disposal, Dryer, Microwave, Electric Oven, Stainless Steel Appliance(s), Washer
Features
- High Ceilings, Quartz Counters, Open Floorplan, Primary Bedroom on Main
- Flooring: No Carpet, Tile, Wood
- Windows: Drapes, Double Pane Windows, Window Treatments
Interior area
- Total interior livable area: 803 sqft
Property
Parking
- Total spaces: 1
- Parking features: Valet
- Garage spaces: 1
Accessibility
- Accessibility features: Common Area
Features
- Levels: One
- Stories: 1
- Patio & porch: Covered
- Exterior features: Balcony
- Pool features: None
- Fencing: None
- Has view: Yes
- View description: City, Downtown, River
- Has water view: Yes
- Water view: River
- Waterfront features: None
Lot
- Size: 65 Square Feet
- Features: City Lot
Details
- Additional structures: None
- Parcel number: 02030328380000
- Special conditions: See Remarks
Construction
Type & style
- Home type: Condo
- Property subtype: Condominium
Materials
- Foundation: Concrete Perimeter, Slab
- Roof: Built-Up
Condition
- Resale
- New construction: No
- Year built: 2021
Utilities & green energy
- Sewer: Public Sewer
- Water: Public
- Utilities for property: Cable Available, Internet-Cable, Phone Available, Water Connected
Community & HOA
Community
- Features: BBQ Pit/Grill, Bike Storage/Locker, Clubhouse, Concierge, Controlled Access, Fitness Center, Garage Parking, High Speed Internet, Pool, Rooftop Lounge, VALET
- Subdivision: 48 East Condos
HOA
- Has HOA: Yes
- Services included: Cable TV, Common Area Maintenance, Insurance, Internet, Parking, Trash
- HOA fee: $603 monthly
- HOA name: Natiivo Austin
Location
- Region: Austin
Financial & listing details
- Price per square foot: $722/sqft
- Tax assessed value: $160,882
- Annual tax amount: $13,320
- Date on market: 6/12/2026
- Listing terms: Cash,Conventional
Estimated market value
Not available
Estimated sales range
Not available
Not available
Price history
| Date | Event | Price |
|---|---|---|
| 9/3/2026 | Price change | $580,000-0.9%$722/sqft |
Source:  Unlock MLS #2822823 Report a problem Unlock MLS #2822823 Report a problem | ||
| 7/10/2026 | Price change | $585,000-2.5%$729/sqft |
Source: Kuper Sotheby's International Realty #2822823 Report a problem | ||
| 6/12/2026 | Listed for sale | $600,000-7.6%$747/sqft |
Source: Unlock MLS #2822823 Report a problem | ||
| 5/1/2025 | Listing removed | $649,000$808/sqft |
Source: Unlock MLS #3755466 Report a problem | ||
| 12/28/2024 | Price change | $649,000-2.4%$808/sqft |
Source: Unlock MLS #3755466 Report a problem | ||
| 11/1/2024 | Listed for sale | $665,000$828/sqft |
Source: Unlock MLS #3755466 Report a problem | ||
Public tax history
| Year | Property taxes | Tax assessment |
|---|---|---|
| 2025 | $3,292 -79.8% | $160,882 -80.4% |
| 2024 | $16,308 +8.2% | $822,875 -1.2% |
| 2023 | $15,070 +434% | $832,949 +482.9% |
| 2022 | $2,822 | $142,893 |
Find assessor info on the county website
Monthly payment
Est. payment
Payment breakdown
Explore the cost of this home by adjusting the details. Changes won't be saved.Climate risks
Neighborhood: Downtown
Nearby schools
Schools provided by the listing agent
- Elementary: Mathews
- Middle: O Henry
- High: Austin
- District: Austin ISD
Source: Unlock MLS. This data may not be complete. We recommend contacting the local school district to confirm school assignments for this home.
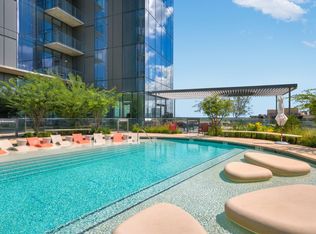
Similar homes
- $595,0002 bd2 ba791 sqft44 East Ave #1909, Austin, TX 78701Active
 MLS ID #5843875, Georgia Spiropoulos, Christies Intl Real Estate Lone Star. Unlock MLS
 - $580,0001 bd1 ba667 sqft84 East Ave #3808, Austin, TX 78701Active
 MLS ID #5989835, Kevin Vecchio, eXp Realty, LLC. Unlock MLS
 - $539,0001 bd1 ba742 sqft48 East Ave #3006, Austin, TX 78701Active
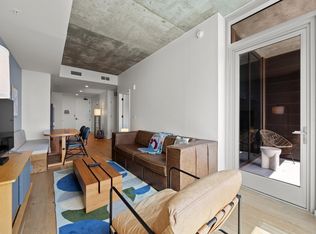 MLS ID #2522653, Adri Overton, eXp Realty, LLC. Unlock MLS
 - $635,0002 bd2 ba793 sqft44 East Ave #2108, Austin, TX 78701Active
 MLS ID #9832511, Mariella Cabral Rivero, Keller Williams Realty Lone St. Unlock MLS
 - $624,9502 bd2 ba796 sqft44 East Ave #1509, Austin, TX 78701ActiveMLS ID #6836751, Maria Ybanez, Urbanspace. Unlock MLS
- $549,9991 bd1 ba742 sqft48 East Ave #2206, Austin, TX 78701ActiveMLS ID #2638841, Rushabh Baldota, Walzel Properties - Corporate Office. Unlock MLS
- $580,0001 bd1 ba618 sqft44 East Ave #1503, Austin, TX 78701ActiveMLS ID #2874765, Shelli Pauly, Urbanspace. Unlock MLS
- $535,0001 bd1 ba706 sqft48 East Ave #2405, Austin, TX 78701ActiveMLS ID #9773308, Tim Landy, Compass RE Texas, LLC. Unlock MLS
- $519,9001 bd1 ba706 sqft48 East Ave #3005, Austin, TX 78701ActiveMLS ID #9561075, Aaron Farmer, Rudder Realty, Inc.. Unlock MLS
- $495,0001 bd1 ba742 sqft48 E East Ave #1706, Austin, TX 78701ActiveMLS ID #6677056, Kelton Finley, Douglas Elliman Real Estate. Unlock MLS
- $520,0001 bd1 ba749 sqft48 East Ave Unit 1705, Austin, TX 78701ActiveMLS ID #9946797, Crystal Olenbush, AustinRealEstate.com. Unlock MLS
- $549,0001 bd1 ba697 sqft84 East Ave #3102, Austin, TX 78701ActiveMLS ID #5418891, Stephen Apelian, Christies Intl Real Estate Lone Star. Unlock MLS
- $650,0001 bd1 ba633 sqft44 East Ave #2903, Austin, TX 78701ActiveMLS ID #2804051, Shabana Noorani, Abrams & Associates Realty LLC. Unlock MLS
- $675,0001 bd1 ba803 sqft48 East Ave Unit 2108, Austin, TX 78701ActiveMLS ID #1843376, Kelley Menefee, Compass RE Texas, LLC. Unlock MLS
- $679,9001 bd1 ba893 sqft48 East Ave #2504, Austin, TX 78701ActiveMLS ID #7622703, Sharon Morgan, KW-Austin Portfolio Real Estate. Unlock MLS
- $660,0001 bd1 ba706 sqft48 East Ave Unit 1305, Austin, TX 78701ActiveMLS ID #1464045, Eric Harper, All Streets Realty, LLC. Unlock MLS
- $495,0001 bd1 ba699 sqft48 East Ave #1707, Austin, TX 78701ActiveMLS ID #7729626, Kelton Finley, Douglas Elliman Real Estate. Unlock MLS
- $650,0001 bd1 ba893 sqft48 East Ave #2004, Austin, TX 78701ActiveMLS ID #7757181, Lindsey Fenton, Douglas Elliman Real Estate. Unlock MLS
- $679,9001 bd1 ba901 sqft48 East Ave Unit 1804, Austin, TX 78701ActiveMLS ID #6024230, Grant Gold, All Streets Realty, LLC. Unlock MLS
- $565,0001 bd1 ba821 sqft222 West Ave Unit 1412, Austin, TX 78701ActiveMLS ID #4683683, Krystle Copulos, Compass RE Texas, LLC. Unlock MLS
