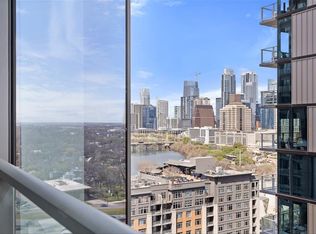
Experience elevated downtown living in this highly desirable northeast corner one-bedroom residence at Natiivo Austin. Spanning 893 square feet, this thoughtfully designed home features a private north-facing balcony with beautiful eastern morning light, sweeping Hill Country views, and sparkling city lights after sunset. Fully furnished and completely turnkey, the residence offers modern finishes throughout and effortless flexibility for personal use, a downtown retreat, or an investment property. Currently demonstrating strong occupancy with UnWind Management, the home offers an attractive opportunity for buyers seeking both lifestyle and income potential. Natiivo Austin is uniquely designed to give owners the flexibility to enjoy their residence personally while also having the opportunity to offset ownership expenses through short-term rentals, including Airbnb-style stays. Residents and guests enjoy an exceptional collection of amenities, including a rooftop pool deck with expansive outdoor living areas, cabanas, TVs, and fireside lounges, along with a top-floor clubhouse showcasing incredible views of Austin. Additional conveniences include 24-hour concierge and valet services, a coffee and wine bar, and beautifully designed social spaces perfect for gathering with friends. Ideally positioned near Rainey Street, Lady Bird Lake, and some of Downtown Austin’s most popular dining, entertainment, and nightlife, this residence offers a rare combination of location, lifestyle, and ownership flexibility. A distinctive opportunity to own in one of Downtown Austin’s most sought-after and versatile residential towers.
Active
$499,000
48 East Ave #1104, Austin, TX 78701
1beds
893sqft
Condominium
Built in 2021
-- sqft lot
$-- Zestimate®
$559/sqft
$763/mo HOA
What's special
Modern finishes throughoutSweeping hill country views
- 39 days
- 84
- 7
Likely to sell faster than
Zillow last checked:
Listing updated:
Listed by:
Denise Bodman (512) 903-5129,
Compass RE Texas, LLC (512) 575-3644
Source: Unlock MLS,MLS#: 8995107
Facts & features
Interior
Bedrooms & bathrooms
- Bedrooms: 1
- Bathrooms: 1
- Full bathrooms: 1
- Main level bedrooms: 1
Heating
- Central
Cooling
- Electric
Appliances
- Included: Cooktop, Dishwasher, Microwave, Refrigerator, Stainless Steel Appliance(s), Washer/Dryer
Features
- Ceiling Fan(s), High Ceilings, Quartz Counters, High Speed Internet, Open Floorplan, Recessed Lighting
- Flooring: Tile, Wood
- Windows: Double Pane Windows
- Fireplace features: None
Interior area
- Total interior livable area: 893 sqft
Property
Parking
- Parking features: Valet
Accessibility
- Accessibility features: None
Features
- Levels: One
- Stories: 1
- Patio & porch: Patio
- Exterior features: No Exterior Steps, Outdoor Grill
- Has private pool: Yes
- Pool features: Outdoor Pool
- Fencing: None
- Has view: Yes
- View description: City, Hill Country
- Waterfront features: None
Lot
- Size: 74 Square Feet
- Features: None
Details
- Additional structures: None
- Parcel number: 02030328120000
- Special conditions: Standard
Construction
Type & style
- Home type: Condo
- Property subtype: Condominium
- Attached to another structure: Yes
Materials
- Foundation: Concrete Perimeter
- Roof: Built-Up
Condition
- Resale
- New construction: No
- Year built: 2021
Utilities & green energy
- Sewer: Public Sewer
- Water: Public
- Utilities for property: Electricity Available, Water Available
Community & HOA
Community
- Features: BBQ Pit/Grill, Clubhouse, Common Grounds, Concierge, Controlled Access, Fitness Center, Pool, Rooftop Lounge, VALET
- Subdivision: Natiivo Austin
HOA
- Has HOA: Yes
- Services included: Common Area Maintenance, Insurance, Parking
- HOA fee: $763 monthly
- HOA name: Natiivo Austin
Location
- Region: Austin
Financial & listing details
- Price per square foot: $559/sqft
- Tax assessed value: $773,023
- Annual tax amount: $15,819
- Date on market: 10/4/2026
- Listing terms: See Remarks,Cash,Lender Approval
- Electric utility on property: Yes
Estimated market value
Not available
Estimated sales range
Not available
Not available
Price history
| Date | Event | Price |
|---|---|---|
| 10/4/2026 | Listed for sale | $499,000$559/sqft |
Source:  Unlock MLS #8995107 Report a problem | ||
| 9/1/2026 | Listing removed | $499,000$559/sqft |
Source: Unlock MLS #1183975 Report a problem | ||
| 7/17/2026 | Price change | $499,000-9.3%$559/sqft |
Source: Unlock MLS #1183975 Report a problem | ||
| 7/6/2026 | Price change | $550,000-8.2%$616/sqft |
Source: Unlock MLS #1183975 Report a problem | ||
| 4/23/2026 | Price change | $599,000-11.3%$671/sqft |
Source: Unlock MLS #1183975 Report a problem | ||
| 4/9/2026 | Price change | $675,000-3.4%$756/sqft |
Source: Unlock MLS #1183975 Report a problem | ||
| 3/6/2026 | Listed for sale | $699,000$783/sqft |
Source: Unlock MLS #1183975 Report a problem | ||
Public tax history
| Year | Property taxes | Tax assessment |
|---|---|---|
| 2025 | $15,820 -5.7% | $773,023 -15.5% |
| 2024 | $16,774 +0.1% | $915,034 -1.2% |
| 2023 | $16,758 +434.8% | $926,237 +483.8% |
| 2022 | $3,134 | $158,664 |
Find assessor info on the county website
Monthly payment
Est. payment
Payment breakdown
Explore the cost of this home by adjusting the details. Changes won't be saved.Climate risks
Neighborhood: Downtown
Nearby schools
Schools provided by the listing agent
- Elementary: Mathews
- Middle: Dr. General Garwood Marshall Middle School
- High: Austin
- District: Austin ISD
Source: Unlock MLS. This data may not be complete. We recommend contacting the local school district to confirm school assignments for this home.
Similar homes
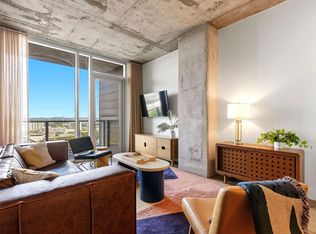
- $500,0001 bd1 ba837 sqft70 Rainey St #1805, Austin, TX 78701Active
 MLS ID #4375932, Alaina Martin, Moreland Properties. Unlock MLS
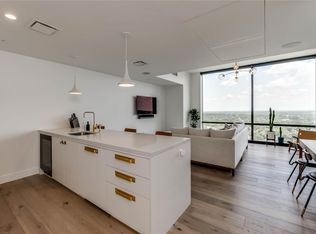
- $495,0001 bd1 ba706 sqft48 East Ave #2605, Austin, TX 78701Active
 MLS ID #9961873, Lindsay Neuren, Compass RE Texas, LLC. Unlock MLS
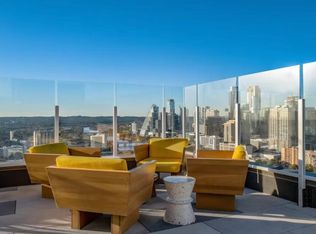
- $520,0001 bd1 ba749 sqft48 East Ave Unit 1705, Austin, TX 78701Active
 MLS ID #9946797, Crystal Olenbush, AustinRealEstate.com. Unlock MLS
- $469,000-- bd1 ba450 sqft48 East Ave #1202, Austin, TX 78701For Sale
 MLS ID #81404635, Patrick Carr, Patrick Carr Properties and Associates. HAR
- $575,0001 bd1 ba699 sqft48 East Ave #2707, Austin, TX 78701ActiveMLS ID #4067730, Vishal Jani, Central Metro Realty. Unlock MLS
- $465,0001 bd1 ba641 sqft48 East Ave Unit 2703, Austin, TX 78701ActiveMLS ID #2347376, Matthew Lodge, Christies Intl Real Estate Lone Star. Unlock MLS
- $535,0001 bd1 ba706 sqft48 East Ave #2405, Austin, TX 78701ActiveMLS ID #9773308, Tim Landy, Compass RE Texas, LLC. Unlock MLS
- $562,0001 bd1 ba803 sqft48 East Ave #1308, Austin, TX 78701ActiveMLS ID #2822823, MF Repucci, Kuper Sotheby's Int'l Realty. Unlock MLS
- $495,0001 bd1 ba538 sqft44 East Ave #1706, Austin, TX 78701ActiveMLS ID #3365202, Denise Bodman, Compass RE Texas, LLC. Unlock MLS
- $610,0002 bd2 ba793 sqft44 East Ave #2108, Austin, TX 78701ActiveMLS ID #9832511, Mariella Cabral Rivero, Keller Williams Realty Lone St. Unlock MLS
- $490,0001 bd1 ba770 sqft360 Nueces St APT 3910, Austin, TX 78701ActiveMLS ID #5223450, Brenda Gavin, Compass RE Texas, LLC. Unlock MLS
- $550,0001 bd1 ba697 sqft84 East Ave #1902, Austin, TX 78701ActiveMLS ID #2592574, Richard Spencer, Cavalier Real Estate. Unlock MLS
- $499,0001 bd1 ba685 sqft222 West Ave Unit 2507, Austin, TX 78701ActiveMLS ID #6687192, Laura Greissing, Moreland Properties. Unlock MLS
- $550,0001 bd1 ba667 sqft84 East Ave #3808, Austin, TX 78701ActiveMLS ID #5989835, Kevin Vecchio, eXp Realty, LLC. Unlock MLS
- $459,0001 bd1 ba832 sqft360 Nueces St APT 1114, Austin, TX 78701ActiveMLS ID #4391903, Carrie Yeager, Engel & Volkers Austin. Unlock MLS
- $624,9502 bd2 ba796 sqft44 East Ave #1509, Austin, TX 78701ActiveMLS ID #6836751, Maria Ybanez, Urbanspace. Unlock MLS
- $548,999-- bd1 ba481 sqft44 East Ave #2806, Austin, TX 78701ActiveMLS ID #2483954, Jennifer Ferrara, Sprout Realty. Unlock MLS
- $485,0001 bd1 ba685 sqft222 West Ave Unit 2809, Austin, TX 78701ActiveMLS ID #2295554, Elizabeth Riley, eXp Realty, LLC. Unlock MLS
- $450,0001 bd1 ba852 sqft360 Nueces St APT 1407, Austin, TX 78701ActiveMLS ID #9328071, Marjet Ulmann, RE/MAX Fine Properties. Unlock MLS
- $475,0001 bd1 ba911 sqft84 East Ave #1705, Austin, TX 78701ActiveMLS ID #9636462, Jon Koeppe, Christies Intl Real Estate Lone Star. Unlock MLS
