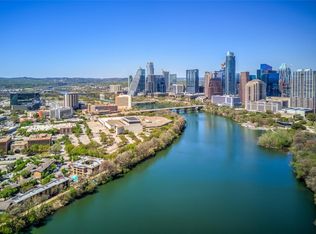
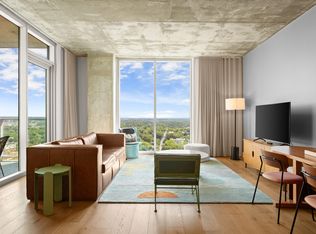
Don't miss this corner unit condo that is the urban oasis you’ve been waiting for; an incredible 1-bedroom, 1-bathroom unit in the heart of the Rainey Street District that combines luxury, convenience, and location like no other. Located in the exclusive Natiivo Austin building and approved for STR, this fully furnished space is a turnkey opportunity for anyone looking to live or invest in one of Austin’s most sought-after neighborhoods. Step inside and be captivated by the modern kitchen, featuring Bosch stainless steel appliances, terrazzo-style countertops, custom cabinetry and free-floating shelves, and a chic tile backsplash. The open-concept living area flows effortlessly with wood floors throughout, while floor-to-ceiling windows provide stunning views of Austin’s skyline. The perfect space for entertaining or simply enjoying downtime! The amenities at Natiivo Austin take urban living to the next level! Enjoy 24-hour concierge service, valet parking, a coffee bar in the lobby, and co-working spaces. Head up to the 10th floor for an 18,000 square-foot terrace and garden or unwind at the rooftop pool, complete with shaded cabanas, outdoor seating around a fireplace, and jaw-dropping views of the city. With everything included in the sale, furniture, appliances, and more (a detailed list will be provided upon request), at the listed sales price, this condo offers a rare opportunity to experience Austin living in its most sophisticated form. Close and live here or share it with others; either way, you’re in for something extraordinary.
Active
Price cut: $25K (6/29)
$675,000
48 East Ave Unit 2108, Austin, TX 78701
1beds
803sqft
Condominium
Built in 2021
-- sqft lot
$-- Zestimate®
$841/sqft
$688/mo HOA
What's special
Fully furnished spaceFloor-to-ceiling windowsWood floors throughoutFree-floating shelvesModern kitchenChic tile backsplashRooftop pool
- 165 days
- 33
- 2
Zillow last checked:
Listing updated:
Listed by:
Kelley Menefee 512-736-0822,
Compass RE Texas, LLC (512) 575-3644
Source: Unlock MLS,MLS#: 1843376
Facts & features
Interior
Bedrooms & bathrooms
- Bedrooms: 1
- Bathrooms: 1
- Full bathrooms: 1
- Main level bedrooms: 1
Primary bedroom
- Features: High Ceilings
- Level: Main
Primary bathroom
- Features: Walk-in Shower
- Level: Main
Kitchen
- Features: Quartz Counters, Galley Type Kitchen, Open to Family Room, Recessed Lighting
- Level: Main
Heating
- Central
Cooling
- Central Air
Appliances
- Included: Built-In Oven(s), Dishwasher, Disposal, Electric Cooktop, Refrigerator, Stainless Steel Appliance(s), Electric Water Heater
Features
- High Ceilings, Quartz Counters, No Interior Steps, Open Floorplan, Primary Bedroom on Main, Recessed Lighting, Stackable W/D Connections, Walk-In Closet(s)
- Flooring: Tile, Wood
- Windows: Window Coverings
Interior area
- Total interior livable area: 803 sqft
Video & virtual tour
Property
Parking
- Total spaces: 1
- Parking features: Assigned, Garage, Gated, Valet
- Garage spaces: 1
Accessibility
- Accessibility features: None
Features
- Levels: One
- Stories: 1
- Patio & porch: None
- Exterior features: Balcony
- Pool features: None
- Fencing: None
- Has view: Yes
- View description: City, Lake, Panoramic, River
- Has water view: Yes
- Water view: Lake,River
- Waterfront features: None
Lot
- Size: 65 Square Feet
- Features: None
Details
- Additional structures: None
- Parcel number: 02030329260000
- Special conditions: Standard
Construction
Type & style
- Home type: Condo
- Property subtype: Condominium
Materials
- Foundation: Slab
- Roof: Concrete
Condition
- Resale
- New construction: No
- Year built: 2021
Utilities & green energy
- Sewer: Public Sewer
- Water: Public
- Utilities for property: Electricity Available, Sewer Available, Water Available
Community & HOA
Community
- Features: Clubhouse, Concierge, Dog Park, Fitness Center, Garage Parking, High Speed Internet, Lounge, Pool, VALET
- Subdivision: Natiivo
HOA
- Has HOA: Yes
- Services included: Cable TV, Common Area Maintenance, Insurance
- HOA fee: $688 monthly
- HOA name: 48 East Avenue
Location
- Region: Austin
Financial & listing details
- Price per square foot: $841/sqft
- Tax assessed value: $695,167
- Annual tax amount: $14,226
- Date on market: 3/25/2026
- Listing terms: Cash,Conventional
- Electric utility on property: Yes
Estimated market value
Not available
Estimated sales range
Not available
Not available
Price history
| Date | Event | Price |
|---|---|---|
| 6/29/2026 | Price change | $675,000-3.6%$841/sqft |
Source:  Unlock MLS #1843376 Report a problem Unlock MLS #1843376 Report a problem | ||
| 3/25/2026 | Listed for sale | $700,000$872/sqft |
Source: Unlock MLS #1843376 Report a problem | ||
Public tax history
| Year | Property taxes | Tax assessment |
|---|---|---|
| 2025 | $14,226 -5.7% | $695,167 -15.5% |
| 2024 | $15,085 +0.1% | $822,875 -1.2% |
| 2023 | $15,070 +434% | $832,949 +482.9% |
| 2022 | $2,822 | $142,893 |
Find assessor info on the county website
Monthly payment
Est. payment
Payment breakdown
Explore the cost of this home by adjusting the details. Changes won't be saved.Climate risks
Neighborhood: Downtown
Nearby schools
Schools provided by the listing agent
- Elementary: Mathews
- Middle: O Henry
- High: Austin
- District: Austin ISD
Source: Unlock MLS. This data may not be complete. We recommend contacting the local school district to confirm school assignments for this home.

Similar homes
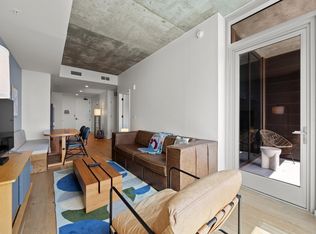
- $650,0001 bd1 ba893 sqft48 East Ave #2004, Austin, TX 78701Active
 MLS ID #7757181, Lindsey Fenton, Douglas Elliman Real Estate. Unlock MLS
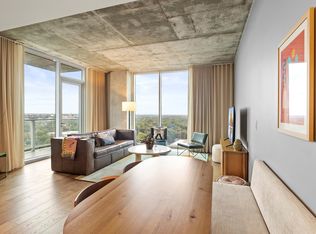
 - $539,0001 bd1 ba742 sqft48 East Ave #3006, Austin, TX 78701Active
 MLS ID #2522653, Adri Overton, eXp Realty, LLC. Unlock MLS
 - $679,9001 bd1 ba901 sqft48 East Ave Unit 1804, Austin, TX 78701Active
 MLS ID #6024230, Grant Gold, All Streets Realty, LLC. Unlock MLS
 - $849,0002 bd2 ba1.1k sqft48 East Ave #1301, Austin, TX 78701Active
 MLS ID #1073990, Matt Holm, Compass RE Texas, LLC. Unlock MLS
 - $765,0002 bd2 ba1k sqft48 East Ave #1711, Austin, TX 78701ActiveMLS ID #9028559, Dylan Cozens, Engel & Volkers Austin. Unlock MLS
- $535,0001 bd1 ba706 sqft48 East Ave #2405, Austin, TX 78701ActiveMLS ID #9773308, Tim Landy, Compass RE Texas, LLC. Unlock MLS
- $930,0002 bd2 ba1k sqft48 East Ave Unit 2211, Austin, TX 78701ActiveMLS ID #6652418, Steven Cady, Moreland Properties. Unlock MLS
- $679,9001 bd1 ba893 sqft48 East Ave #2504, Austin, TX 78701ActiveMLS ID #7622703, Sharon Morgan, KW-Austin Portfolio Real Estate. Unlock MLS
- $930,0002 bd2 ba1k sqft48 East Ave #2311, Austin, TX 78701ActiveMLS ID #8292181, Steven Cady, Moreland Properties. Unlock MLS
- $950,0002 bd2 ba1k sqft48 East Ave Unit 2611, Austin, TX 78701ActiveMLS ID #3055729, Steven Cady, Moreland Properties. Unlock MLS
- $580,0001 bd1 ba618 sqft44 East Ave #1503, Austin, TX 78701ActiveMLS ID #2874765, Shelli Pauly, Urbanspace. Unlock MLS
- $924,9001 bd1 ba1k sqft301 West Ave #3208, Austin, TX 78701ActiveMLS ID #9076043, Shelli Pauly, Urbanspace. Unlock MLS
- $695,0002 bd2 ba1.1k sqft70 Rainey St #1509, Austin, TX 78701ActiveMLS ID #7579708, Jason Murdy, eXp Realty, LLC. Unlock MLS
- $635,0002 bd2 ba793 sqft44 East Ave #2108, Austin, TX 78701ActiveMLS ID #9832511, Mariella Cabral Rivero, Keller Williams Realty Lone St. Unlock MLS
- $775,0002 bd2 ba982 sqft48 East Ave #1809, Austin, TX 78701ActiveMLS ID #8524390, Clara Spriggs-Adams, Keller Williams Realty. Unlock MLS
- $595,0002 bd2 ba791 sqft44 East Ave #1909, Austin, TX 78701ActiveMLS ID #5843875, Georgia Spiropoulos, Christies Intl Real Estate Lone Star. Unlock MLS
- $495,0001 bd1 ba742 sqft48 E East Ave #1706, Austin, TX 78701ActiveMLS ID #6677056, Kelton Finley, Douglas Elliman Real Estate. Unlock MLS
- $580,0001 bd1 ba667 sqft84 East Ave #3808, Austin, TX 78701ActiveMLS ID #5989835, Kevin Vecchio, eXp Realty, LLC. Unlock MLS
- $849,0002 bd2 ba1.1k sqft360 Nueces St APT 1417, Austin, TX 78701ActiveMLS ID #4398478, Brenda Gavin, Compass RE Texas, LLC. Unlock MLS
- $580,0001 bd1 ba803 sqft48 East Ave #1308, Austin, TX 78701ActiveMLS ID #2822823, MF Repucci, Kuper Sotheby's Int'l Realty. Unlock MLS
- $775,0002 bd2 ba1.1k sqft360 Nueces St APT 1217, Austin, TX 78701ActiveMLS ID #8792723, Krystle Copulos, Compass RE Texas, LLC. Unlock MLS
- $495,0001 bd1 ba699 sqft48 East Ave #1707, Austin, TX 78701ActiveMLS ID #7729626, Kelton Finley, Douglas Elliman Real Estate. Unlock MLS
- $675,0001 bd1 ba660 sqft610 Davis St #3009, Austin, TX 78701ActiveMLS ID #7506305, Dustin Weiss, Serhant Texas, LLC. Unlock MLS
- $715,0001 bd1 ba920 sqft84 East Ave #3705, Austin, TX 78701ActiveMLS ID #4951933, Stephen Apelian, Christies Intl Real Estate Lone Star. Unlock MLS
- $475,0001 bd1 ba698 sqft300 Bowie St APT 2706, Austin, TX 78703ActiveMLS ID #1670119, Chris King, Compass RE Texas, LLC. Unlock MLS
- $548,999-- bd1 ba481 sqft44 East Ave #2806, Austin, TX 78701ActiveMLS ID #2483954, Jennifer Ferrara, Sprout Realty. Unlock MLS
- $499,0001 bd1 ba685 sqft222 West Ave Unit 2507, Austin, TX 78701ActiveMLS ID #6687192, Laura Greissing, Moreland Properties. Unlock MLS
- $625,0001 bd1 ba821 sqft222 West Ave Unit 2012, Austin, TX 78701ActiveMLS ID #4582237, Todd Burgener, Douglas Elliman Real Estate. Unlock MLS
- $775,0002 bd2 ba1k sqft84 East Ave #2610, Austin, TX 78701ActiveMLS ID #9111542, Stephen Apelian, Christies Intl Real Estate Lone Star. Unlock MLS
- $519,0001 bd1 ba801 sqft360 Nueces St APT 2101, Austin, TX 78701ActiveMLS ID #1238896, Shelli Pauly, Urbanspace. Unlock MLS
- $650,0001 bd1 ba688 sqft222 West Ave Unit 1808, Austin, TX 78701ActiveMLS ID #1365009, Tracy Trevino, Compass RE Texas, LLC. Unlock MLS
- $650,0002 bd2 ba969 sqft84 East Ave #1503, Austin, TX 78701ActiveMLS ID #6894726, Georgia Spiropoulos, Christies Intl Real Estate Lone Star. Unlock MLS
- $715,0001 bd1 ba892 sqft84 East Ave #3704, Austin, TX 78701ActiveMLS ID #6287702, Stephen Apelian, Christies Intl Real Estate Lone Star. Unlock MLS
- $515,0001 bd1 ba688 sqft222 West Ave Unit 1108, Austin, TX 78701ActiveMLS ID #1534313, Kinan Beck, eXp Realty, LLC. Unlock MLS
- $450,0001 bd1 ba852 sqft360 Nueces St APT 1407, Austin, TX 78701ActiveMLS ID #9328071, Marjet Ulmann, RE/MAX Fine Properties. Unlock MLS
- $845,0002 bd2 ba1.1k sqft84 East Ave #1609, Austin, TX 78701ActiveMLS ID #6964604, Stephen Apelian, Christies Intl Real Estate Lone Star. Unlock MLS
- $624,9502 bd2 ba796 sqft44 East Ave #1509, Austin, TX 78701ActiveMLS ID #6836751, Maria Ybanez, Urbanspace. Unlock MLS
- $699,0002 bd2 ba969 sqft84 East Ave #2003, Austin, TX 78701ActiveMLS ID #8921043, Stephen Apelian, Christies Intl Real Estate Lone Star. Unlock MLS
- $490,0001 bd1 ba770 sqft360 Nueces St APT 3910, Austin, TX 78701ActiveMLS ID #5223450, Brenda Gavin, Compass RE Texas, LLC. Unlock MLS
- $599,0001 bd1 ba690 sqft222 West Ave #2804, Austin, TX 78701ActiveMLS ID #7203257, Elizabeth Adams, Urbanspace. Unlock MLS
