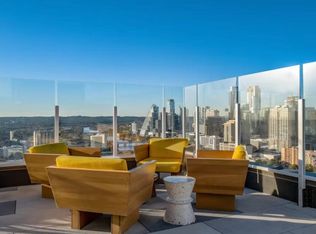
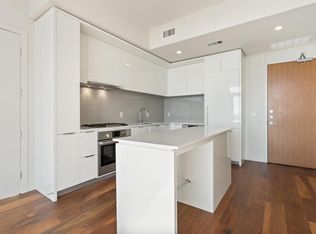
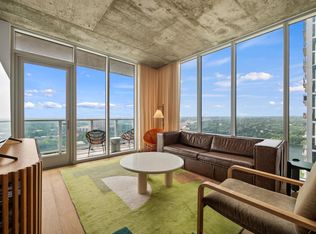
Welcome to 48 East Ave #2004, a chic 1-bedroom, 1-bathroom condo in the heart of downtown Austin at Natiivo. Designed with modern elegance, this fully furnished residence features sleek finishes, floor-to-ceiling windows with sweeping city views, and a bright open-concept floor plan. The kitchen showcases flat-front cabinetry, built-in appliances, and open shelving, while the spa-inspired bathroom offers a double vanity, striking tilework, and a spacious glass-enclosed shower. This condo is an incredible opportunity for short-term rental income potential—with all the hard work already done. Ready to host, it offers buyers a turnkey investment in one of Austin’s premier buildings. Residents and guests enjoy world-class amenities that enhance every stay, including a rooftop swimming pool with cabanas and lounge seating, a 10th-floor fitness center with yoga and Peloton studios, outdoor workout space, and state-of-the-art equipment. Additional perks include co-working spaces, a coffee bar in the lobby, a 33rd-floor clubhouse, outdoor terrace and garden, rooftop fireplace, dog run and pet washing station, bike storage, keyless entry, 24-hour valet parking, and concierge services provided by Natiivo’s MasterHosts. Just steps from Rainey Street, Lady Bird Lake, and Austin’s best dining and nightlife, this Condo is a turnkey short-term rental investment with built-in income potential.
Active
$650,000
48 East Ave #2004, Austin, TX 78701
1beds
893sqft
Condominium
Built in 2021
-- sqft lot
$-- Zestimate®
$728/sqft
$763/mo HOA
What's special
Fully furnished residenceSleek finishesRooftop fireplaceBuilt-in appliancesBright open-concept floor planOutdoor terrace and gardenSpacious glass-enclosed shower
- 198 days
- 44
- 5
Zillow last checked:
Listing updated:
Listed by:
Lindsey Fenton (512) 839-5137,
Douglas Elliman Real Estate (512) 866-3795,
Joe Karnavas (214) 952-0761,
Douglas Elliman Real Estate
Source: Unlock MLS,MLS#: 7757181
Facts & features
Interior
Bedrooms & bathrooms
- Bedrooms: 1
- Bathrooms: 1
- Full bathrooms: 1
- Main level bedrooms: 1
Heating
- Electric
Cooling
- Electric
Appliances
- Included: Dishwasher, Disposal, Electric Cooktop, Electric Oven, Refrigerator, Stainless Steel Appliance(s), Washer/Dryer
Features
- High Ceilings, Quartz Counters, Double Vanity, No Interior Steps, Open Floorplan, Primary Bedroom on Main
- Flooring: Tile, Wood
- Windows: Window Treatments
Interior area
- Total interior livable area: 893 sqft
Property
Parking
- Total spaces: 1
- Parking features: Garage, Gated, Reserved, Valet
- Garage spaces: 1
Accessibility
- Accessibility features: None
Features
- Levels: One
- Stories: 1
- Patio & porch: Patio
- Exterior features: Balcony
- Pool features: None
- Spa features: None
- Fencing: None
- Has view: Yes
- View description: City, Panoramic
- Waterfront features: None
Lot
- Features: None
Details
- Additional structures: None
- Parcel number: 02030329110000
- Special conditions: Standard
Construction
Type & style
- Home type: Condo
- Property subtype: Condominium
Materials
- Foundation: None
- Roof: None
Condition
- Resale
- New construction: No
- Year built: 2021
Utilities & green energy
- Sewer: Public Sewer
- Water: Public
- Utilities for property: Electricity Connected, Sewer Connected, Water Connected
Community & HOA
Community
- Features: Clubhouse, Concierge, Conference/Meeting Room, Controlled Access, Covered Parking, Dog Park, Fitness Center, Garage Parking, Kitchen Facilities, Lock and Leave, Lounge, Package Service, Pool, Property Manager On-Site, Rooftop Lounge, Sundeck, VALET, See Remarks
- Subdivision: Natiivo
HOA
- Has HOA: Yes
- Services included: Common Area Maintenance, Maintenance Grounds, Parking, Security, Trash
- HOA fee: $763 monthly
- HOA name: 48 East
Location
- Region: Austin
Financial & listing details
- Price per square foot: $728/sqft
- Tax assessed value: $773,023
- Annual tax amount: $16,758
- Date on market: 4/1/2026
- Listing terms: Cash,Conventional
- Electric utility on property: Yes
Estimated market value
Not available
Estimated sales range
Not available
Not available
Price history
| Date | Event | Price |
|---|---|---|
| 4/1/2026 | Listed for sale | $650,000-3.7%$728/sqft |
Source:  Unlock MLS #7757181 Report a problem Unlock MLS #7757181 Report a problem | ||
| 8/11/2025 | Listing removed | $675,000$756/sqft |
Source: Unlock MLS #7361507 Report a problem | ||
| 4/17/2025 | Listed for sale | $675,000-3.4%$756/sqft |
Source: Unlock MLS #7361507 Report a problem | ||
| 5/9/2024 | Listed for sale | $699,000-5.5%$783/sqft |
Source: Unlock MLS #7361507 Report a problem | ||
| 3/6/2024 | Listing removed | -- |
Source: Unlock MLS #3776814 Report a problem | ||
| 11/28/2023 | Listed for sale | $740,000$829/sqft |
Source: Unlock MLS #3776814 Report a problem | ||
Public tax history
| Year | Property taxes | Tax assessment |
|---|---|---|
| 2025 | $15,820 -5.7% | $773,023 -15.5% |
| 2024 | $16,774 +0.1% | $915,034 -1.2% |
| 2023 | $16,758 +434.8% | $926,237 +483.8% |
| 2022 | $3,134 | $158,664 |
Find assessor info on the county website
Monthly payment
Est. payment
Payment breakdown
Explore the cost of this home by adjusting the details. Changes won't be saved.Climate risks
Neighborhood: Downtown
Nearby schools
Schools provided by the listing agent
- Elementary: Mathews
- Middle: O Henry
- High: Austin
- District: Austin ISD
Source: Unlock MLS. This data may not be complete. We recommend contacting the local school district to confirm school assignments for this home.
Similar homes
- $624,9502 bd2 ba796 sqft44 East Ave #1509, Austin, TX 78701Active
 MLS ID #6836751, Maria Ybanez, Urbanspace. Unlock MLS
 - $675,0001 bd1 ba803 sqft48 East Ave Unit 2108, Austin, TX 78701Active
 MLS ID #1843376, Kelley Menefee, Compass RE Texas, LLC. Unlock MLS
 - $699,0002 bd2 ba982 sqft48 East Ave #1809, Austin, TX 78701Active
 MLS ID #8524390, Clara Spriggs-Adams, Keller Williams Realty. Unlock MLS
 - $610,0002 bd2 ba793 sqft44 East Ave #2108, Austin, TX 78701Active
 MLS ID #9832511, Mariella Cabral Rivero, Keller Williams Realty Lone St. Unlock MLS
 - $679,9001 bd1 ba901 sqft48 East Ave Unit 1804, Austin, TX 78701ActiveMLS ID #6024230, Grant Gold, All Streets Realty, LLC. Unlock MLS
- $693,5002 bd2 ba1.1k sqft70 Rainey St #1509, Austin, TX 78701ActiveMLS ID #7579708, Jason Murdy, eXp Realty, LLC. Unlock MLS
- $660,0001 bd1 ba706 sqft48 East Ave Unit 1305, Austin, TX 78701ActiveMLS ID #1464045, Eric Harper, All Streets Realty, LLC. Unlock MLS
- $580,0001 bd1 ba803 sqft48 East Ave #1308, Austin, TX 78701ActiveMLS ID #2822823, MF Repucci, Kuper Sotheby's Int'l Realty. Unlock MLS
- $765,0002 bd2 ba1k sqft48 East Ave #1711, Austin, TX 78701ActiveMLS ID #9028559, Dylan Cozens, Engel & Volkers Austin. Unlock MLS
- $499,0001 bd1 ba893 sqft48 East Ave #1104, Austin, TX 78701ActiveMLS ID #8995107, Denise Bodman, Compass RE Texas, LLC. Unlock MLS
- $565,0001 bd1 ba685 sqft222 West Ave #1005, Austin, TX 78701ActiveMLS ID #8807701, Carolyn Skyles, Compass RE Texas, LLC. Unlock MLS
- $675,0001 bd1 ba660 sqft610 Davis St #3009, Austin, TX 78701ActiveMLS ID #7506305, Dustin Weiss, Serhant Texas, LLC. Unlock MLS
- $535,0001 bd1 ba706 sqft48 East Ave #2405, Austin, TX 78701ActiveMLS ID #9773308, Tim Landy, Compass RE Texas, LLC. Unlock MLS
- $798,0002 bd2 ba1.2k sqft44 East Ave Unit 2307, Austin, TX 78701ActiveMLS ID #7478075, Dylan Haines, Compass RE Texas, LLC. Unlock MLS
- $495,0001 bd1 ba706 sqft48 East Ave #2605, Austin, TX 78701ActiveMLS ID #9961873, Lindsay Neuren, Compass RE Texas, LLC. Unlock MLS
- $798,0002 bd2 ba1.2k sqft44 East Ave #1407, Austin, TX 78701ActiveMLS ID #1070718, Adam Baker, Serhant Texas, LLC. Unlock MLS
- $599,0001 bd1 ba911 sqft84 East Ave #1705, Austin, TX 78701ActiveMLS ID #9636462, Jon Koeppe, Christies Intl Real Estate Lone Star. Unlock MLS
- $500,0001 bd1 ba1k sqft603 Davis St APT 1201, Austin, TX 78701ActiveMLS ID #8812973, Lesley Taylor, Kuper Sotheby's Int'l Realty. Unlock MLS
- $698,0002 bd2 ba1.2k sqft360 Nueces St APT 2005, Austin, TX 78701ActiveMLS ID #9026114, Brenda Gavin, Compass RE Texas, LLC. Unlock MLS
- $550,0001 bd1 ba667 sqft84 East Ave #3808, Austin, TX 78701ActiveMLS ID #5989835, Kevin Vecchio, eXp Realty, LLC. Unlock MLS
