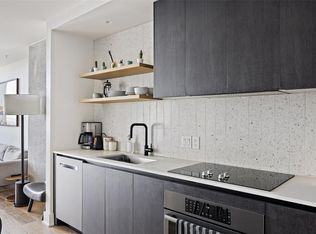
Turn-Key Rainey Street Investment! Fully furnished and currently operating as a successful Airbnb, this 1 bedroom, 1 bathroom condo means having the Lady Bird Lake hike-and-bike trail and Austin’s most famous nightlife corridor right outside your front door. The main living area has floor-to-ceiling windows framing wide views of the eastern skyline, making the space feel expansive. High ceilings and hardwood flooring run throughout, connecting the different zones of the home. In the kitchen, you will find flat-panel cabinetry paired with a speckled terrazzo-style backsplash and white quartz counters. This cooking space is equipped with integrated Bosch appliances, including a smooth-top range and a French-door refrigerator that blends into the cabinetry. A small dining nook with a built-in bench is tucked just off the kitchen, creating a dedicated spot for meals. Moving into the bedroom, the large windows continue, offering a private look at the city from the king-sized bed. The en-suite bathroom features a double vanity with matte black hardware and a deep charcoal-tiled wall that stretches to the ceiling. Beyond the unit, the building provides a rooftop pool with private cabanas, a professional-grade fitness center with TRX trainers, and a residents' lounge. Located in the Rainey Street District, this condo is located less than a mile from the Austin Convention Center and the central business district. You are a short walk from Emmer & Rye and the Mexican American Cultural Center and ABIA is roughly ten miles away. This location puts you within reach of the best parks and dining in the Rainey Street District while maintaining a quick connection to the rest of Austin.
Active
Price cut: $11 (10/22)
$479,988
48 East Ave #2005, Austin, TX 78701
1beds
706sqft
Condominium
Built in 2021
-- sqft lot
$-- Zestimate®
$680/sqft
$605/mo HOA
What's special
High ceilingsHardwood flooringIntegrated bosch appliancesWhite quartz countersSpeckled terrazzo-style backsplashSmooth-top rangeFrench-door refrigerator
- 166 days
- 135
- 11
Zillow last checked:
Listing updated:
Listed by:
Lourde-Quincy Vasser (512) 646-9276,
eXp Realty, LLC (888) 519-7431
Source: Unlock MLS,MLS#: 9421327
Facts & features
Interior
Bedrooms & bathrooms
- Bedrooms: 1
- Bathrooms: 1
- Full bathrooms: 1
- Main level bedrooms: 1
Heating
- Central
Cooling
- Central Air
Appliances
- Included: Cooktop, Dishwasher, Disposal, Electric Cooktop, Oven, Refrigerator
Features
- Ceiling Fan(s), High Ceilings, Stone Counters, Double Vanity, Eat-in Kitchen, Open Floorplan, Primary Bedroom on Main, Recessed Lighting
- Flooring: Tile, Wood
- Windows: Window Coverings
Interior area
- Total interior livable area: 706 sqft
Property
Parking
- Parking features: Garage, Valet
- Has garage: Yes
Accessibility
- Accessibility features: None
Features
- Levels: One
- Stories: 1
- Patio & porch: None
- Exterior features: None
- Pool features: None
- Fencing: None
- Has view: Yes
- View description: City, Downtown, Panoramic, River, Skyline
- Has water view: Yes
- Water view: River
- Waterfront features: None
Lot
- Size: 60 Square Feet
- Features: City Lot, Landscaped, Views
Details
- Additional structures: None
- Parcel number: 02030329120000
- Special conditions: Standard
Construction
Type & style
- Home type: Condo
- Property subtype: Condominium
- Attached to another structure: Yes
Materials
- Foundation: Slab
- Roof: Membrane
Condition
- Resale
- New construction: No
- Year built: 2021
Utilities & green energy
- Sewer: Public Sewer
- Water: Public
- Utilities for property: Electricity Connected, Sewer Connected, Water Connected
Community & HOA
Community
- Features: Common Grounds, Conference/Meeting Room, Controlled Access, Covered Parking, Dog Park, Fitness Center, Garage Parking, High Speed Internet, Lock and Leave, Lounge, Pool, VALET
- Subdivision: 48 East Condominiums
HOA
- Has HOA: Yes
- Services included: Common Area Maintenance, Insurance, Parking
- HOA fee: $605 monthly
- HOA name: Nativo
Location
- Region: Austin
Financial & listing details
- Price per square foot: $680/sqft
- Tax assessed value: $569,362
- Annual tax amount: $11,651
- Date on market: 5/11/2026
- Listing terms: Cash,Conventional,FHA,VA Loan
- Electric utility on property: Yes
Estimated market value
Not available
Estimated sales range
Not available
Not available
Price history
| Date | Event | Price |
|---|---|---|
| 10/22/2026 | Price change | $479,9880%$680/sqft |
Source:  Unlock MLS #9421327 Report a problem Unlock MLS #9421327 Report a problem | ||
| 9/24/2026 | Price change | $479,999-0.6%$680/sqft |
Source: Unlock MLS #9421327 Report a problem | ||
| 9/12/2026 | Price change | $482,999-0.2%$684/sqft |
Source: eXp Realty #ACT9421327 Report a problem | ||
| 9/6/2026 | Price change | $483,999-0.2%$686/sqft |
Source: Unlock MLS #9421327 Report a problem | ||
| 9/2/2026 | Price change | $484,999-0.2%$687/sqft |
Source: Unlock MLS #9421327 Report a problem | ||
| 8/30/2026 | Price change | $485,999-0.2%$688/sqft |
Source: eXp Realty #ACT9421327 Report a problem | ||
| 8/27/2026 | Price change | $486,999-0.2%$690/sqft |
Source: eXp Realty #ACT9421327 Report a problem | ||
| 8/24/2026 | Price change | $487,999-0.4%$691/sqft |
Source: eXp Realty #ACT9421327 Report a problem | ||
| 8/21/2026 | Price change | $489,999-0.2%$694/sqft |
Source: Unlock MLS #9421327 Report a problem | ||
| 8/19/2026 | Price change | $490,999-0.2%$695/sqft |
Source: eXp Realty #ACT9421327 Report a problem | ||
| 8/17/2026 | Price change | $491,999-0.2%$697/sqft |
Source: Unlock MLS #9421327 Report a problem | ||
| 8/15/2026 | Price change | $492,999-0.4%$698/sqft |
Source: eXp Realty #ACT9421327 Report a problem | ||
| 8/14/2026 | Price change | $494,999-0.4%$701/sqft |
Source: eXp Realty #ACT9421327 Report a problem | ||
| 8/12/2026 | Price change | $496,999-0.4%$704/sqft |
Source: Unlock MLS #9421327 Report a problem | ||
| 8/9/2026 | Price change | $498,999-0.2%$707/sqft |
Source: Unlock MLS #9421327 Report a problem | ||
| 8/7/2026 | Price change | $499,999-0.2%$708/sqft |
Source: eXp Realty #ACT9421327 Report a problem | ||
| 8/6/2026 | Price change | $500,999-0.2%$710/sqft |
Source: Unlock MLS #9421327 Report a problem | ||
| 8/4/2026 | Price change | $501,999-0.2%$711/sqft |
Source: eXp Realty #ACT9421327 Report a problem | ||
| 8/2/2026 | Price change | $502,999-0.2%$712/sqft |
Source: eXp Realty #ACT9421327 Report a problem | ||
| 7/26/2026 | Price change | $503,999-0.2%$714/sqft |
Source: eXp Realty #ACT9421327 Report a problem | ||
| 7/24/2026 | Price change | $504,999-0.4%$715/sqft |
Source: eXp Realty #ACT9421327 Report a problem | ||
| 7/17/2026 | Price change | $506,999-0.2%$718/sqft |
Source: Unlock MLS #9421327 Report a problem | ||
| 7/15/2026 | Price change | $507,999-0.2%$720/sqft |
Source: eXp Realty #ACT9421327 Report a problem | ||
| 6/26/2026 | Price change | $509,000-0.2%$721/sqft |
Source: Unlock MLS #9421327 Report a problem | ||
| 5/29/2026 | Listed for sale | $510,000$722/sqft |
Source: eXp Realty #ACT9421327 Report a problem | ||
Public tax history
| Year | Property taxes | Tax assessment |
|---|---|---|
| 2025 | $11,652 -7.6% | $569,362 -10.5% |
| 2024 | $12,610 +1.3% | $636,301 -13.1% |
| 2023 | $12,446 +401.3% | $732,354 +482.6% |
| 2022 | $2,483 | $125,709 |
Find assessor info on the county website
Monthly payment
Est. payment
Payment breakdown
Explore the cost of this home by adjusting the details. Changes won't be saved.Climate risks
Neighborhood: Downtown
Nearby schools
Schools provided by the listing agent
- Elementary: Mathews
- Middle: O Henry
- High: Austin
- District: Austin ISD
Source: Unlock MLS. This data may not be complete. We recommend contacting the local school district to confirm school assignments for this home.
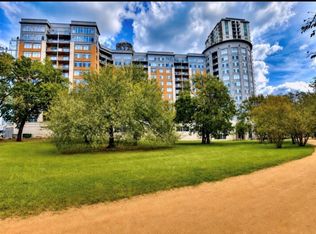
Similar homes
- $519,0001 bd1 ba893 sqft54 Rainey St APT 608, Austin, TX 78701Active
 MLS ID #3929245, Joanne Flynn, Brauman Realty, Inc. Unlock MLS
 - $475,0001 bd1 ba750 sqft54 Rainey St APT 920, Austin, TX 78701Active
 MLS ID #7555409, Barbara Van Dyke, Compass RE Texas, LLC. Unlock MLS
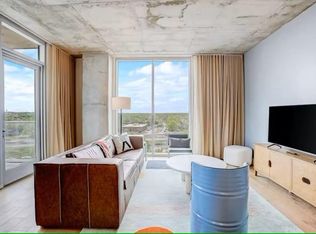
 - $499,0001 bd1 ba893 sqft48 East Ave #1104, Austin, TX 78701Active
 MLS ID #8995107, Denise Bodman, Compass RE Texas, LLC. Unlock MLS
 - $495,0001 bd1 ba706 sqft48 East Ave #2605, Austin, TX 78701Active
 MLS ID #9961873, Lindsay Neuren, Compass RE Texas, LLC. Unlock MLS
 - $485,0001 bd1 ba641 sqft48 East Ave Unit 2703, Austin, TX 78701ActiveMLS ID #2347376, Viktoriia Jones, Christies Intl Real Estate Lone Star. Unlock MLS
- $575,0001 bd1 ba699 sqft48 East Ave #2707, Austin, TX 78701ActiveMLS ID #4067730, Vishal Jani, Central Metro Realty. Unlock MLS
- $495,0001 bd1 ba538 sqft44 East Ave #1706, Austin, TX 78701ActiveMLS ID #3365202, Denise Bodman, Compass RE Texas, LLC. Unlock MLS
- $490,0001 bd1 ba748 sqft360 Nueces St APT 3406, Austin, TX 78701ActiveMLS ID #6326809, Tom Demers, Levi Rodgers Real Estate Group. Unlock MLS
- $509,0001 bd1 ba798 sqft54 Rainey St #Penthouse 20, Austin, TX 78701ActiveMLS ID #6916651, Jonna Juul-Hansen, Christies Intl Real Estate Lone Star. Unlock MLS
- $625,0002 bd2 ba796 sqft44 East Ave #3305, Austin, TX 78701ActiveMLS ID #3829427, Maricruz Acuna, Christies Intl Real Estate Lone Star. Unlock MLS
- $479,0001 bd1 ba832 sqft360 Nueces St APT 1114, Austin, TX 78701ActiveMLS ID #4391903, Carrie Yeager, Engel & Volkers Austin. Unlock MLS
- $562,0001 bd1 ba803 sqft48 East Ave #1308, Austin, TX 78701ActiveMLS ID #2822823, MF Repucci, Kuper Sotheby's Int'l Realty. Unlock MLS
- $490,0001 bd1 ba770 sqft360 Nueces St APT 3910, Austin, TX 78701ActiveMLS ID #5223450, Brenda Gavin, Compass RE Texas, LLC. Unlock MLS
- $535,0001 bd1 ba706 sqft48 East Ave #2405, Austin, TX 78701ActiveMLS ID #9773308, Tim Landy, Compass RE Texas, LLC. Unlock MLS
- $520,0001 bd1 ba749 sqft48 East Ave Unit 1705, Austin, TX 78701ActiveMLS ID #9946797, Crystal Olenbush, AustinRealEstate.com. Unlock MLS
- $475,0001 bd1 ba685 sqft222 West Ave #2207, Austin, TX 78701ActiveMLS ID #9439048, Carolyn Skyles, Compass RE Texas, LLC. Unlock MLS
- $375,0001 bd1 ba756 sqft54 Rainey St, Austin, TX 78701Active
 MLS ID #626582, Loretta Rodriguez, Texas Premier Realty. Central Texas MLS
 - $479,0001 bd1 ba732 sqft360 Nueces St APT 3608, Austin, TX 78701ActiveMLS ID #2616442, Brenda Gavin, Compass RE Texas, LLC. Unlock MLS
- $375,0001 bd1 ba756 sqft(Undisclosed Address), Austin, TX 78701ActiveMLS ID #1389794, Loretta Rodriguez, Texas Premier Realty. Unlock MLS
- $435,0001 bd1 ba753 sqft360 Nueces St APT 1306, Austin, TX 78701ActiveMLS ID #6432060, Alex Korn, Compass RE Texas, LLC. Unlock MLS
