Experience luxury downtown living in this beautifully designed 2-bedroom, 2-bathroom condo at 44 East Ave, featuring breathtaking southeastern views of Lady Bird Lake. The highly efficient, open-concept floor plan maximizes every square foot, complemented by floor-to-ceiling windows, blackout and privacy shades, custom closets, hardwood and tile flooring, quartz countertops, sleek Italian cabinetry with soft-close drawers, and built-in Bosch appliances. Enjoy stunning sunrises from your spacious, private covered balcony, along with the convenience of your assigned parking space on the 5th floor. Designed by renowned architect Michael Hsu, the building's more than 13,000 square feet of resort-style amenities include a 24-hour concierge, fitness center and studio, swimming pool, outdoor grilling areas, multiple resident lounges, conference rooms, dog park, game room, and guest suites. Ideally situated on the quieter end of Rainey Street, 44 East Ave offers the perfect balance of tranquility and vibrant city living. Just steps from the Lady Bird Lake hike-and-bike trail and Waller Beach Park, and within walking distance of downtown's popular restaurants, coffee shops, and nightlife, this residence delivers the best of Austin right outside your door.
Active
$625,000
44 East Ave #3305, Austin, TX 78701
2beds
796sqft
Condominium
Built in 2019
-- sqft lot
$-- Zestimate®
$785/sqft
$672/mo HOA
What's special
Spacious private covered balconyFloor-to-ceiling windowsOutdoor grilling areasHardwood and tile flooringQuartz countertopsCustom closetsBlackout and privacy shades
- 11 days
- 338
- 20
Likely to sell faster than
Zillow last checked:
Listing updated:
Listed by:
Maricruz Acuna 512-504-6054,
Christies Intl Real Estate Lone Star (512) 270-8586
Source: Unlock MLS,MLS#: 3829427
Facts & features
Interior
Bedrooms & bathrooms
- Bedrooms: 2
- Bathrooms: 2
- Full bathrooms: 2
- Main level bedrooms: 2
Heating
- Central
Cooling
- Ceiling Fan(s), Central Air
Appliances
- Included: Dishwasher, Disposal, Gas Cooktop, Microwave, Refrigerator, Washer/Dryer
Features
- Granite Counters, No Interior Steps, Pantry, Primary Bedroom on Main, Walk-In Closet(s)
- Flooring: Tile, Wood
- Windows: Screens
- Fireplace features: None
Interior area
- Total interior livable area: 796 sqft
Video & virtual tour
Property
Parking
- Total spaces: 1
- Parking features: Assigned, Garage, Reserved
- Garage spaces: 1
Accessibility
- Accessibility features: None
Features
- Levels: One
- Stories: 1
- Patio & porch: None
- Exterior features: Balcony
- Pool features: None
- Spa features: None
- Fencing: None
- Has view: Yes
- View description: City, Water
- Has water view: Yes
- Water view: Water
- Waterfront features: Lake Front
- Body of water: Lady Bird Lake
Lot
- Size: 60 Square Feet
- Features: None
Details
- Additional structures: None
- Parcel number: 02030325330000
- Special conditions: Standard
Construction
Type & style
- Home type: Condo
- Property subtype: Condominium
Materials
- Foundation: See Remarks
- Roof: See Remarks
Condition
- Resale
- New construction: No
- Year built: 2019
Details
- Builder name: Flintco
Utilities & green energy
- Sewer: Public Sewer
- Water: Public
- Utilities for property: Electricity Available, Internet-Cable
Community & HOA
Community
- Features: BBQ Pit/Grill, Clubhouse, Concierge, Controlled Access, Dog Park, Fitness Center, Garage Parking, Planned Social Activities, Pool
- Subdivision: 44 East Ave Condos
HOA
- Has HOA: Yes
- Services included: Common Area Maintenance, Insurance, Landscaping, Trash
- HOA fee: $672 monthly
- HOA name: 44 East Ave Condos
Location
- Region: Austin
Financial & listing details
- Price per square foot: $785/sqft
- Tax assessed value: $616,450
- Annual tax amount: $8,862
- Date on market: 10/14/2026
- Listing terms: Cash,Conventional
- Electric utility on property: Yes
Estimated market value
Not available
Estimated sales range
Not available
Not available
Price history
| Date | Event | Price |
|---|---|---|
| 10/14/2026 | Listed for sale | $625,000-13%$785/sqft |
Source:  Unlock MLS #3829427 Report a problem | ||
| 5/14/2024 | Listing removed | -- |
Source: Unlock MLS #4771691 Report a problem | ||
| 4/1/2024 | Pending sale | $718,000$902/sqft |
Source: Unlock MLS #4771691 Report a problem | ||
| 3/23/2024 | Contingent | $718,000$902/sqft |
Source: Unlock MLS #4771691 Report a problem | ||
| 3/7/2024 | Listed for sale | $718,000+2.8%$902/sqft |
Source: Unlock MLS #4771691 Report a problem | ||
| 4/12/2021 | Listing removed | -- |
Source: Unlock MLS #3591370 Report a problem | ||
| 2/24/2021 | Listed for sale | $698,500$878/sqft |
Source: Unlock MLS #3591370 Report a problem | ||
Public tax history
| Year | Property taxes | Tax assessment |
|---|---|---|
| 2025 | $10,059 -9.5% | $616,450 -8.3% |
| 2024 | $11,116 -11.2% | $672,313 -17.7% |
| 2023 | $12,518 +4034.6% | $816,670 +5227.3% |
| 2022 | $303 | $15,330 |
| 2021 | -- | $15,330 +38.9% |
| 2020 | $246 | $11,037 |
Find assessor info on the county website
Monthly payment
Est. payment
Payment breakdown
Explore the cost of this home by adjusting the details. Changes won't be saved.Climate risks
Neighborhood: Downtown
Nearby schools
Schools provided by the listing agent
- Elementary: Mathews
- Middle: O Henry
- High: Austin
- District: Austin ISD
Source: Unlock MLS. This data may not be complete. We recommend contacting the local school district to confirm school assignments for this home.
Similar homes
- $610,0002 bd2 ba793 sqft44 East Ave #2108, Austin, TX 78701Active
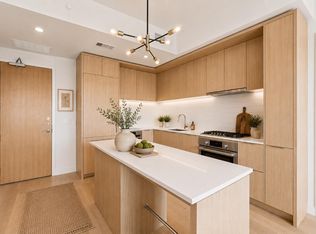
 MLS ID #9832511, Mariella Cabral Rivero, Keller Williams Realty Lone St. Unlock MLS
- $624,9502 bd2 ba796 sqft44 East Ave #1509, Austin, TX 78701Active
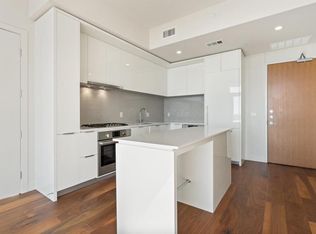 MLS ID #6836751, Maria Ybanez, Urbanspace. Unlock MLS
- $575,0001 bd1 ba699 sqft48 East Ave #2707, Austin, TX 78701Active
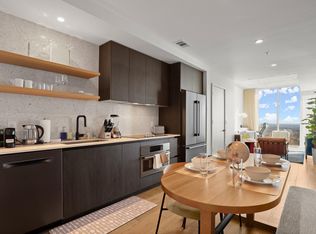 MLS ID #4067730, Vishal Jani, Central Metro Realty. Unlock MLS
- $650,0002 bd3 ba1.1k sqft1104 E 2nd St #2, Austin, TX 78702Active
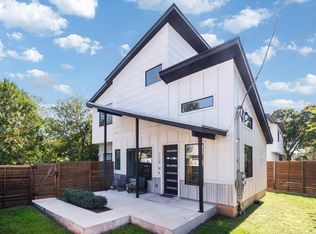 MLS ID #9146869, Liz Cushing, Compass RE Texas, LLC. Unlock MLS
- $519,0001 bd1 ba893 sqft54 Rainey St APT 608, Austin, TX 78701ActiveMLS ID #3929245, Joanne Flynn, Brauman Realty, Inc. Unlock MLS
- $600,0001 bd1 ba901 sqft48 East Ave Unit 1604, Austin, TX 78701ActiveMLS ID #1965270, Jason Martin, Jason Martin. Unlock MLS
- $699,0002 bd2 ba982 sqft48 East Ave #1809, Austin, TX 78701ActiveMLS ID #8524390, Clara Spriggs-Adams, Keller Williams Realty. Unlock MLS
- $599,0001 bd1 ba707 sqft44 East Ave #1811, Austin, TX 78701ActiveMLS ID #3271697, Jonathan Ryan, Compass RE Texas, LLC. Unlock MLS
- $693,5002 bd2 ba1.1k sqft70 Rainey St #1509, Austin, TX 78701ActiveMLS ID #7579708, Jason Murdy, eXp Realty, LLC. Unlock MLS
- $660,0001 bd1 ba706 sqft48 East Ave Unit 1305, Austin, TX 78701ActiveMLS ID #1464045, Eric Harper, All Streets Realty, LLC. Unlock MLS
- $617,5001 bd1 ba638 sqft610 Davis St #3408, Austin, TX 78701ActiveMLS ID #2317025, Krystle Copulos, Compass RE Texas, LLC. Unlock MLS
- $675,0001 bd1 ba803 sqft48 East Ave Unit 2108, Austin, TX 78701ActiveMLS ID #1843376, Kelley Menefee, Compass RE Texas, LLC. Unlock MLS
- $562,0001 bd1 ba803 sqft48 East Ave #1308, Austin, TX 78701ActiveMLS ID #2822823, MF Repucci, Kuper Sotheby's Int'l Realty. Unlock MLS
- $650,0001 bd1 ba893 sqft48 East Ave #2004, Austin, TX 78701ActiveMLS ID #7757181, Lindsey Fenton, Douglas Elliman Real Estate. Unlock MLS
- $499,0001 bd1 ba893 sqft48 East Ave #1104, Austin, TX 78701ActiveMLS ID #8995107, Denise Bodman, Compass RE Texas, LLC. Unlock MLS
- $765,0002 bd2 ba1k sqft48 East Ave #1711, Austin, TX 78701ActiveMLS ID #9028559, Dylan Cozens, Engel & Volkers Austin. Unlock MLS
- $579,0002 bd2 ba1k sqft84 East Ave #1810, Austin, TX 78701ActiveMLS ID #2783207, Jon Koeppe, Christies Intl Real Estate Lone Star. Unlock MLS
- $475,0001 bd1 ba750 sqft54 Rainey St APT 920, Austin, TX 78701ActiveMLS ID #7555409, Barbara Van Dyke, Compass RE Texas, LLC. Unlock MLS
- $679,9001 bd1 ba901 sqft48 East Ave Unit 1804, Austin, TX 78701ActiveMLS ID #6024230, Grant Gold, All Streets Realty, LLC. Unlock MLS
- $495,0001 bd1 ba706 sqft48 East Ave #2605, Austin, TX 78701ActiveMLS ID #9961873, Lindsay Neuren, Compass RE Texas, LLC. Unlock MLS
