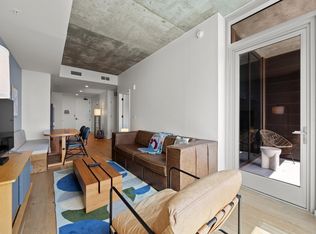
****UNIQUELY DESIGNED / DECORATED UNIT*** Unique opportunity to own a luxury condo in building with a hotel license. Option to buy 12+ units in the building as a portfolio purchase which could all be operating day one of purchase with no down time. This exceptional, fully furnished 1-bedroom condo offers a rare opportunity to own a high-performing short-term rental that also lives beautifully as a primary residence or second home. Thoughtfully designed with both guest experience and everyday comfort in mind, the home blends striking aesthetics with functional, livable space. The layout is ideal for both hosting and daily life, featuring spacious bedrooms, inviting common areas, and seamless indoor-outdoor flow. The outdoor space serves as a true centerpiece—perfect for entertaining, relaxing, and enjoying Austin’s year-round lifestyle. Optimized for group travel, the property includes design elements and amenities that consistently drive strong demand, premium nightly rates, and excellent guest reviews. Its prime location—just minutes from the airport and a short drive to downtown, Rainey Street, and East Austin’s top dining and entertainment—makes it highly attractive to guests while remaining convenient for full-time living. Offered fully turnkey, all furnishings, decor, and operational setup are included in the sales price, allowing for an immediate and seamless transition—whether continuing as a short-term rental or moving in and enjoying the home from day one. Whether you’re seeking a strong income-producing asset or a versatile Austin home with built-in earning potential, this property delivers an exceptional combination of design, location, and performance.
Active
$600,000
48 East Ave Unit 1604, Austin, TX 78701
1beds
901sqft
Condominium
Built in 2021
-- sqft lot
$582,400 Zestimate®
$666/sqft
$743/mo HOA
What's special
Luxury condoSeamless indoor-outdoor flowSpacious bedroomsInviting common areas
- 19 days
- 122
- 14
Likely to sell faster than
Zillow last checked:
Listing updated:
Listed by:
Jason Martin (512) 992-8895,
Jason Martin (512) 992-8895
Source: Unlock MLS,MLS#: 1965270
Facts & features
Interior
Bedrooms & bathrooms
- Bedrooms: 1
- Bathrooms: 1
- Full bathrooms: 1
- Main level bedrooms: 1
Heating
- Central
Cooling
- Central Air
Appliances
- Included: Dishwasher, Disposal, Electric Cooktop, Refrigerator, Stainless Steel Appliance(s), Washer/Dryer Stacked
Features
- High Ceilings, Quartz Counters, Electric Dryer Hookup, High Speed Internet, Open Floorplan, Primary Bedroom on Main, Stackable W/D Connections, Washer Hookup
- Flooring: Tile, Wood
- Windows: Aluminum Frames, Window Treatments
Interior area
- Total interior livable area: 901 sqft
Property
Parking
- Total spaces: 1
- Parking features: Valet
- Garage spaces: 1
Accessibility
- Accessibility features: None
Features
- Levels: One
- Stories: 1
- Patio & porch: Deck
- Exterior features: Balcony
- Pool features: None
- Fencing: None
- Has view: Yes
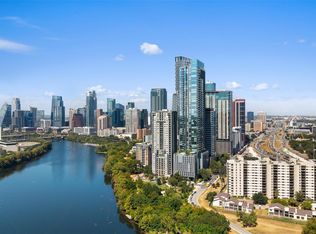
- View description: City, City Lights, Skyline
- Waterfront features: None
Lot
- Size: 43 Square Feet
- Features: None
Details
- Additional structures: None
- Parcel number: 02030328670000
- Special conditions: Standard
Construction
Type & style
- Home type: Condo
- Property subtype: Condominium
Materials
- Foundation: Slab
- Roof: Concrete
Condition
- Resale
- New construction: No
- Year built: 2021
Utilities & green energy
- Sewer: Public Sewer
- Water: Private
- Utilities for property: Electricity Connected, Internet-Cable, Sewer Connected, Water Connected
Community & HOA
Community
- Features: None
- Subdivision: Natiivo
HOA
- Has HOA: Yes
- Services included: Common Area Maintenance, Landscaping, Parking, Security, Trash
- HOA fee: $743 monthly
- HOA name: Natiivo Austin
Location
- Region: Austin
Financial & listing details
- Price per square foot: $666/sqft
- Tax assessed value: $589,535
- Annual tax amount: $12,065
- Date on market: 9/29/2026
- Listing terms: Cash,Conventional,FHA,VA Loan
- Electric utility on property: Yes
Estimated market value
$582,400
$553,000 - $612,000
$3,715/mo
Price history
| Date | Event | Price |
|---|---|---|
| 9/29/2026 | Listed for sale | $600,000-13.7%$666/sqft |
Source:  Unlock MLS #1965270 Report a problem | ||
| 5/14/2024 | Price change | $695,000-3.5%$771/sqft |
Source: Unlock MLS #5614818 Report a problem | ||
| 3/25/2024 | Price change | $719,999-0.7%$799/sqft |
Source: Unlock MLS #5614818 Report a problem | ||
| 2/28/2024 | Price change | $724,999-0.7%$805/sqft |
Source: Unlock MLS #5614818 Report a problem | ||
| 1/15/2024 | Price change | $729,999-2%$810/sqft |
Source: Unlock MLS #5614818 Report a problem | ||
| 10/21/2023 | Listed for sale | $745,000$827/sqft |
Source: Unlock MLS #5614818 Report a problem | ||
Public tax history
| Year | Property taxes | Tax assessment |
|---|---|---|
| 2025 | $12,065 -2.5% | $589,535 -5.6% |
| 2024 | $12,374 +1.3% | $624,375 -32.6% |
| 2023 | $12,212 +289.7% | $926,237 +483.8% |
| 2022 | $3,134 | $158,664 |
Find assessor info on the county website
Monthly payment
Est. payment
Payment breakdown
Explore the cost of this home by adjusting the details. Changes won't be saved.Climate risks
Neighborhood: Downtown
Nearby schools
Schools provided by the listing agent
- Elementary: Mathews
- Middle: O Henry
- High: Austin
- District: Austin ISD
Source: Unlock MLS. This data may not be complete. We recommend contacting the local school district to confirm school assignments for this home.

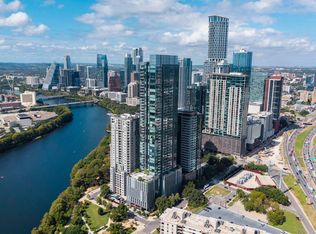
Similar homes
- $625,0002 bd2 ba796 sqft44 East Ave #3305, Austin, TX 78701Active
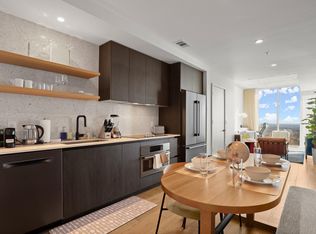
 MLS ID #3829427, Maricruz Acuna, Christies Intl Real Estate Lone Star. Unlock MLS
- $575,0001 bd1 ba699 sqft48 East Ave #2707, Austin, TX 78701Active
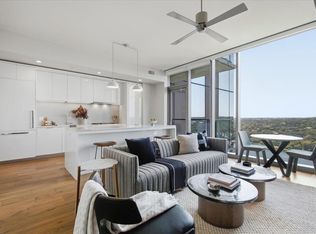
 MLS ID #4067730, Vishal Jani, Central Metro Realty. Unlock MLS
- $599,0001 bd1 ba707 sqft44 East Ave #1811, Austin, TX 78701Active
 MLS ID #3271697, Jonathan Ryan, Compass RE Texas, LLC. Unlock MLS
- $630,0002 bd2 ba1.2k sqft40 N Interstate Highway 35 APT 2C1, Austin, TX 78701Active
 MLS ID #9122904, Michael Frost, Compass RE Texas, LLC. Unlock MLS
- $610,0002 bd2 ba793 sqft44 East Ave #2108, Austin, TX 78701ActiveMLS ID #9832511, Mariella Cabral Rivero, Keller Williams Realty Lone St. Unlock MLS
- $580,0001 bd1 ba803 sqft48 East Ave #1308, Austin, TX 78701ActiveMLS ID #2822823, MF Repucci, Kuper Sotheby's Int'l Realty. Unlock MLS
- $475,0001 bd1 ba750 sqft54 Rainey St APT 920, Austin, TX 78701ActiveMLS ID #7555409, Barbara Van Dyke, Compass RE Texas, LLC. Unlock MLS
- $617,5001 bd1 ba638 sqft610 Davis St #3408, Austin, TX 78701ActiveMLS ID #2317025, Krystle Copulos, Compass RE Texas, LLC. Unlock MLS
- $624,9502 bd2 ba796 sqft44 East Ave #1509, Austin, TX 78701ActiveMLS ID #6836751, Maria Ybanez, Urbanspace. Unlock MLS
- $499,0001 bd1 ba893 sqft48 East Ave #1104, Austin, TX 78701ActiveMLS ID #8995107, Denise Bodman, Compass RE Texas, LLC. Unlock MLS
- $630,0002 bd2 ba1.2k sqft603 Davis St APT 1704, Austin, TX 78701ActiveMLS ID #6025675, Christopher Pena, The Agency Austin, LLC. Unlock MLS
- $495,0001 bd1 ba706 sqft48 East Ave #2605, Austin, TX 78701ActiveMLS ID #9961873, Lindsay Neuren, Compass RE Texas, LLC. Unlock MLS
- $699,0002 bd2 ba982 sqft48 East Ave #1809, Austin, TX 78701ActiveMLS ID #8524390, Clara Spriggs-Adams, Keller Williams Realty. Unlock MLS
- $650,0001 bd1 ba893 sqft48 East Ave #2004, Austin, TX 78701ActiveMLS ID #7757181, Lindsey Fenton, Douglas Elliman Real Estate. Unlock MLS
- $660,0001 bd1 ba706 sqft48 East Ave Unit 1305, Austin, TX 78701ActiveMLS ID #1464045, Eric Harper, All Streets Realty, LLC. Unlock MLS
- $535,0001 bd1 ba706 sqft48 East Ave #2405, Austin, TX 78701ActiveMLS ID #9773308, Tim Landy, Compass RE Texas, LLC. Unlock MLS
- $675,0001 bd1 ba803 sqft48 East Ave Unit 2108, Austin, TX 78701ActiveMLS ID #1843376, Kelley Menefee, Compass RE Texas, LLC. Unlock MLS
- $499,9901 bd1 ba663 sqft70 Rainey St #2203, Austin, TX 78701ActiveMLS ID #6027648, Elaine Montgomery, Keller Williams Realty. Unlock MLS
- $550,0001 bd1 ba697 sqft84 East Ave #1902, Austin, TX 78701ActiveMLS ID #2592574, Richard Spencer, Cavalier Real Estate. Unlock MLS
- $599,0001 bd1 ba911 sqft84 East Ave #1705, Austin, TX 78701ActiveMLS ID #9636462, Jon Koeppe, Christies Intl Real Estate Lone Star. Unlock MLS
