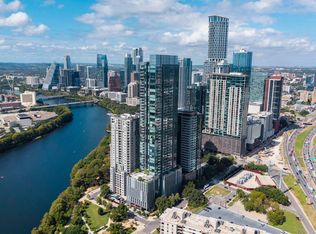
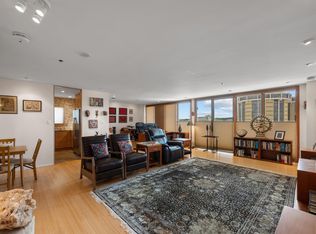
Set in the heart of downtown Austin, this beautifully updated 2-bedroom, 2-bathroom residence at The Towers of Town Lake delivers an elevated lock-and-leave lifestyle in an unbeatable location. Step outside and you’re minutes from the energy of Rainey Street, but far enough away to enjoy peace and quiet if that's what you prefer. It is the best of both worlds. Enjoy downtown dining and entertainment, and the Town Lake Trail, with Lady Bird Lake just beyond for paddle boarding, kayaking, and afternoons on the water. Inside, a bright, open floor plan is framed by floor-to-ceiling glass and high-end finishes throughout. The chef’s kitchen is designed for both everyday living and entertaining, featuring a large center island, Leicht cabinetry, built-in Wolf cooktop, wall oven, Scotsman ice maker and integrated Thermador refrigerator. Just off the living area, a built-in bar with mini fridge makes hosting effortless. Floor-to-ceiling sliding glass doors extend the living space to a large private balcony, creating an inviting connection between indoor and outdoor living. The spacious primary suite offers a private retreat with a spa-like ensuite bath, complete with dual vanity, walk-in shower, and generous walk-in closet. Residents of The Towers enjoy an exceptional collection of amenities, including indoor and outdoor pools, fitness center, racquetball court, sauna, community lounge, secure garage parking, and 24-hour concierge service. With downtown Austin, the lake, trails, and Rainey Street all within reach, this is city living at it's best.
Active
$630,000
40 N Interstate Highway 35 APT 2C1, Austin, TX 78701
2beds
1,288sqft
Condominium
Built in 1983
-- sqft lot
$603,900 Zestimate®
$489/sqft
$1,010/mo HOA
What's special
Large private balconyIndoor and outdoor poolsBright open floor planFloor-to-ceiling glassHigh-end finishes throughoutFloor-to-ceiling sliding glass doorsGenerous walk-in closet
- 5 days
- 123
- 5
Likely to sell faster than
Zillow last checked:
Listing updated:
Listed by:
Michael Frost (512) 669-3897,
Compass RE Texas, LLC (512) 575-3644
Source: Unlock MLS,MLS#: 9122904
Facts & features
Interior
Bedrooms & bathrooms
- Bedrooms: 2
- Bathrooms: 2
- Full bathrooms: 2
- Main level bedrooms: 2
Heating
- Central
Cooling
- Central Air
Appliances
- Included: Built-In Oven(s), Built-In Refrigerator, Cooktop, Dishwasher, Microwave, Stainless Steel Appliance(s), Wine Refrigerator
Features
- See Remarks, Bar, Breakfast Bar, Built-in Features, Ceiling Fan(s), High Ceilings, Double Vanity, Eat-in Kitchen, Kitchen Island, Open Floorplan, Pantry, Recessed Lighting, Walk-In Closet(s)
- Flooring: Carpet, Tile
- Windows: See Remarks
Interior area
- Total interior livable area: 1,288 sqft
Property
Parking
- Total spaces: 2
- Parking features: Assigned
- Garage spaces: 2
Accessibility
- Accessibility features: None
Features
- Levels: One
- Stories: 1
- Patio & porch: None
- Exterior features: Balcony
- Pool features: None
- Fencing: None
- Has view: Yes
- View description: Downtown
- Waterfront features: Waterfront
Lot
- Size: 1,010 Square Feet
- Features: None
Details
- Additional structures: None
- Parcel number: 02010402160020
- Special conditions: Standard
Construction
Type & style
- Home type: Condo
- Property subtype: Condominium
- Attached to another structure: Yes
Materials
- Foundation: Slab
- Roof: See Remarks
Condition
- Resale
- New construction: No
- Year built: 1983
Utilities & green energy
- Sewer: Public Sewer
- Water: Public
- Utilities for property: Electricity Available, Sewer Available, Water Available
Community & HOA
Community
- Features: Common Grounds, Concierge, Controlled Access, Fitness Center, Garage Parking, Gated, Lock and Leave, Lounge, Pool, Racquetball, Sauna
- Subdivision: Towers Town Lake Condo Amd
HOA
- Has HOA: Yes
- Services included: See Remarks, Common Area Maintenance
- HOA fee: $1,010 monthly
- HOA name: Towers of Town Lake Condominiums
Location
- Region: Austin
Financial & listing details
- Price per square foot: $489/sqft
- Annual tax amount: $6,982
- Date on market: 10/13/2026
- Listing terms: Cash,Conventional,FHA,VA Loan
- Electric utility on property: Yes
Estimated market value
$603,900
$574,000 - $634,000
$3,157/mo
Price history
| Date | Event | Price |
|---|---|---|
| 10/13/2026 | Listed for sale | $630,000$489/sqft |
Source:  Unlock MLS #9122904 Report a problem | ||
Public tax history
Tax history is unavailable.
Monthly payment
Est. payment
Payment breakdown
Explore the cost of this home by adjusting the details. Changes won't be saved.Climate risks
Neighborhood: Downtown
Nearby schools
Schools provided by the listing agent
- Elementary: Mathews
- Middle: O Henry
- High: Austin
- District: Austin ISD
Source: Unlock MLS. This data may not be complete. We recommend contacting the local school district to confirm school assignments for this home.
- $23,9004 bd5 ba6.2k sqft40 N Interstate Highway 35 Hwy #PA1, Austin, TX 78701For Rent

- $394,6002 bd2 ba1.5k sqft40 N Interstate Highway 35 Fwy #3D3, Austin, TX 78701Off Market

- $544,1743 bd3 ba2k sqft40 N Interstate Hy #35-TH 2, Austin, TX 78701Off Market
- $544,1743 bd3 ba2k sqft40 N Interstate Hy #35-TH 2, Austin, TX 78701Off Market
Similar homes
- $625,0002 bd2 ba796 sqft44 East Ave #3305, Austin, TX 78701Active
 MLS ID #3829427, Maricruz Acuna, Christies Intl Real Estate Lone Star. Unlock MLS
- $585,0002 bd2 ba1.4k sqft40 N Interstate Highway 35 APT 11B2, Austin, TX 78701Active
 MLS ID #8668457, Brad Lewis Lewis, eXp Realty, LLC. Unlock MLS
- $630,0002 bd2 ba1.2k sqft603 Davis St APT 1704, Austin, TX 78701Active
 MLS ID #6025675, Christopher Pena, The Agency Austin, LLC. Unlock MLS
- $549,0002 bd2 ba1.3k sqft40 N Interstate Highway 35 APT 7D4, Austin, TX 78701Active
 MLS ID #2100983, Drew Marye, The Marye Company. Unlock MLS
- $885,0002 bd3 ba1.7k sqft40 N Interstate Highway 35 Hwy #5A1, Austin, TX 78701ActiveMLS ID #5612690, Bryan Cady, DEN Property Group. Unlock MLS
- $575,0001 bd1 ba699 sqft48 East Ave #2707, Austin, TX 78701ActiveMLS ID #4067730, Vishal Jani, Central Metro Realty. Unlock MLS
- $610,0002 bd2 ba793 sqft44 East Ave #2108, Austin, TX 78701ActiveMLS ID #9832511, Mariella Cabral Rivero, Keller Williams Realty Lone St. Unlock MLS
- $624,9502 bd2 ba796 sqft44 East Ave #1509, Austin, TX 78701ActiveMLS ID #6836751, Maria Ybanez, Urbanspace. Unlock MLS
- $499,0002 bd2 ba1.4k sqft40 N Interstate Highway 35 Hwy #8C4, Austin, TX 78701ActiveMLS ID #7408657, Bryan Cady, DEN Property Group. Unlock MLS
- $524,5002 bd2 ba1.5k sqft40 N Interstate Highway 35 APT 6D3, Austin, TX 78701ActiveMLS ID #5653121, Trina Baumgarten, Southwest Realty Advisors, LLC. Unlock MLS
- $699,0002 bd2 ba982 sqft48 East Ave #1809, Austin, TX 78701ActiveMLS ID #8524390, Clara Spriggs-Adams, Keller Williams Realty. Unlock MLS
- $475,0001 bd1 ba750 sqft54 Rainey St APT 920, Austin, TX 78701ActiveMLS ID #7555409, Barbara Van Dyke, Compass RE Texas, LLC. Unlock MLS
- $600,0001 bd1 ba901 sqft48 East Ave Unit 1604, Austin, TX 78701ActiveMLS ID #1965270, Jason Martin, Jason Martin. Unlock MLS
- $693,5002 bd2 ba1.1k sqft70 Rainey St #1509, Austin, TX 78701ActiveMLS ID #7579708, Jason Murdy, eXp Realty, LLC. Unlock MLS
- $429,0002 bd2 ba1.2k sqft40 N Interstate Highway 35 Hwy #4A4, Austin, TX 78701ActiveMLS ID #1751611, Aaron Jistel, ListingSpark. Unlock MLS
- $630,0001 bd2 ba1.5k sqft555 5th St #527, Austin, TX 78701ActiveMLS ID #7248936, Jie Luo, REAL INTERNATIONAL BROKERAGE LLC. Unlock MLS
- $465,0002 bd2 ba1.1k sqft54 Rainey St APT 609, Austin, TX 78701ActiveMLS ID #2020610, Sherene Mayner, Womack Real Estate LLC. Unlock MLS
- $599,0001 bd1 ba707 sqft44 East Ave #1811, Austin, TX 78701ActiveMLS ID #3271697, Jonathan Ryan, Compass RE Texas, LLC. Unlock MLS
- $579,0003 bd3 ba1.4k sqft500 E Riverside Dr APT 242, Austin, TX 78704ActiveMLS ID #7440009, Rebecca Taurozzi, CB&A, Realtors. Unlock MLS
- $798,0002 bd2 ba1.2k sqft44 East Ave #1407, Austin, TX 78701ActiveMLS ID #1070718, Adam Baker, Serhant Texas, LLC. Unlock MLS
