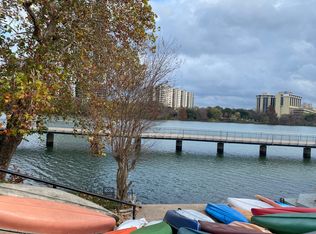
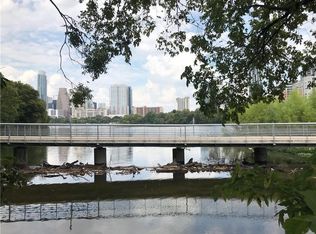
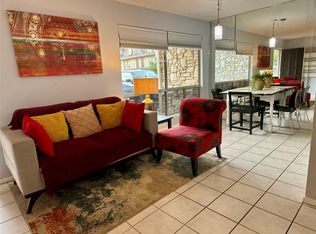
This spacious 3-bedroom, 2.5-bath, 2-story condo offers breathtaking downtown skyline views and private waterfront access on the south shore of Lady Bird Lake. Enjoy 1,465 sq. ft. of stylish living space featuring wood-look vinyl flooring, abundant natural light, and an updated color scheme. The first floor boasts an open-concept living, dining, and kitchen area, while upstairs, you’ll find three well-sized bedrooms, walk-in closets, and three private patios—perfect for soaking in the views. Recent upgrades include a NEW roof (2024), NEW indoor air handler (2024). The Riverwalk Condominiums community provides secure gated entrances, private landscaped grounds, pool, lounge areas, and a community dock with canoe, kayak, and SUP storage. Plus, enjoy direct access to the Lady Bird Lake trail just outside the gates! This unbeatable 78704 location is a short walk to SoCo, Downtown, Barton Springs, Zilker Park, and Auditorium Shores. With private assigned parking 448(under carport) and 475(onside of the building). This rare opportunity won’t last long!
Active
Price cut: $20K (8/13)
$579,000
500 E Riverside Dr APT 242, Austin, TX 78704
3beds
1,465sqft
Condominium
Built in 1971
-- sqft lot
$-- Zestimate®
$395/sqft
$661/mo HOA
What's special
Updated color schemePrivate landscaped groundsAbundant natural lightWood-look vinyl flooringThree well-sized bedroomsBreathtaking downtown skyline viewsLounge areas
- 86 days
- 384
- 14
Zillow last checked:
Listing updated:
Listed by:
Rebecca Taurozzi (512) 213-0637,
CB&A, Realtors (512) 213-0637
Source: Unlock MLS,MLS#: 7440009
Facts & features
Interior
Bedrooms & bathrooms
- Bedrooms: 3
- Bathrooms: 3
- Full bathrooms: 2
- 1/2 bathrooms: 1
- Main level bedrooms: 3
Heating
- Electric
Cooling
- Central Air
Appliances
- Included: Dishwasher, Refrigerator
Features
- Ceiling Fan(s), Granite Counters, Interior Steps
- Flooring: Laminate, Tile
- Windows: Drapes, Screens
Interior area
- Total interior livable area: 1,465 sqft
Property
Parking
- Parking features: Additional Parking, Covered
Accessibility
- Accessibility features: None
Features
- Levels: Two
- Stories: 2
- Patio & porch: Terrace
- Exterior features: Balcony, Boat Dock - Shared, Uncovered Courtyard
- Has private pool: Yes
- Pool features: In Ground
- Fencing: Electric, Gate
- View description: None
- Waterfront features: Waterfront
- Body of water: Colorado River
Lot
- Size: 2,962 Square Feet
- Features: None
Details
- Additional structures: None
- Parcel number: 02010302070095
- Special conditions: Standard
Construction
Type & style
- Home type: Condo
- Property subtype: Condominium
Materials
- Foundation: Slab
- Roof: Composition
Condition
- Resale
- New construction: No
- Year built: 1971
Utilities & green energy
- Sewer: Public Sewer
- Water: Public
- Utilities for property: Electricity Available
Community & HOA
Community
- Features: BBQ Pit/Grill, Common Grounds, Courtyard, Gated, Pool
- Subdivision: Riverwalk Condo Amd
HOA
- Has HOA: Yes
- Services included: Maintenance Grounds, Maintenance Structure, Parking
- HOA fee: $661 monthly
- HOA name: The Riverwalk Condominium Owners Association Inc.
Location
- Region: Austin
Financial & listing details
- Price per square foot: $395/sqft
- Tax assessed value: $468,804
- Date on market: 7/20/2026
- Listing terms: Cash,Conventional,1031 Exchange,FHA
- Electric utility on property: Yes
Estimated market value
Not available
Estimated sales range
Not available
Not available
Price history
| Date | Event | Price |
|---|---|---|
| 9/5/2026 | Listed for rent | $3,000-9.1%$2/sqft |
Source: Unlock MLS #7467001 Report a problem | ||
| 8/13/2026 | Price change | $579,000-3.3%$395/sqft |
Source:  Unlock MLS #7440009 Report a problem Unlock MLS #7440009 Report a problem | ||
| 7/20/2026 | Listed for sale | $599,000-4.1%$409/sqft |
Source: Unlock MLS #7440009 Report a problem | ||
| 7/5/2026 | Listing removed | $3,300$2/sqft |
Source: Unlock MLS #7467001 Report a problem | ||
| 5/30/2026 | Price change | $3,300-5.7%$2/sqft |
Source: Unlock MLS #7467001 Report a problem | ||
| 5/3/2026 | Listed for rent | $3,500+16.7%$2/sqft |
Source: Unlock MLS #7467001 Report a problem | ||
| 6/15/2025 | Listing removed | $3,000$2/sqft |
Source: Unlock MLS #9051909 Report a problem | ||
| 6/6/2025 | Price change | $3,000-6.3%$2/sqft |
Source: Unlock MLS #9051909 Report a problem | ||
| 3/20/2025 | Listed for rent | $3,200+33.3%$2/sqft |
Source: Unlock MLS #9051909 Report a problem | ||
| 7/27/2024 | Listing removed | -- |
Source: Unlock MLS #1731613 Report a problem | ||
| 5/25/2024 | Price change | $624,900-2.8%$427/sqft |
Source: Unlock MLS #1731613 Report a problem | ||
| 4/20/2024 | Price change | $643,000-0.9%$439/sqft |
Source: Unlock MLS #1731613 Report a problem | ||
| 3/1/2024 | Listed for sale | $649,000+11.9%$443/sqft |
Source: Unlock MLS #1731613 Report a problem | ||
| 5/24/2021 | Sold | -- |
Source: Agent Provided Report a problem | ||
| 4/19/2021 | Pending sale | $580,000$396/sqft |
Source:  Keller Williams #9056478 Report a problem Keller Williams #9056478 Report a problem | ||
| 4/3/2021 | Listed for sale | $580,000+11.5%$396/sqft |
Source: Keller Williams #9056478 Report a problem | ||
| 11/11/2020 | Listing removed | $520,000$355/sqft |
Source: Keller Williams Realty #4408882 Report a problem | ||
| 10/6/2020 | Pending sale | $520,000$355/sqft |
Source: Keller Williams Realty #4408882 Report a problem | ||
| 7/31/2020 | Listed for sale | $520,000$355/sqft |
Source: Keller Williams Realty #4408882 Report a problem | ||
| 5/6/2018 | Listing removed | $2,400$2/sqft |
Source: REILLY, REALTORS #4375969 Report a problem | ||
| 4/17/2018 | Listed for rent | $2,400$2/sqft |
Source: REILLY, REALTORS #4375969 Report a problem | ||
Public tax history
| Year | Property taxes | Tax assessment |
|---|---|---|
| 2021 | -- | $442,478 +10% |
| 2020 | $3,476 | $402,253 |
| 2019 | -- | $402,253 +1.5% |
| 2018 | $7,203 | $396,378 +10% |
| 2017 | $7,203 +12.4% | $360,344 +2.2% |
| 2016 | $6,409 | $352,681 +10% |
| 2015 | $6,409 | $320,619 +10% |
| 2014 | $6,409 | $291,472 +4% |
| 2013 | -- | $280,368 +10% |
| 2012 | -- | $254,880 +10% |
| 2011 | -- | $231,729 +10% |
| 2010 | -- | $210,663 +3.4% |
| 2009 | -- | $203,652 +10% |
| 2008 | -- | $185,138 +10% |
| 2007 | -- | $168,307 +2.5% |
| 2006 | -- | $164,272 |
Find assessor info on the county website
Monthly payment
Est. payment
Payment breakdown
Explore the cost of this home by adjusting the details. Changes won't be saved.Climate risks
Neighborhood: South River City
Nearby schools
Schools provided by the listing agent
- Elementary: Travis Hts
- Middle: Lively
- High: Travis
- District: Austin ISD
Source: Unlock MLS. This data may not be complete. We recommend contacting the local school district to confirm school assignments for this home.
Similar homes
- $499,0002 bd2 ba1.4k sqft40 N Interstate Highway 35 Hwy #8C4, Austin, TX 78701Active

 MLS ID #7408657, Bryan Cady, DEN Property Group. Unlock MLS
 - $624,5005 bd3 ba2k sqft3313 S Oak Dr, Austin, TX 78704Active
 MLS ID #7704646, Meredith Hill, Compass RE Texas, LLC. Unlock MLS
 - $638,2753 bd3 ba1.3k sqft2710 E 3rd St, Austin, TX 78702Active
 MLS ID #5802717, Rick Orr, Vince Realty. Unlock MLS
 - $517,6002 bd2 ba1.2k sqft1801 Lavaca St APT 5F, Austin, TX 78701Active
 MLS ID #4816788, Vivian Plein, Spyglass Realty. Unlock MLS
 - $599,0003 bd3 ba1.7k sqft901 Valdez St #1-3, Austin, TX 78741ActiveMLS ID #3565833, Eunice Garza, Properties Plus. Unlock MLS
- $475,0002 bd2 ba1.2k sqft3204 Maywood Ave #B, Austin, TX 78703ActiveMLS ID #5173808, Michelle Keahey, Compass RE Texas, LLC. Unlock MLS
- $414,9003 bd3 ba1.1k sqft2529 Rio Grande St APT 85, Austin, TX 78705ActiveMLS ID #6508174, Chesney Coker, Tower Realty Austin. Unlock MLS
- $469,9003 bd2 ba1.4k sqft2507 Glen Springs Way, Austin, TX 78741ActiveMLS ID #5397672, Laurel Seymour, Ashley Austin Homes. Unlock MLS
- $470,0003 bd2 ba1.5k sqft2612 Choctaw Trl, Austin, TX 78745ActiveMLS ID #1279469, Karon Ricker, eXp Realty, LLC. Unlock MLS
- $499,0004 bd2 ba1.8k sqft2315 Burleson Rd, Austin, TX 78741ActiveMLS ID #7647310, Rafael Llorente, Douglas Elliman Real Estate. Unlock MLS
- $600,0004 bd2 ba1.8k sqft8500 Woodstone Dr, Austin, TX 78757ActiveMLS ID #6950332, Greg Lockwood, Pure Realty. Unlock MLS
- $399,0002 bd2 ba880 sqft505 W 7th St APT 105, Austin, TX 78701ActiveMLS ID #6777971, Elizabeth Emberson, The Stiles Agency. Unlock MLS
- $619,0003 bd2 ba1.7k sqft5400 Honey Dew Ter, Austin, TX 78749ActiveMLS ID #9787472, Michael Quinones, Compass RE Texas, LLC. Unlock MLS
- $600,0004 bd1 ba1.8k sqft8500 Woodstone Dr #A, Austin, TX 78757ActiveMLS ID #8474030, Greg Lockwood, Pure Realty. Unlock MLS
- $508,9003 bd2 ba1.2k sqft7808 Northwest Dr, Austin, TX 78757ActiveMLS ID #5452179, Shaun Duffenbach, Berkshire Hathaway Premier. Unlock MLS
- $379,0002 bd2 ba1k sqft1610 Waterston Ave APT 11, Austin, TX 78703ActiveMLS ID #4810918, Clayton Bullock, Moreland Properties. Unlock MLS
- $440,0003 bd2 ba1.2k sqft307 Thistlewood Dr, Austin, TX 78745ActiveMLS ID #6952125, Kelvin Glover, Compass RE Texas, LLC. Unlock MLS
- $415,0002 bd2 ba951 sqft2500 Enfield Rd APT 9, Austin, TX 78703ActiveMLS ID #1897619, Tracey Lazorik, Compass RE Texas, LLC. Unlock MLS
- $419,9004 bd2 ba1.4k sqft3103 Matador Dr, Austin, TX 78741ActiveMLS ID #1548066, Andrew Stanek, Compass RE Texas, LLC. Unlock MLS
