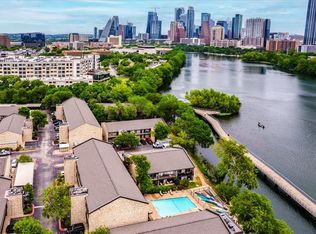
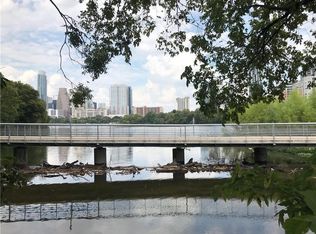
Lightly upgraded, great condition, I bedroom condo on 1st floor; reserved parking directly at front door (#244) Sun shade window coverings in front windows; all kitchen appliances remain. Large, lockable storage room on back covered patio (6' x 10') Complex includes 2 pools, direct access to Ladybird Lake, and all downtown amenities. Furnished for Corporate tenants; current Lease thru 12/31/26. This is one of few remaining Old Austin venues with walkable access to live music, nature trails; nightly bat flights; on-site kayak/canoe storage and launch; outdoor grills; 2 courtyards with seating; view of public walking bridge, downtown skyline, and fireworks displays. Cash offers only.
Active
$260,000
500 E Riverside Dr APT 149, Austin, TX 78704
1beds
579sqft
Condominium
Built in 1971
-- sqft lot
$-- Zestimate®
$449/sqft
$180/mo HOA
What's special
Outdoor grillsAll kitchen appliances remain
- 27 days
- 274
- 12
Zillow last checked:
Listing updated:
Listed by:
Lenore Avant (512) 632-1099,
Lenore Avant, REALTOR (512) 632-1099,
Stacey Lee (512) 484-3883,
National Agent Network
Source: Unlock MLS,MLS#: 5559076
Facts & features
Interior
Bedrooms & bathrooms
- Bedrooms: 1
- Bathrooms: 1
- Full bathrooms: 1
- Main level bedrooms: 1
Primary bedroom
- Description: Large bedroom which opens to back patio with large storage room; ceiling fan; walk-in closet
- Features: Ceiling Fan(s), Storage, Walk-In Closet(s)
- Level: Main
Primary bedroom
- Description: Very large bedroom with amazing sliding glass door allowing a ton of natural light, an updated ceiling fan, and a spacious walk-in closet.
- Features: Ceiling Fan(s), Walk-In Closet(s)
- Level: Main
Kitchen
- Description: Updated kitchen with stainless appliances; breakfast bar; water filter system
- Features: Breakfast Bar, Galley Type Kitchen, Open to Family Room, Smart Thermostat
- Level: Main
Heating
- Central, Electric, Exhaust Fan, Hot Water
Cooling
- Ceiling Fan(s), Central Air
Appliances
- Included: Dishwasher, Electric Range, Exhaust Fan, Oven, Free-Standing Electric Oven, Free-Standing Electric Range, RNGHD, Free-Standing Refrigerator, Electric Water Heater, Water Purifier Owned
Features
- Breakfast Bar, Ceiling Fan(s), High Speed Internet, Low Flow Plumbing Fixtures, No Interior Steps, Open Floorplan, Primary Bedroom on Main, Smart Thermostat, Storage, Walk-In Closet(s)
- Flooring: Tile
- Windows: Screens, Window Coverings
Interior area
- Total interior livable area: 579 sqft
Property
Parking
- Parking features: Direct Access, Gated, Lighted, Outside, Parking Lot, Reserved
Accessibility
- Accessibility features: None
Features
- Levels: One
- Stories: 1
- Patio & porch: Covered, Front Porch, Rear Porch
- Exterior features: Barbecue, Boat Dock - Private, Boat Dock - Shared, Boat Ramp, Uncovered Courtyard, Garden, Gas Grill, Lighting, No Exterior Steps, Outdoor Grill, Restricted Access
- Pool features: None
- Fencing: Electric, Fenced, Gate, Perimeter, Security, Wrought Iron
- View description: None
- Waterfront features: Lake Front, Lake Privileges
- Body of water: Lady Bird Lake
Lot
- Size: 1,136 Square Feet
- Features: Level, Sprinkler - In-ground, Trees-Large (Over 40 Ft)
Details
- Additional structures: RV/Boat Storage
- Parcel number: 02010302070102
- Special conditions: Standard
Construction
Type & style
- Home type: Condo
- Property subtype: Condominium
Materials
- Foundation: Slab
- Roof: Asbestos Shingle
Condition
- Resale
- New construction: No
- Year built: 1971
Utilities & green energy
- Sewer: Public Sewer
- Water: Public
- Utilities for property: Cable Available, Electricity Connected, Internet-Cable, Internet-Fiber, Natural Gas Not Available, Sewer Connected, Water Connected
Community & HOA
Community
- Features: BBQ Pit/Grill, Cluster Mailbox, Common Grounds, Controlled Access, Courtyard, Curbs, Gated, Google Fiber, Lake, Laundry Facility(s), Nest Thermostat, Pet Amenities, Picnic Area, Pool, Recycling Area/Center, Sidewalks, Storage, Street Lights, Underground Utilities
- Subdivision: Riverwalk Condo Amd
HOA
- Has HOA: Yes
- Services included: Common Area Maintenance, Insurance, Landscaping, Maintenance Grounds, Parking, Pest Control, Security, Sewer, Trash
- HOA fee: $180 monthly
- HOA name: Riverwalk Condominiums Homeowner Association
Location
- Region: Austin
Financial & listing details
- Price per square foot: $449/sqft
- Tax assessed value: $246,561
- Annual tax amount: $5,000
- Date on market: 9/29/2026
- Listing terms: Cash
- Electric utility on property: Yes
Estimated market value
Not available
Estimated sales range
Not available
Not available
Price history
| Date | Event | Price |
|---|---|---|
| 9/29/2026 | Listed for sale | $260,000$449/sqft |
Source:  Unlock MLS #5559076 Report a problem | ||
| 11/26/2019 | Listing removed | $1,300$2/sqft |
Source: Realty Austin #9882423 Report a problem | ||
| 11/2/2019 | Price change | $1,300-7.1%$2/sqft |
Source: Realty Austin #9882423 Report a problem | ||
| 10/2/2019 | Listed for rent | $1,400$2/sqft |
Source: Realty Austin Report a problem | ||
Public tax history
| Year | Property taxes | Tax assessment |
|---|---|---|
| 2021 | -- | $246,561 +10.9% |
| 2020 | $3,476 | $222,310 |
| 2019 | -- | $222,310 +18.7% |
| 2018 | $3,245 | $187,354 +10% |
| 2017 | $3,245 +19.8% | $170,322 +10% |
| 2016 | $2,708 | $154,838 +10% |
| 2015 | $2,708 | $140,762 +10% |
| 2014 | $2,708 | $127,965 +3% |
| 2013 | -- | $124,294 +1.6% |
| 2012 | -- | $122,317 +7.3% |
| 2011 | -- | $113,966 +10% |
| 2010 | -- | $103,605 +10% |
| 2009 | -- | $94,186 +10% |
| 2008 | -- | $85,624 +10% |
| 2007 | -- | $77,840 +10% |
| 2006 | -- | $70,764 |
Find assessor info on the county website
Monthly payment
Est. payment
Payment breakdown
Explore the cost of this home by adjusting the details. Changes won't be saved.Climate risks
Neighborhood: South River City
Nearby schools
Schools provided by the listing agent
- Elementary: Travis Hts
- Middle: Pearce Middle
- High: Travis
- District: Austin ISD
Source: Unlock MLS. This data may not be complete. We recommend contacting the local school district to confirm school assignments for this home.
- $--3 bd3 ba1.5k sqft500 E Riverside Dr APT 264, Austin, TX 78704Sold
- $280,0001 bd1 ba573 sqft500 E Riverside Dr APT 154, Austin, TX 78704For Sale
- $242,5741 bd1 ba563 sqft500 E Riverside Dr APT 137, Austin, TX 78704Off Market

- $172,518-- bd1 ba385 sqft500 E Riverside Dr APT 143, Austin, TX 78704Off Market

Similar homes
- $285,0001 bd1 ba564 sqft500 E Riverside Dr APT 114, Austin, TX 78704Active

 MLS ID #9865184, Ruben Garcia, All Hands Real Estate. Unlock MLS
- $280,0001 bd1 ba573 sqft500 E Riverside Dr APT 154, Austin, TX 78704ActiveMLS ID #5501157, Shane Hatton, Pure Realty. Unlock MLS
- $269,9991 bd1 ba579 sqft802 S 1st St APT 202, Austin, TX 78704Active
 MLS ID #5100200, Joanne Gamel, Douglas Elliman Real Estate. Unlock MLS
- $250,0001 bd1 ba610 sqft2215 Post Rd APT 2072, Austin, TX 78704Active
 MLS ID #9852835, Alex Hernandez-Bobrow, KW-Austin Portfolio Real Estate. Unlock MLS
- $209,0001 bd1 ba388 sqft500 E Riverside Dr APT 119, Austin, TX 78704ActiveMLS ID #2255932, Heather Brown, RE/MAX Fine Properties. Unlock MLS
- $289,0001 bd1 ba685 sqft2215 Post Rd APT 2046, Austin, TX 78704ActiveMLS ID #9550869, Hillary Deck, Kuper Sotheby's Int'l Realty. Unlock MLS
- $239,0001 bd1 ba685 sqft2215 Post Rd APT 2044, Austin, TX 78704ActiveMLS ID #1446102, Wanda Gabriel, Gabriel Properties. Unlock MLS
- $262,0001 bd1 ba764 sqft2021 Bluebonnet Ln Unit 210, Austin, TX 78704ActiveMLS ID #2764087, Diego Corzo, Realty of America, LLC. Unlock MLS
- $235,0001 bd1 ba692 sqft300 Crockett St APT 315, Austin, TX 78704ActiveMLS ID #2854772, Crystal Martinez, Pure Realty. Unlock MLS
- $265,0001 bd1 ba615 sqft505 W 7th St APT 115, Austin, TX 78701ActiveMLS ID #5384911, Ricky Cain, Keller Williams Realty. Unlock MLS
- $255,000-- bd1 ba520 sqft2505 Thornton Rd #2306, Austin, TX 78704ActiveMLS ID #2265498, Alex Bartram, Austin Marketing + Development. Unlock MLS
- $294,5002 bd1 ba851 sqft300 Crockett St APT 114, Austin, TX 78704ActiveMLS ID #2487320, Sheri Davis, Coldwell Banker Apex. Unlock MLS
- $274,9002 bd1 ba832 sqft2000 Lightsey Rd APT 5, Austin, TX 78704ActiveMLS ID #1902925, Jenny Rosas, Compass RE Texas, LLC. Unlock MLS
- $295,0001 bd1 ba677 sqft1900 Barton Springs Rd Unit 2003, Austin, TX 78704ActiveMLS ID #9754784, Nathan Gogo, Compass RE Texas, LLC.. Unlock MLS
- $275,0001 bd1 ba570 sqft1503 W 9th St APT 204, Austin, TX 78703ActiveMLS ID #9163977, Ashley Southerland, Gottesman Residential R.E.. Unlock MLS
- $231,2882 bd2 ba793 sqft44 East Ave Unit 1208, Austin, TX 78701ActiveMLS ID #8862278, Laura Gutierrez, HomeBase. Unlock MLS
- $269,9991 bd1 ba488 sqft1700 Nueces St APT 203, Austin, TX 78701ActiveMLS ID #4898295, Joseph Hatch, Redfin Corporation. Unlock MLS
- $235,0001 bd1 ba589 sqft3417 Willowrun Dr APT C, Austin, TX 78704ActiveMLS ID #6155642, Kevin Kuo, eXp Realty LLC. Unlock MLS
- $315,0001 bd1 ba579 sqft802 S 1st St APT 207, Austin, TX 78704ActiveMLS ID #2302370, Michael Cossette, RE/MAX GATEWAY. Unlock MLS
- $264,5002 bd2 ba742 sqft2300 Leon St APT 101, Austin, TX 78705ActiveMLS ID #7122061, Brian Copland, eXp Realty, LLC. Unlock MLS
