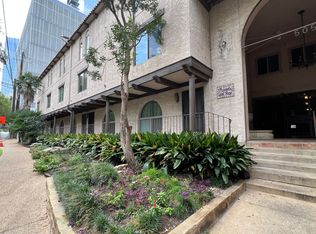
Experience the best of downtown Austin living in this beautifully maintained one-story corner condominium, ideally located in the heart of the city. Offering exceptional walkability to Austin’s premier dining, entertainment, shopping, and cultural destinations, this residence combines urban convenience with a welcoming community atmosphere. This rare corner unit enjoys natural light from three sides and features only one shared wall, creating a bright, private, and comfortable living environment. Inside, you'll find an open-concept layout with timeless finishes, including granite countertops throughout, durable tile flooring, and tile baseboards that make maintenance effortless. The spacious bedroom, inviting living area, and well-appointed kitchen provide a functional and stylish space for everyday living. Residents enjoy secure key-fob access, gated entry, and reserved underground parking for added peace of mind. The intimate community offers a true neighborhood feel with a beautifully landscaped courtyard, resort-style pool, and outdoor grilling areas perfect for relaxing or entertaining. Additional conveniences include on-site laundry facilities and newly installed energy-efficient windows that enhance comfort and efficiency. Whether you're seeking a full-time residence, lock-and-leave lifestyle, or downtown retreat, this move-in-ready condo delivers privacy, security, and unbeatable access to everything Austin has to offer. A rare find in Austin, this community allows rentals with a minimum 30-day lease term, offering added flexibility for owners seeking a furnished or mid-term rental opportunity.
Active
Price cut: $15K (9/23)
$285,000
505 W 7th St APT 115, Austin, TX 78701
1beds
615sqft
Condominium
Built in 1964
-- sqft lot
$-- Zestimate®
$463/sqft
$571/mo HOA
What's special
Timeless finishesBeautifully landscaped courtyardResort-style poolOutdoor grilling areasSpacious bedroomDurable tile flooringGranite countertops throughout
- 47 days
- 266
- 16
Zillow last checked:
Listing updated:
Listed by:
Ricky Cain (512) 675-7653,
Keller Williams Realty (512) 448-4111,
Elizabeth Edmonson (512) 743-0580,
Keller Williams Realty
Source: Unlock MLS,MLS#: 5384911
Facts & features
Interior
Bedrooms & bathrooms
- Bedrooms: 1
- Bathrooms: 1
- Full bathrooms: 1
- Main level bedrooms: 1
Primary bedroom
- Features: Ceiling Fan(s)
- Level: Main
Kitchen
- Features: Granite Counters
- Level: Main
Heating
- Central, Electric
Cooling
- Central Air, Electric
Appliances
- Included: Dishwasher, Disposal, Freezer, Ice Maker, Microwave, Free-Standing Gas Oven, Free-Standing Gas Range, Refrigerator, Stainless Steel Appliance(s)
Features
- Ceiling Fan(s), Natural Woodwork, No Interior Steps, Open Floorplan, Primary Bedroom on Main, Walk-In Closet(s)
- Flooring: Tile
- Windows: Blinds, Drapes, Double Pane Windows, ENERGY STAR Qualified Windows, Screens
Interior area
- Total interior livable area: 615 sqft
Video & virtual tour
Property
Parking
- Total spaces: 1
- Parking features: Assigned, Garage, Garage Door Opener, Reserved
- Garage spaces: 1
Accessibility
- Accessibility features: Adaptable For Elevator, Accessible Approach with Ramp
Features
- Levels: One
- Stories: 1
- Patio & porch: Covered, Front Porch, Rear Porch
- Exterior features: Barbecue, Uncovered Courtyard, Exterior Steps, Garden, Gas Grill, Outdoor Grill, Private Entrance, Restricted Access
- Pool features: None
- Fencing: Security, Wrought Iron
- Has view: Yes
- View description: City, Downtown, Garden
- Waterfront features: None
Lot
- Size: 378 Square Feet
- Features: City Lot, Corner Lot, Native Plants, Trees-Moderate
Details
- Additional structures: None
- Parcel number: 02060104130025
- Special conditions: Standard
Construction
Type & style
- Home type: Condo
- Property subtype: Condominium
- Attached to another structure: Yes
Materials
- Foundation: Slab
- Roof: Concrete
Condition
- Resale
- New construction: No
- Year built: 1964
Utilities & green energy
- Sewer: Public Sewer
- Water: Public
- Utilities for property: Electricity Available
Community & HOA
Community
- Features: BBQ Pit/Grill, Bike Storage/Locker, Common Grounds, Controlled Access, Curbs, Garage Parking, Gated, Pool, Sidewalks
- Subdivision: Posada Del Rey Condo Amd
HOA
- Has HOA: Yes
- Services included: Common Area Maintenance
- HOA fee: $571 monthly
- HOA name: Posada Del Rey HOA
Location
- Region: Austin
Financial & listing details
- Price per square foot: $463/sqft
- Tax assessed value: $255,529
- Annual tax amount: $6,063
- Date on market: 8/21/2026
- Listing terms: Cash,Conventional
- Electric utility on property: Yes
Estimated market value
Not available
Estimated sales range
Not available
Not available
Price history
| Date | Event | Price |
|---|---|---|
| 9/23/2026 | Price change | $285,000-5%$463/sqft |
Source:  Unlock MLS #5384911 Report a problem Unlock MLS #5384911 Report a problem | ||
| 9/1/2026 | Price change | $300,000-4.8%$488/sqft |
Source: Unlock MLS #5384911 Report a problem | ||
| 8/21/2026 | Listed for sale | $315,000+26.7%$512/sqft |
Source: Unlock MLS #5384911 Report a problem | ||
| 6/25/2013 | Listing removed | $248,650$404/sqft |
Source: Stanberry and Associates #4812851 Report a problem | ||
| 4/27/2013 | Pending sale | $248,650$404/sqft |
Source: Stanberry and Associates #4812851 Report a problem | ||
| 4/13/2013 | Listed for sale | $248,650$404/sqft |
Source: Stanberry and Associates #4812851 Report a problem | ||
Public tax history
| Year | Property taxes | Tax assessment |
|---|---|---|
| 2021 | -- | $255,529 -0.2% |
| 2020 | $6,796 | $255,961 |
| 2019 | -- | $255,961 -0.3% |
| 2018 | $5,394 | $256,628 +5.3% |
| 2017 | $5,394 +10.1% | $243,612 +20.7% |
| 2016 | $4,899 | $201,893 -1.9% |
| 2015 | $4,899 | $205,862 |
| 2014 | $4,899 | $205,862 +26.6% |
| 2013 | -- | $162,671 -7% |
| 2012 | -- | $174,870 +10% |
| 2011 | -- | $158,973 +10% |
| 2010 | -- | $144,521 -12.1% |
| 2009 | -- | $164,401 +10% |
| 2008 | -- | $149,455 +6.8% |
| 2007 | -- | $139,929 +10% |
| 2006 | -- | $127,208 |
Find assessor info on the county website
Monthly payment
Est. payment
Payment breakdown
Explore the cost of this home by adjusting the details. Changes won't be saved.Climate risks
Neighborhood: Downtown
Nearby schools
Schools provided by the listing agent
- Elementary: Mathews
- Middle: O Henry
- High: Austin
- District: Austin ISD
Source: Unlock MLS. This data may not be complete. We recommend contacting the local school district to confirm school assignments for this home.


Similar homes
- $324,9991 bd1 ba656 sqft505 W 7th St APT 113, Austin, TX 78701Active

 MLS ID #3230506, Shelli Pauly, Urbanspace. Unlock MLS
 - $349,9001 bd1 ba709 sqft505 W 7th St APT 308, Austin, TX 78701Active
 MLS ID #4283227, Mike Easter, Compass RE Texas, LLC. Unlock MLS
 - $260,0002 bd2 ba880 sqft1800 Lavaca St APT 207, Austin, TX 78701Active
 MLS ID #5286876, Chloe Cinfio, Compass RE Texas, LLC. Unlock MLS
 - $245,0001 bd2 ba612 sqft1808 Rio Grande St APT 2, Austin, TX 78701Active
 MLS ID #8745421, Miller Gill, Gill Cave Group. Unlock MLS
 - $334,9001 bd1 ba862 sqft908 Nueces St Unit 14, Austin, TX 78701ActiveMLS ID #5590833, Courtney Oldham, Compass RE Texas, LLC. Unlock MLS
- $399,0002 bd2 ba880 sqft505 W 7th St APT 105, Austin, TX 78701ActiveMLS ID #6777971, Elizabeth Emberson, The Stiles Agency. Unlock MLS
- $298,0001 bd1 ba564 sqft500 E Riverside Dr APT 114, Austin, TX 78704ActiveMLS ID #9865184, Ruben Garcia, All Hands Real Estate. Unlock MLS
- $275,0002 bd2 ba774 sqft3111 Tom Green St APT 111, Austin, TX 78705ActiveMLS ID #7280943, Barbara Shallue, Keller Williams Realty. Unlock MLS
- $270,0002 bd1 ba777 sqft2110 Rio Grande St APT 303, Austin, TX 78705ActiveMLS ID #4161892, Stephen Shaffer, Campus Condos. Unlock MLS
- $264,5002 bd2 ba742 sqft2300 Leon St APT 101, Austin, TX 78705ActiveMLS ID #7122061, Brian Copland, eXp Realty, LLC. Unlock MLS
- $268,0001 bd1 ba764 sqft2021 Bluebonnet Ln Unit 210, Austin, TX 78704ActiveMLS ID #2764087, Diego Corzo, Realty of America, LLC. Unlock MLS
- $275,0002 bd1 ba689 sqft3009 Speedway APT 2, Austin, TX 78705ActiveMLS ID #5998494, Evelyn Rudisill, Pure Realty. Unlock MLS
- $295,0002 bd1 ba873 sqft3309 Grooms St APT 208, Austin, TX 78705ActiveMLS ID #7121115, Jessica Bush, eXp Realty, LLC. Unlock MLS
- $299,5002 bd2 ba750 sqft3115 Helms St APT 210, Austin, TX 78705ActiveMLS ID #9784517, Chesney Coker, Tower Realty Austin. Unlock MLS
- $319,0002 bd1 ba682 sqft715 W 22nd 1/2 St APT 204, Austin, TX 78705ActiveMLS ID #3910334, Lindsay Dillard, Douglas Elliman Real Estate. Unlock MLS
- $259,0001 bd1 ba610 sqft2215 Post Rd APT 2072, Austin, TX 78704ActiveMLS ID #9852835, Alex Hernandez-Bobrow, KW-Austin Portfolio Real Estate. Unlock MLS
- $199,0002 bd1 ba770 sqft2401 Manor Rd APT 222, Austin, TX 78722ActiveMLS ID #4588901, Lauren McCoy, Brodsky Properties. Unlock MLS
- $265,0001 bd1 ba650 sqft2901 San Jacinto Blvd APT 204, Austin, TX 78705ActiveMLS ID #4835943, Miller Gill, Gill Cave Group. Unlock MLS
- $250,0002 bd1 ba513 sqft2210 Pearl St APT 301, Austin, TX 78705ActiveMLS ID #5536288, Michael Condrey, Redfin Corporation. Unlock MLS
- $265,0001 bd1 ba700 sqft3001 Cedar St #A-205, Austin, TX 78705ActiveMLS ID #1548378, Lily Chen, All City Real Estate Ltd. Co. Unlock MLS
