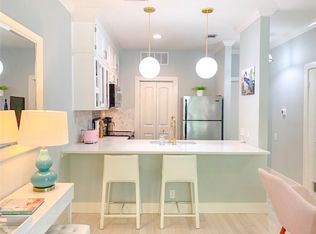
Welcome to 802 S. 1st St. #207, a fully designer-renovated 1-bedroom, 1-bath condo in Bouldin Creek, one of Austin’s most sought-after 78704 locations. This second-story residence was reimagined to feel like a luxury boutique hotel suite, blending creamy tones, natural textures and elevated-rustic details inspired by the Commodore Perry Estate. The kitchen showcases custom cabinetry, new countertops, handmade star-and-cross tile, a Brizo faucet, Silgranit sink and a coordinated appliance package. European oak engineered wood floors, handmade brass hardware, Baldwin door knobs, upgraded brass hinges and 8-foot doors add warmth and craftsmanship throughout. The living room features a custom fireplace surround, while the bathroom offers a raised ceiling, Zellige and travertine shower surround, updated lighting and Price Pfister fixtures. A new HVAC system completes the renovation. Beyond the interiors, the condo offers an easy lock-and-leave lifestyle close to Downtown Austin, Lady Bird Lake, Auditorium Shores, South Congress, Barton Springs and the best of South 1st Street. Community amenities include a pool, hot tub, assigned parking and Google Fiber. Stylish, turnkey and unlike anything else in the complex, Unit 207 is a standout opportunity for a primary residence, Austin pied-à-terre or furnished rental.
Active
Price cut: $15K (8/28)
$315,000
802 S 1st St APT 207, Austin, TX 78704
1beds
579sqft
Condominium
Built in 1984
-- sqft lot
$-- Zestimate®
$544/sqft
$314/mo HOA
What's special
Hot tubUpdated lightingNew countertopsUpgraded brass hingesCoordinated appliance packageBaldwin door knobsNew hvac system
- 85 days
- 191
- 18
Zillow last checked:
Listing updated:
Listed by:
Michael Cossette (512) 610-7653,
RE/MAX GATEWAY (512) 610-7653,
Steve Cossette (512) 299-6570,
RE/MAX GATEWAY
Source: Unlock MLS,MLS#: 2302370
Facts & features
Interior
Bedrooms & bathrooms
- Bedrooms: 1
- Bathrooms: 1
- Full bathrooms: 1
- Main level bedrooms: 1
Heating
- Central
Cooling
- Central Air
Appliances
- Included: Dishwasher, Disposal
Features
- Pantry, Walk-In Closet(s)
- Flooring: Wood
- Windows: Double Pane Windows, Window Coverings
- Number of fireplaces: 1
- Fireplace features: Living Room
Interior area
- Total interior livable area: 579 sqft
Video & virtual tour
Property
Parking
- Parking features: Assigned
Accessibility
- Accessibility features: None
Features
- Levels: One
- Stories: 1
- Patio & porch: None
- Exterior features: See Remarks
- Has private pool: Yes
- Pool features: In Ground
- Spa features: None
- Fencing: Wood
- Has view: Yes
- View description: See Remarks, City
- Waterfront features: None
Lot
- Features: Irregular Lot, Trees-Heavy
Details
- Additional structures: None
- Parcel number: 01020109340000
- Special conditions: Standard
Construction
Type & style
- Home type: Condo
- Property subtype: Condominium
Materials
- Foundation: Slab
- Roof: Composition
Condition
- Updated/Remodeled
- New construction: No
- Year built: 1984
Utilities & green energy
- Sewer: Public Sewer
- Water: Public
- Utilities for property: Electricity Available
Community & HOA
Community
- Features: Clubhouse, Cluster Mailbox, Google Fiber, Pool, Spa/Hot Tub
- Subdivision: Bouldin Creek Condos
HOA
- Has HOA: No
- Services included: Sewer, Trash, Water
- HOA fee: $314 monthly
- HOA name: Bouldin Creek Condo Association
Location
- Region: Austin
Financial & listing details
- Price per square foot: $544/sqft
- Tax assessed value: $256,514
- Annual tax amount: $5,249
- Date on market: 7/15/2026
- Listing terms: Cash,Conventional,FHA,VA Loan
- Electric utility on property: Yes
Estimated market value
Not available
Estimated sales range
Not available
Not available
Price history
| Date | Event | Price |
|---|---|---|
| 8/28/2026 | Price change | $315,000-4.5%$544/sqft |
Source:  Unlock MLS #2302370 Report a problem Unlock MLS #2302370 Report a problem | ||
| 7/21/2026 | Listed for rent | $2,300+91.7%$4/sqft |
Source: Unlock MLS #3131352 Report a problem | ||
| 7/15/2026 | Listed for sale | $330,000$570/sqft |
Source: Unlock MLS #2302370 Report a problem | ||
| 3/24/2021 | Listing removed | -- |
Source: Owner Report a problem | ||
| 3/22/2018 | Listing removed | $1,200$2/sqft |
Source: Owner Report a problem | ||
| 2/2/2018 | Listed for rent | $1,200$2/sqft |
Source: Owner Report a problem | ||
Public tax history
| Year | Property taxes | Tax assessment |
|---|---|---|
| 2025 | $5,250 -9.1% | $256,514 -12% |
| 2024 | $5,778 -3.3% | $291,548 -11.7% |
| 2023 | $5,973 +34.1% | $330,143 +46.4% |
| 2022 | $4,453 | $225,498 -43.2% |
| 2021 | -- | $397,192 +78.7% |
| 2020 | $4,950 +3.8% | $222,295 |
| 2019 | $4,768 -0.8% | $222,295 |
| 2018 | $4,806 | $222,295 +2.4% |
| 2017 | $4,806 +63.8% | $217,066 +5.7% |
| 2016 | $2,934 | $205,444 +19.1% |
| 2015 | $2,934 | $172,482 +39.9% |
| 2014 | $2,934 | $123,282 +1.9% |
| 2013 | -- | $121,017 -7.4% |
| 2012 | -- | $130,758 -3.1% |
| 2011 | -- | $134,921 +1.7% |
| 2010 | -- | $132,655 -22.5% |
| 2009 | -- | $171,169 |
| 2008 | -- | $171,169 +41.3% |
| 2007 | -- | $121,169 +39% |
| 2006 | -- | $87,186 |
Find assessor info on the county website
Monthly payment
Est. payment
Payment breakdown
Explore the cost of this home by adjusting the details. Changes won't be saved.Climate risks
Neighborhood: Bouldin Creek
Nearby schools
Schools provided by the listing agent
- Elementary: Joslin
- Middle: Lively
- High: Travis
- District: Austin ISD
Source: Unlock MLS. This data may not be complete. We recommend contacting the local school district to confirm school assignments for this home.


Similar homes
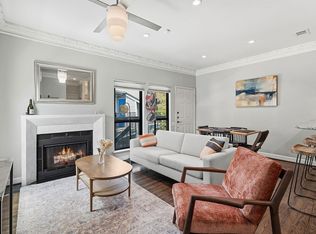
- $299,9991 bd1 ba579 sqft802 S 1st St APT 202, Austin, TX 78704Active
 MLS ID #5100200, Joanne Gamel, Douglas Elliman Real Estate. Unlock MLS
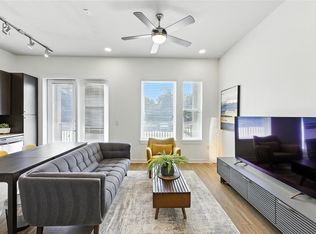
 - $295,0001 bd1 ba677 sqft1900 Barton Springs Rd Unit 2003, Austin, TX 78704Active
 MLS ID #9754784, Nathan Gogo, Compass RE Texas, LLC.. Unlock MLS
 - $298,0001 bd1 ba564 sqft500 E Riverside Dr APT 114, Austin, TX 78704Active
 MLS ID #9865184, Ruben Garcia, All Hands Real Estate. Unlock MLS
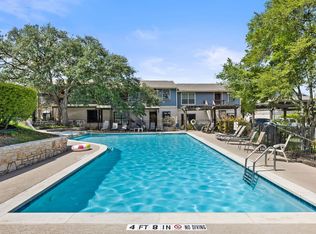
 - $289,0001 bd1 ba685 sqft2215 Post Rd APT 2046, Austin, TX 78704Active
 MLS ID #9550869, Hillary Deck, Kuper Sotheby's Int'l Realty. Unlock MLS
 - $260,0001 bd1 ba579 sqft500 E Riverside Dr APT 149, Austin, TX 78704ActiveMLS ID #5559076, Lenore Avant, Lenore Avant, REALTOR. Unlock MLS
- $280,0001 bd1 ba573 sqft500 E Riverside Dr APT 154, Austin, TX 78704ActiveMLS ID #5501157, Shane Hatton, Pure Realty. Unlock MLS
- $349,0001 bd1 ba735 sqft2505 Thornton Rd #2204, Austin, TX 78704ActiveMLS ID #5081690, Alex Bartram, Austin Marketing + Development. Unlock MLS
- $294,5002 bd1 ba851 sqft300 Crockett St APT 114, Austin, TX 78704ActiveMLS ID #2487320, Sheri Davis, Coldwell Banker Apex. Unlock MLS
- $325,0002 bd2 ba861 sqft1201 Southport Dr APT D, Austin, TX 78704ActiveMLS ID #4229596, Blake Carter, eXp Realty, LLC. Unlock MLS
- $299,0001 bd1 ba745 sqft2505 Thornton Rd #2211, Austin, TX 78704ActiveMLS ID #7663963, Alex Bartram, Austin Marketing + Development. Unlock MLS
- $325,0001 bd1 ba798 sqft1115 W 10th St APT 209, Austin, TX 78703ActiveMLS ID #6464466, Lilly Rockwell, Compass RE Texas, LLC. Unlock MLS
- $275,0001 bd1 ba570 sqft1503 W 9th St APT 204, Austin, TX 78703ActiveMLS ID #9163977, Ashley Southerland, Gottesman Residential R.E.. Unlock MLS
- $320,000-- bd1 ba503 sqft603 Davis St APT 708, Austin, TX 78701ActiveMLS ID #3080555, Lesley Taylor, Kuper Sotheby's Int'l Realty. Unlock MLS
- $285,0002 bd1 ba832 sqft2000 Lightsey Rd APT 5, Austin, TX 78704ActiveMLS ID #1902925, Jenny Rosas, Compass RE Texas, LLC. Unlock MLS
- $324,9991 bd1 ba656 sqft505 W 7th St APT 113, Austin, TX 78701ActiveMLS ID #3230506, Shelli Pauly, Urbanspace. Unlock MLS
- $259,0001 bd1 ba610 sqft2215 Post Rd APT 2072, Austin, TX 78704ActiveMLS ID #9852835, Alex Hernandez-Bobrow, KW-Austin Portfolio Real Estate. Unlock MLS
- $249,0001 bd1 ba685 sqft2215 Post Rd APT 2044, Austin, TX 78704ActiveMLS ID #1446102, Wanda Gabriel, Gabriel Properties. Unlock MLS
- $385,0001 bd1 ba840 sqft2505 Thornton Rd #3201, Austin, TX 78704ActiveMLS ID #9534568, Alex Bartram, Austin Marketing + Development. Unlock MLS
- $350,0001 bd1 ba615 sqft807 Blanco St #204, Austin, TX 78703ActiveMLS ID #7472308, Alex McCormick, Keller Williams Realty. Unlock MLS
- $319,0002 bd1 ba682 sqft715 W 22nd 1/2 St APT 204, Austin, TX 78705ActiveMLS ID #3910334, Lindsay Dillard, Douglas Elliman Real Estate. Unlock MLS
