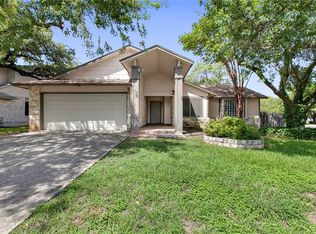
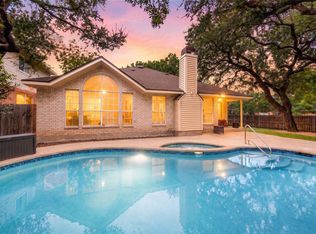
Great value in a prime location just minutes from Downtown Austin. This partially updated home features an excellent floor plan, with the spacious primary suite separated from the secondary bedrooms for added privacy. Recent updates include interior paint in Alabaster white (SW 7008), carpet, modern hardware and fixtures, recessed LED lighting, and a recently installed wood fence with steel posts. The spacious primary suite offers a beautifully updated walk-in shower with brushed bronze accents. Additional recent improvements include a roof (2024) and windows (2024) in the dining area and primary suite. Set on a large lot with mature trees, the home also features a recently stained back deck—perfect for relaxing or entertaining. Enjoy unbeatable convenience with walkability to the elementary and middle schools, nearby soccer fields, community greenbelt, and shopping and dining at Arbor Trails. Zoned to the highly regarded Green Tech Academy at Small Middle School. Located in a well-positioned pocket of Austin, this home offers easy access to everyday essentials while helping you minimize time spent in traffic. Early morning runs or walks on the Violet Crown trail or Ladybird Lake are minutes away.
Active
$619,000
5400 Honey Dew Ter, Austin, TX 78749
3beds
1,789sqft
Single Family Residence
Built in 1983
10,219 Square Feet Lot
$605,000 Zestimate®
$346/sqft
$-- HOA
What's special
Modern hardware and fixturesExcellent floor planRecessed led lighting
- 164 days
- 333
- 32
Zillow last checked:
Listing updated:
Listed by:
Michael Quinones (512) 575-3644,
Compass RE Texas, LLC (512) 575-3644
Source: Unlock MLS,MLS#: 9787472
Facts & features
Interior
Bedrooms & bathrooms
- Bedrooms: 3
- Bathrooms: 2
- Full bathrooms: 2
- Main level bedrooms: 3
Heating
- Central, Fireplace(s), Natural Gas
Cooling
- Central Air
Appliances
- Included: Dishwasher, Disposal, Gas Range, Gas Water Heater
Features
- High Ceilings, Granite Counters, Electric Dryer Hookup, Primary Bedroom on Main, Walk-In Closet(s), Washer Hookup
- Flooring: Carpet, Tile
- Windows: Blinds
- Number of fireplaces: 1
- Fireplace features: Living Room, Wood Burning
Interior area
- Total interior livable area: 1,789 sqft
Property
Parking
- Total spaces: 2
- Parking features: Attached, Door-Single, Driveway, Garage
- Attached garage spaces: 2
Accessibility
- Accessibility features: None
Features
- Levels: One
- Stories: 1
- Patio & porch: Deck
- Exterior features: Gutters Partial, Private Yard
- Pool features: None
- Fencing: Wood
- View description: None
- Waterfront features: None
Lot
- Size: 10,219 Square Feet
- Features: Corner Lot, Cul-De-Sac, Landscaped, Native Plants, Trees-Medium (20 Ft - 40 Ft)
Details
- Additional structures: None
- Parcel number: 04083006210000
- Special conditions: Standard
Construction
Type & style
- Home type: SingleFamily
- Property subtype: Single Family Residence
Materials
- Foundation: Slab
- Roof: Composition, Shingle
Condition
- Resale
- New construction: No
- Year built: 1983
Utilities & green energy
- Sewer: Public Sewer
- Water: Public
- Utilities for property: Above Ground, Electricity Connected, Natural Gas Connected, Sewer Connected, Water Connected
Community & HOA
Community
- Features: Sidewalks, Street Lights, Suburban
- Subdivision: Westcreek Ph 03 Sec 03
HOA
- Has HOA: No
Location
- Region: Austin
Financial & listing details
- Price per square foot: $346/sqft
- Tax assessed value: $579,746
- Annual tax amount: $11,864
- Date on market: 5/4/2026
- Listing terms: Cash,Conventional,FHA,VA Loan
- Electric utility on property: Yes
Estimated market value
$605,000
$575,000 - $635,000
$2,806/mo
Price history
| Date | Event | Price |
|---|---|---|
| 5/26/2026 | Price change | $619,000-1.1%$346/sqft |
Source:  Unlock MLS #9787472 Report a problem Unlock MLS #9787472 Report a problem | ||
| 5/4/2026 | Listed for sale | $626,000+7%$350/sqft |
Source: Unlock MLS #9787472 Report a problem | ||
| 5/29/2024 | Listing removed | -- |
Source: Unlock MLS #8790908 Report a problem | ||
| 4/18/2024 | Contingent | $585,000$327/sqft |
Source: Unlock MLS #8790908 Report a problem | ||
| 4/10/2024 | Listed for sale | $585,000$327/sqft |
Source: Unlock MLS #8790908 Report a problem | ||
Public tax history
| Year | Property taxes | Tax assessment |
|---|---|---|
| 2025 | $11,864 +137.6% | $579,746 +5.3% |
| 2024 | $4,993 +8% | $550,414 +10% |
| 2023 | $4,621 -22.2% | $500,376 +10% |
| 2022 | $5,943 | $454,887 +10% |
| 2021 | -- | $413,534 +10% |
| 2020 | $8,371 +3.8% | $375,940 |
| 2019 | $8,063 +16.1% | $375,940 +12% |
| 2018 | $6,947 | $335,515 +6.9% |
| 2017 | $6,947 +18.9% | $313,798 +7.5% |
| 2016 | $5,843 | $292,013 +14.5% |
| 2015 | $5,843 | $255,101 +3.9% |
| 2014 | $5,843 | $245,526 +16.6% |
| 2013 | -- | $210,533 +5.2% |
| 2012 | -- | $200,053 -0.9% |
| 2011 | -- | $201,958 |
| 2010 | -- | $201,958 -4.5% |
| 2009 | -- | $211,486 +2.1% |
| 2008 | -- | $207,202 +17.3% |
| 2007 | -- | $176,569 +13.6% |
| 2006 | -- | $155,474 +1.5% |
| 2005 | -- | $153,167 |
Find assessor info on the county website
Monthly payment
Est. payment
Payment breakdown
Explore the cost of this home by adjusting the details. Changes won't be saved.Climate risks
Neighborhood: East Oak Hill
Nearby schools
Schools provided by the listing agent
- Elementary: Patton
- Middle: Small
- High: Austin
- District: Austin ISD
Source: Unlock MLS. This data may not be complete. We recommend contacting the local school district to confirm school assignments for this home.


Similar homes
- $650,0003 bd2 ba1.6k sqft6848 La Concha Pass, Austin, TX 78749Active
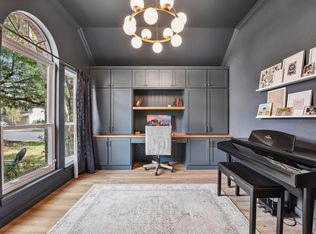
 MLS ID #2114449, Anthony Gibson, Keller Williams Realty. Unlock MLS
 - $639,0004 bd2 ba2k sqft5513 Kayview Dr, Austin, TX 78749Active
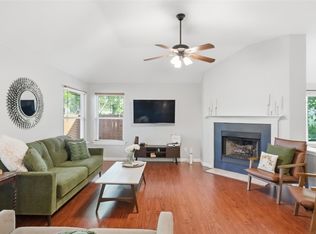 MLS ID #2195095, Miryam Cornwall, Cornwall Properties. Unlock MLS
 - $579,9004 bd2 ba2k sqft8104 Isaac Pryor Dr, Austin, TX 78749Active
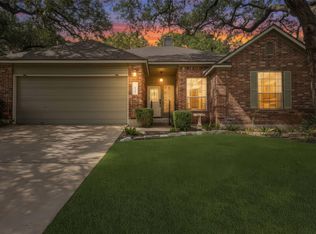 MLS ID #3747617, Sarah DiMarco, Keller Williams Realty. Unlock MLS
 - $675,0003 bd2 ba1.9k sqft6112 Jumano Ln, Austin, TX 78749Active
 MLS ID #7340412, Carmen Gioia, Redfin Corporation. Unlock MLS
 - $629,0003 bd2 ba1.7k sqft8406 Los Ranchos Dr, Austin, TX 78749ActiveMLS ID #4015500, Katie Hobbs, Compass RE Texas, LLC. Unlock MLS
- $599,9003 bd3 ba2.1k sqft4732 Norman Trl, Austin, TX 78749ActiveMLS ID #1778578, Ashley Stucki, Ashley Austin Homes. Unlock MLS
- $575,0003 bd2 ba1.4k sqft2706 Grennock Dr, Austin, TX 78745ActiveMLS ID #4475692, Anthony Gibson, Keller Williams Realty. Unlock MLS
- $619,0003 bd4 ba1.5k sqft4400 Jinx Ave #2, Austin, TX 78745ActiveMLS ID #1108198, Casey Marquez, Compass RE Texas, LLC. Unlock MLS
- $500,0003 bd2 ba2.2k sqft8310 Red Willow Dr, Austin, TX 78736ActiveMLS ID #2907427, Roxanne Escobedo, Coldwell Banker Realty. Unlock MLS
- $545,0003 bd2 ba1.5k sqft9024 Heiden Ln, Austin, TX 78749ActiveMLS ID #4545384, Ashley Stucki, Ashley Austin Homes. Unlock MLS
- $630,0003 bd2 ba1.9k sqft11306 Zyle Ln, Austin, TX 78737ActiveMLS ID #1166078, Aubrey Shaw, JBGoodwin REALTORS WL. Unlock MLS
- $479,0003 bd3 ba1.4k sqft8406 Washita Dr, Austin, TX 78749ActiveMLS ID #7519031, Mario Perica, Keller Williams Realty. Unlock MLS
- $450,0003 bd2 ba1.4k sqft4400 Manzanillo Dr, Austin, TX 78749ActiveMLS ID #8467560, Adrianne Craft, Keller Williams Realty. Unlock MLS
- $550,0004 bd2 ba1.9k sqft6920 Scenic Brook Dr, Austin, TX 78736ActiveMLS ID #6071585, Kacy Dolce, Christies Intl Real Estate Lone Star. Unlock MLS
- $667,3313 bd2 ba2.2k sqft4500 Rim Rock Path, Austin, TX 78745ActiveMLS ID #6508414, Jaime Rea, Bristile Properties, LLC. Unlock MLS
- $645,0004 bd2 ba2.1k sqft5721 Trelawney Ln, Austin, TX 78739ActiveMLS ID #1131234, Lisa Munoz, Compass RE Texas, LLC. Unlock MLS
- $429,0003 bd2 ba1.5k sqft8105 Washita Dr, Austin, TX 78749ActiveMLS ID #5670062, Bill Mills, Austin Fine Properties LLC. Unlock MLS
- $680,0003 bd3 ba1.8k sqft3221 JOHN CAMPBELLS TRL, Austin, TX 78735For Sale
 MLS ID #1965325, Frances Orozco TREC #404327, Texas Premier Realty. LERA MLS
 - $524,8994 bd2 ba1.7k sqft9911 Woodshire Dr, Austin, TX 78748ActiveMLS ID #8885359, Liz Hart, Networth Realty of Austin. Unlock MLS
- $449,9883 bd2 ba1.6k sqft2931 Cohoba Dr, Austin, TX 78748ActiveMLS ID #3461290, Jennifer Puryear, RE/MAX Fine Properties. Unlock MLS
