***PRICE IMPROVEMENT! PRICED TO SELL*** Enjoy elevated downtown living at Towers of Town Lake, where Residence No. 8C4 offers a rare lake-facing home on the eighth floor with resort-style amenities and an unbeatable address along the Lady Bird Lake Hike-&-Bike Trail. ***Eighth-Floor Lake Views*** A high floor facing the water means open views of Lady Bird Lake and the greenbelt from the living room, private balcony, and both bedrooms — a million-dollar-plus view at half the cost. ***Larger, Open Floor Plan*** Approximately 1,459 square feet of hardwood-floored living, with a spacious living room open to a separate dining area, all wrapped in floor-to-ceiling glass. ***Full Kitchen with In-Home Laundry*** The kitchen offers wood cabinetry, tile counters, a breakfast bar, and a full appliance suite, plus a dedicated laundry room with full-size washer and dryer — the refrigerator, washer, and dryer all convey. ***True Split Plan*** Two bedrooms on separate sides of the home for privacy — both facing the lake — with two full baths, a walk-in closet, and generous built-in storage throughout. ***Classic Original Finishes — Your Blank Canvas*** Clean and move-in ready, priced on view, value, and location so you can make it your own over time. ***24/7 Concierge & Resort-Style Amenities*** Two pools including an indoor heated pool, plus a spa, sauna, sport court, two workout rooms, a community library, and concierge service in a gated community. ***Prime Location*** Walk to Lady Bird Lake, downtown Austin, and the vibrant Rainey Street District from the calm of a gated address. Come for the view, stay for the lifestyle.
Active
Price cut: $19.9K (7/10)
$500,000
40 N Interstate Highway 35 Hwy #8C4, Austin, TX 78701
2beds
1,459sqft
:
Get pre-qualified$3,548/mo
Condominium
Built in 1983
-- sqft lot
$-- Zestimate®
$343/sqft
$-- HOA
What's special
Gated communityPrivate balconySport courtFloor-to-ceiling glassHardwood-floored livingWalk-in closetGenerous built-in storage throughout
- 49 days |
- 367 |
- 24 |
Zillow last checked:
Listing updated:
Listed by:
Bryan Cady (512) 222-3364,
DEN Property Group (512) 222-3364
Source: Unlock MLS,MLS#: 7408657
Facts & features
Interior
Bedrooms & bathrooms
- Bedrooms: 2
- Bathrooms: 2
- Full bathrooms: 2
- Main level bedrooms: 2
Heating
- Central
Cooling
- Central Air
Appliances
- Included: Built-In Oven(s), Convection Oven, Dishwasher, Disposal, Electric Cooktop, Electric Range, Microwave, Free-Standing Range, Refrigerator, Electric Water Heater
Features
- Breakfast Bar, Elevator, Entrance Foyer, In-Law Floorplan, No Interior Steps, Primary Bedroom on Main, Walk-In Closet(s)
- Flooring: Carpet, Tile, Wood
- Windows: Window Treatments
- Fireplace features: None
Interior area
- Total interior livable area: 1,459 sqft
Video & virtual tour
Property
Parking
- Total spaces: 2
- Parking features: Assigned, Garage
- Garage spaces: 2
Accessibility
- Accessibility features: None
Features
- Levels: One
- Stories: 1
- Patio & porch: None
- Exterior features: See Remarks, Basketball Court, Exterior Steps
- Has private pool: Yes
- Pool features: Heated, In Ground
- Fencing: None
- Has view: Yes
- View description: Lake, River
- Has water view: Yes
- Water view: Lake,River
- Waterfront features: Lake Front
- Body of water: Lady Bird Lake
Lot
- Size: 1,128 Square Feet
- Features: Sprinkler - Automatic, Trees-Heavy
Details
- Additional structures: None
- Parcel number: 02010402160115
- Special conditions: See Remarks
Construction
Type & style
- Home type: Condo
- Property subtype: Condominium
Materials
- Foundation: See Remarks
- Roof: See Remarks
Condition
- Resale
- New construction: No
- Year built: 1983
Utilities & green energy
- Sewer: Public Sewer
- Water: Municipal Utility District (MUD), Public
- Utilities for property: Electricity Available
Community & HOA
Community
- Features: Concierge, Controlled Access, Fitness Center, Gated, Kitchen Facilities, Library, Pool, Spa/Hot Tub
- Subdivision: Towers Town Lake Condo Amd
HOA
- Has HOA: No
- HOA name: Towers Town Lake Condo
Location
- Region: Austin
Financial & listing details
- Price per square foot: $343/sqft
- Annual tax amount: $8,390
- Date on market: 6/5/2026
- Listing terms: Cash,Conventional
- Electric utility on property: Yes
Estimated market value
Not available
Estimated sales range
Not available
Not available
Price history
| Date | Event | Price |
|---|---|---|
| 7/10/2026 | Price change | $500,000-3.8%$343/sqft |
Source:  Unlock MLS #7408657 Report a problem Unlock MLS #7408657 Report a problem | ||
| 7/8/2026 | Price change | $519,900-1%$356/sqft |
Source: Unlock MLS #7408657 Report a problem | ||
| 6/5/2026 | Listed for sale | $525,000$360/sqft |
Source: Unlock MLS #7408657 Report a problem | ||
Public tax history
Tax history is unavailable.
Monthly payment
Est. payment
Payment breakdown
Explore the cost of this home by adjusting the details. Changes won't be saved.Climate risks
Neighborhood: Downtown
Nearby schools
GreatSchools rating
- 10/10Mathews Elementary SchoolGrades: PK-6Distance: 2.1 mi
- 6/10O Henry Middle SchoolGrades: 6-8Distance: 3 mi
- 7/10Austin High SchoolGrades: 9-12Distance: 2.1 mi
Schools provided by the listing agent
- Elementary: Mathews
- Middle: Martin
- High: Austin
- District: Austin ISD
Source: Unlock MLS. This data may not be complete. We recommend contacting the local school district to confirm school assignments for this home.
- $485,600-- bd-- ba-- sqft40 N Interstate Highway 35 Hwy #2D4, Austin, TX 78701Off Market
- $29,0004 bd5 ba6.2k sqft40 N Interstate Highway 35 Hwy #PA1, Austin, TX 78701For Rent

- $544,1743 bd3 ba2k sqft40 N Interstate Hy #35-TH 2, Austin, TX 78701Off Market
- $544,1743 bd3 ba2k sqft40 N Interstate Hy #35-TH 2, Austin, TX 78701Off Market
- $404,3552 bd2 ba1.4k sqft40 N Interstate Hy #35-TH 2, Austin, TX 78701Off Market
- $716,7074 bd2 ba2.4k sqft40 N Interstate Hy #35-1B3, Austin, TX 78701Off Market
- $429,3002 bd2 ba1.4k sqft40 N Interstate Hy #35-2B4, Austin, TX 78701Off Market
- $386,0532 bd2 ba1.2k sqft40 N Interstate Hy #35-2C1, Austin, TX 78701Off Market
A local agent can set up tours, give advice and negotiate with sellers.
A local lender can help you make sure your offer is ready when you are.
Similar homes
- $530,0002 bd2 ba1.1k sqft54 Rainey St APT 609, Austin, TX 78701Active

 MLS ID #2020610, Sherene Mayner, Womack Real Estate LLC. Unlock MLS
 - $610,0002 bd2 ba1.4k sqft40 N Interstate Highway 35 APT 11B2, Austin, TX 78701Active
 MLS ID #8668457, Brad Lewis Lewis, eXp Realty, LLC. Unlock MLS
 - $495,0002 bd2 ba1.1k sqft1801 Lavaca St APT 14K, Austin, TX 78701Active
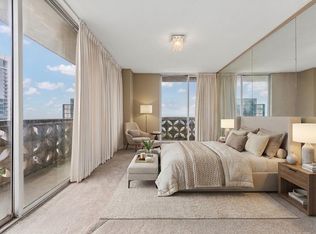 MLS ID #9252352, Douglas Harrison, Urbanspace. Unlock MLS
 - $474,9002 bd2 ba1.1k sqft1801 Lavaca St APT 4K, Austin, TX 78701Active
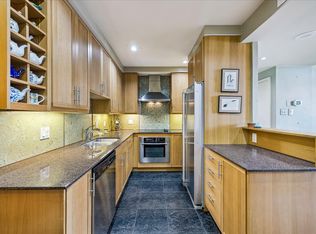 MLS ID #9569331, Douglas Harrison, Urbanspace. Unlock MLS
 - $369,0002 bd2 ba1.2k sqft40 N Interstate Highway 35 APT 3B3, Austin, TX 78701ActiveMLS ID #1469576, Denny Holt, DENNY HOLT REALTORS. Unlock MLS
- $517,6002 bd2 ba1.2k sqft1801 Lavaca St APT 5F, Austin, TX 78701ActiveMLS ID #4816788, Vivian Plein, Spyglass Realty. Unlock MLS
- $489,9991 bd2 ba981 sqft510 W 18th St APT 113, Austin, TX 78701ActiveMLS ID #3140036, Adrian Salas, Austin Marketing + Development. Unlock MLS
- $479,0002 bd2 ba912 sqft1801 Lavaca St APT 3M, Austin, TX 78701ActiveMLS ID #8884857, Douglas Harrison, Urbanspace. Unlock MLS
- $480,0002 bd2 ba1.3k sqft4006 Shoal Creek Blvd Suite B, Austin, TX 78756ActiveMLS ID #8462309, Todd Bailey, Serhant Texas, LLC. Unlock MLS
- $460,0001 bd1 ba1.1k sqft555 5th St APT 903, Austin, TX 78701ActiveMLS ID #3906818, Jie Luo, REAL INTERNATIONAL BROKERAGE LLC. Unlock MLS
- $577,0002 bd2 ba1.3k sqft1801 Lavaca St APT 7L, Austin, TX 78701ActiveMLS ID #6480570, Douglas Harrison, Urbanspace. Unlock MLS
- $485,0001 bd1 ba1.1k sqft1801 Lavaca St APT 5D, Austin, TX 78701ActiveMLS ID #3827388, Shannon Wisner, Wisner Real Estate. Unlock MLS
- $549,0002 bd3 ba1.1k sqft606 W Lynn St APT 21, Austin, TX 78703ActiveMLS ID #5051277, Barb Cooper, Redfin Corporation. Unlock MLS
- $599,0002 bd2 ba1.2k sqft1801 Lavaca St APT 6E, Austin, TX 78701ActiveMLS ID #2879968, Douglas Harrison, Urbanspace. Unlock MLS
- $630,0001 bd2 ba1.5k sqft555 5th St #527, Austin, TX 78701ActiveMLS ID #7248936, Jie Luo, REAL INTERNATIONAL BROKERAGE LLC. Unlock MLS
- $395,0003 bd2 ba1.2k sqft1800 Lavaca St #A-108, Austin, TX 78701ActiveMLS ID #7419992, Nicki Turner, Berkshire Hathaway TX Realty. Unlock MLS
- $399,0002 bd3 ba1.2k sqft409 E 38th St APT 302, Austin, TX 78705ActiveMLS ID #8899616, Steve Terebecki, The Stiles Agency. Unlock MLS
- $395,0003 bd2 ba1.2k sqft501 W 26th St APT 121, Austin, TX 78705ActiveMLS ID #9664798, Jeannie Roddy, Compass RE Texas, LLC. Unlock MLS
- $415,0003 bd2 ba1.2k sqft501 W 26th St APT 103, Austin, TX 78705ActiveMLS ID #7492037, Chris Riley, Compass RE Texas, LLC. Unlock MLS
- $374,9002 bd2 ba1k sqft501 W 26th St APT 108, Austin, TX 78705ActiveMLS ID #2023133, Nila Sishodia, Keller Williams Realty. Unlock MLS
