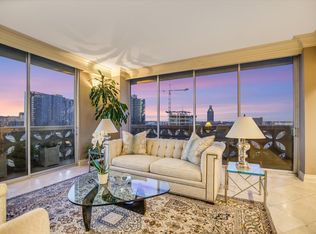
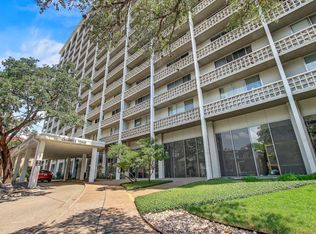
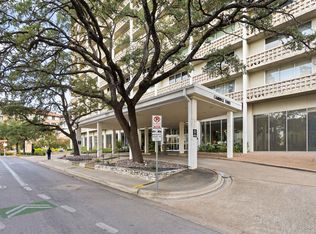
Classic mid-century architecture meets modern comfort in this updated 2-bedroom, 2-bath residence at Cambridge Tower, one of Austin's most iconic and established high-rise communities. Offered as part of an estate, this home presents an exceptional opportunity to enjoy downtown living at an outstanding value. Thoughtfully updated, the residence features a remodeled kitchen, a primary bath with walk-in shower, and the warmth of original parquet flooring in the versatile second bedroom, which also makes an ideal home office. A standout feature is the installation of premium insulated windows and doors throughout the unit—an upgrade that would cost approximately $100,000 to install today—providing enhanced energy efficiency, exceptional sound insulation, and abundant natural light. One of Cambridge Tower's greatest advantages is its truly all-inclusive HOA. Monthly dues include all utilities, high-speed internet, and cable television, providing convenience, simplified budgeting, and meaningful long-term value in today's market. Residents enjoy a recently refreshed lobby, 24/7 security and concierge services, an on-site building manager, attended parking garage with one reserved parking space, a heated oak-shaded pool and spa, fitness center, multipurpose meeting room, and an expansive rooftop terrace offering breathtaking views of the Texas Capitol, the downtown skyline, and the Texas Hill Country. Perfectly positioned in Central Austin, Cambridge Tower is just steps from The University of Texas, Dell Medical Center, the Capitol Complex, museums, restaurants, entertainment, and the city's cultural attractions. Whether you're searching for a full-time residence, a lock-and-leave lifestyle, or a downtown home with timeless character and lasting value, this exceptional property delivers one of the best opportunities available in Austin's urban core.
Active
$474,900
1801 Lavaca St APT 4K, Austin, TX 78701
2beds
1,169sqft
Condominium
Built in 1964
-- sqft lot
$-- Zestimate®
$406/sqft
$1,435/mo HOA
What's special
Classic mid-century architectureRecently refreshed lobbyAbundant natural lightOriginal parquet flooringEnhanced energy efficiencyExceptional sound insulationRemodeled kitchen
- 87 days
- 175
- 15
Zillow last checked:
Listing updated:
Listed by:
Douglas Harrison (512) 457-8884,
Urbanspace (512) 457-8884
Source: Unlock MLS,MLS#: 9569331
Facts & features
Interior
Bedrooms & bathrooms
- Bedrooms: 2
- Bathrooms: 2
- Full bathrooms: 2
- Main level bedrooms: 2
Heating
- Central
Cooling
- Central Air
Appliances
- Included: See Remarks
Features
- See Remarks
- Flooring: Carpet, Tile
- Windows: See Remarks, Insulated Windows
Interior area
- Total interior livable area: 1,169 sqft
Property
Parking
- Total spaces: 1
- Parking features: Assigned, Covered, Enclosed, Reserved, Secured
- Garage spaces: 1
Accessibility
- Accessibility features: None
Features
- Levels: One
- Stories: 1
- Patio & porch: Wrap Around
- Exterior features: Balcony
- Pool features: None
- Fencing: None
- Has view: Yes
- View description: See Remarks, City, Downtown
- Waterfront features: None
Lot
- Size: 300 Square Feet
- Features: None
Details
- Additional structures: None
- Parcel number: 02100230090047
- Special conditions: Estate
Construction
Type & style
- Home type: Condo
- Property subtype: Condominium
Materials
- Foundation: Permanent, Slab
- Roof: Concrete
Condition
- See Remarks
- New construction: No
- Year built: 1964
Utilities & green energy
- Sewer: Public Sewer
- Water: Public
- Utilities for property: See Remarks
Community & HOA
Community
- Features: BBQ Pit/Grill, Bike Storage/Locker, Cluster Mailbox, Common Grounds, Concierge, Conference/Meeting Room, Controlled Access, Fitness Center, High Speed Internet, Hot Tub Community, Laundry Facility(s), Maintenance On-Site, Package Service, Pool, Property Manager On-Site, Spa/Hot Tub
- Subdivision: Cambridge Condo Amd
HOA
- Has HOA: Yes
- Services included: Cable TV, Common Area Maintenance, Electricity, Heat, Hot Water, Internet, Maintenance Grounds, Maintenance Structure, Parking, Security, Sewer, Trash, Utilities, Water
- HOA fee: $1,435 monthly
- HOA name: Cambridge Tower HOA
Location
- Region: Austin
Financial & listing details
- Price per square foot: $406/sqft
- Tax assessed value: $402,631
- Annual tax amount: $9,959
- Date on market: 7/9/2026
- Listing terms: Cash,Conventional
Estimated market value
Not available
Estimated sales range
Not available
Not available
Price history
| Date | Event | Price |
|---|---|---|
| 7/9/2026 | Listed for sale | $474,900$406/sqft |
Source:  Unlock MLS #9569331 Report a problem Unlock MLS #9569331 Report a problem | ||
Public tax history
| Year | Property taxes | Tax assessment |
|---|---|---|
| 2021 | -- | $402,631 -0.9% |
| 2020 | $12,247 | $406,412 |
| 2019 | -- | $406,412 +13.5% |
| 2018 | $4,239 | $357,957 +10% |
| 2017 | $4,239 +4.5% | $325,415 +10% |
| 2016 | $4,055 | $295,832 +10% |
| 2015 | $4,055 | $268,938 +10% |
| 2014 | $4,055 | $244,489 +10% |
| 2013 | -- | $222,263 +0.8% |
| 2012 | -- | $220,408 |
| 2011 | -- | $220,408 +5.1% |
| 2010 | -- | $209,769 -19.2% |
| 2009 | -- | $259,500 +9.3% |
| 2008 | -- | $237,326 -8.8% |
| 2007 | -- | $260,156 +33.3% |
| 2006 | -- | $195,117 |
Find assessor info on the county website
Monthly payment
Est. payment
Payment breakdown
Explore the cost of this home by adjusting the details. Changes won't be saved.Climate risks
Neighborhood: Downtown
Nearby schools
Schools provided by the listing agent
- Elementary: Mathews
- Middle: Kealing
- High: McCallum
- District: Austin ISD
Source: Unlock MLS. This data may not be complete. We recommend contacting the local school district to confirm school assignments for this home.
Similar homes
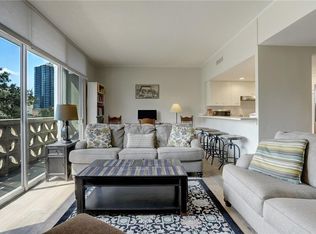
- $479,0002 bd2 ba912 sqft1801 Lavaca St APT 3M, Austin, TX 78701Active
 MLS ID #8884857, Douglas Harrison, Urbanspace. Unlock MLS
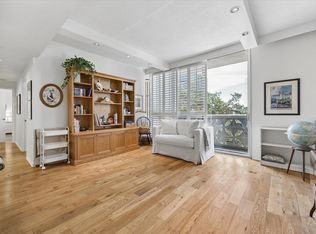
 - $449,0002 bd2 ba1.1k sqft1801 Lavaca St APT 14K, Austin, TX 78701Active
 MLS ID #9252352, Douglas Harrison, Urbanspace. Unlock MLS
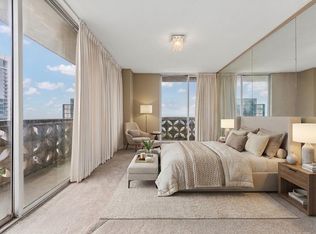
 - $517,6002 bd2 ba1.2k sqft1801 Lavaca St APT 5F, Austin, TX 78701Active
 MLS ID #4816788, Vivian Plein, Spyglass Realty. Unlock MLS
 - $599,9992 bd2 ba1.2k sqft1801 Lavaca St APT 15M, Austin, TX 78701Active
 MLS ID #9277349, Ryan Rogers, Douglas Elliman Real Estate. Unlock MLS
 - $485,0001 bd1 ba1.1k sqft1801 Lavaca St APT 5D, Austin, TX 78701ActiveMLS ID #3827388, Shannon Wisner, Wisner Real Estate. Unlock MLS
- $475,0001 bd2 ba981 sqft510 W 18th St APT 113, Austin, TX 78701ActiveMLS ID #3140036, Adrian Salas, Austin Marketing + Development. Unlock MLS
- $599,0002 bd2 ba1.2k sqft1801 Lavaca St APT 6E, Austin, TX 78701ActiveMLS ID #2879968, Douglas Harrison, Urbanspace. Unlock MLS
- $465,0002 bd2 ba1.1k sqft54 Rainey St APT 609, Austin, TX 78701ActiveMLS ID #2020610, Sherene Mayner, Womack Real Estate LLC. Unlock MLS
- $450,0001 bd1 ba753 sqft360 Nueces St APT 1306, Austin, TX 78701ActiveMLS ID #6432060, Alex Korn, Compass RE Texas, LLC. Unlock MLS
- $437,5001 bd1 ba850 sqft1212 Guadalupe St APT 903, Austin, TX 78701ActiveMLS ID #9299550, Soud Twal, Kuper Sotheby's Int'l Realty. Unlock MLS
- $499,0002 bd2 ba1.4k sqft40 N Interstate Highway 35 Hwy #8C4, Austin, TX 78701ActiveMLS ID #7408657, Bryan Cady, DEN Property Group. Unlock MLS
- $429,0002 bd2 ba1.2k sqft40 N Interstate Highway 35 Hwy #4A4, Austin, TX 78701ActiveMLS ID #1751611, Aaron Jistel, ListingSpark. Unlock MLS
- $399,0002 bd2 ba880 sqft505 W 7th St APT 105, Austin, TX 78701ActiveMLS ID #6777971, Elizabeth Emberson, The Stiles Agency. Unlock MLS
- $455,0001 bd1 ba1.2k sqft555 5th St APT 521, Austin, TX 78701ActiveMLS ID #6849161, Julie Morton, Better Homes and Gardens Real Estate Gary Greene -. Unlock MLS
- $549,0002 bd2 ba1.3k sqft40 N Interstate Highway 35 APT 7D4, Austin, TX 78701ActiveMLS ID #2100983, Drew Marye, The Marye Company. Unlock MLS
- $560,0001 bd1 ba814 sqft1122 Colorado St APT 1202, Austin, TX 78701ActiveMLS ID #7566765, Nancy Guilloteau, Bramlett Partners. Unlock MLS
- $698,0002 bd2 ba1.2k sqft360 Nueces St APT 2005, Austin, TX 78701ActiveMLS ID #9026114, Brenda Gavin, Compass RE Texas, LLC. Unlock MLS
- $429,0001 bd1 ba1.1k sqft555 5th St APT 903, Austin, TX 78701ActiveMLS ID #3906818, Jie Luo, REAL INTERNATIONAL BROKERAGE LLC. Unlock MLS
- $429,0002 bd2 ba1.1k sqft711 W 26th St APT 607, Austin, TX 78705ActiveMLS ID #4031436, Brandy Wuensch, City View Realty. Unlock MLS
- $500,0001 bd1 ba1k sqft603 Davis St APT 1201, Austin, TX 78701ActiveMLS ID #8812973, Lesley Taylor, Kuper Sotheby's Int'l Realty. Unlock MLS
