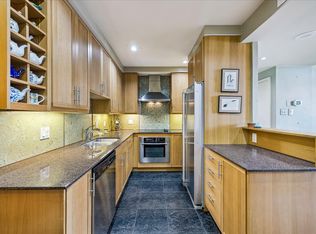
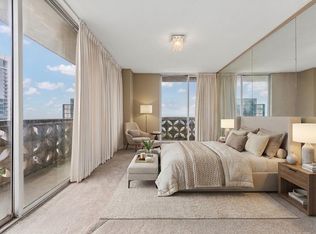
Created by joining three separate residences into one, this 14th-floor unit at Cambridge Tower has a footprint no standard condo plan could reproduce. From one end to the other, views are part of the architecture. Floor to ceiling windows and multiple balconies look across the Capitol, downtown, UT and miles of horizon, giving each room its own outlook and turning sunset into a nightly event. Inside, the aesthetic is tailored and traditional, set against the building’s unmistakable midcentury bones. Hardwood and stone floors, layered crown molding, coffered and tray ceilings, paneled walls, extensive built-ins give the home a collected feel. Instead of forcing the entire residence into one oversized open room, the floor plan moves through multiple living and dining areas, creating distinct places to host, read, watch the city or settle in privately. A dedicated office keeps work separate, while the gallery-like passages connecting the rooms provide even more space for art and display. The former muti-unit footprint also solves one of high-rise living’s usual weak spots: storage. Cabinetry, bookcases, and display shelving are worked into the home at nearly every turn. The long kitchen takes that practicality even further with extensive prep space and enough cabinetry to make downsizing optional. Beyond the residence, Cambridge Tower places UT, the Capitol Complex, Dell Seton Medical Center, the Moody Center, Bass Concert Hall, museums, parks and downtown within easy reach. The HOA covers utilities, high-speed internet and cable, while residents enjoy 24-hour security and concierge service, an attended parking garage, a heated pool and spa, fitness center, meeting space and rooftop terrace. Adjacent Unit F is also available for separate purchase, offering the unusual opportunity to own an additional residence next door. Altogether, this is a property shaped by three original addresses, a landmark building and views that never let you forget where you are.
Active
$1,650,000
1801 Lavaca St #Cde, Austin, TX 78701
3beds
3,739sqft
Condominium
Built in 1964
-- sqft lot
$-- Zestimate®
$441/sqft
$4,500/mo HOA
What's special
Heated pool and spaFloor to ceiling windowsMultiple balconiesRooftop terraceDedicated officeHardwood and stone floorsPaneled walls
- 6 days
- 196
- 14
Zillow last checked:
Listing updated:
Listed by:
John Richardson (512) 529-5476,
Compass RE Texas, LLC (512) 575-3644
Source: Unlock MLS,MLS#: 1724634
Facts & features
Interior
Bedrooms & bathrooms
- Bedrooms: 3
- Bathrooms: 4
- Full bathrooms: 3
- 1/2 bathrooms: 1
- Main level bedrooms: 3
Primary bedroom
- Description: Floor to ceiling windows; Balcony access; Views; Accent wall trim; Built-ins; Fireplace; Ensuite bathroom
- Features: Coffered Ceiling(s), Full Bath
- Level: Main
Bedroom
- Description: Floor to ceiling windows; Balcony access; Views
- Features: CRWN, Recessed Lighting
- Level: Main
Bedroom
- Description: Floor to ceiling windows; Balcony access; Views
- Features: Chandelier, CRWN, Recessed Lighting
- Level: Main
Primary bathroom
- Description: Floor to ceiling tile surround
- Features: Full Bath, Recessed Lighting, Walk-in Shower
- Level: Main
Bathroom
- Features: Full Bath, Recessed Lighting, Storage
- Level: Main
Bathroom
- Features: Full Bath, Recessed Lighting
- Level: Main
Bathroom
- Features: Half Bath
- Level: Main
Dining room
- Description: Open to Family room
- Features: CRWN, Dining Area
- Level: Main
Kitchen
- Description: Sits between both living areas; Massive amounts of cabinet storage; SS appliances; Under-cabinet lighting
- Features: Granite Counters, Open to Family Room, Recessed Lighting
- Level: Main
Living room
- Description: Formal living room; Expansive room; Floor to ceiling windows; Balcony access; Views; Open to kitchen
- Features: Bookcases, Ceiling Fan(s), CRWN
- Level: Main
Living room
- Description: Family room; Second living space; Flex space; Open to kitchen and dining; Floor to ceiling windows; Balcony access; Views
- Features: CRWN
- Level: Main
Office
- Description: Flex space; Open to living room
- Features: Recessed Lighting
- Level: Main
Heating
- Central
Cooling
- Ceiling Fan(s), Central Air
Appliances
- Included: Built-In Electric Oven, Built-In Refrigerator, Dishwasher, Disposal, Electric Cooktop, Microwave, Stainless Steel Appliance(s)
Features
- Bookcases, Built-in Features, Ceiling Fan(s), Coffered Ceiling(s), High Ceilings, Chandelier, Granite Counters, Crown Molding, Multiple Living Areas, No Interior Steps, Open Floorplan, Primary Bedroom on Main, Recessed Lighting, Storage, Study/Home Office, Walk-In Closet(s)
- Flooring: Carpet, Tile, Wood
- Windows: Shutters, Window Coverings
Interior area
- Total interior livable area: 3,739 sqft
Video & virtual tour
Property
Parking
- Total spaces: 3
- Parking features: Assigned, Community Structure, Garage, Gated, Reserved, Secured
- Garage spaces: 3
Accessibility
- Accessibility features: None
Features
- Levels: One
- Stories: 1
- Patio & porch: Covered, Wrap Around
- Exterior features: Balcony
- Pool features: None
- Fencing: None
- Has view: Yes
- View description: City, City Lights, Downtown
- Waterfront features: None
Lot
- Size: 1,289 Square Feet
- Features: Views
Details
- Additional structures: None
- Parcel number: 1800lavaca14CDE
- Special conditions: Standard
Construction
Type & style
- Home type: Condo
- Property subtype: Condominium
Materials
- Foundation: Slab
- Roof: Concrete
Condition
- Resale
- New construction: No
- Year built: 1964
Utilities & green energy
- Sewer: Public Sewer
- Water: Public
- Utilities for property: Cable Connected, Electricity Connected, Sewer Connected, Water Connected
Community & HOA
Community
- Features: BBQ Pit/Grill, Bike Storage/Locker, Cluster Mailbox, Common Grounds, Concierge, Conference/Meeting Room, Controlled Access, Fitness Center, Garage Parking, High Speed Internet, Laundry Facility(s), Lock and Leave, Maintenance On-Site, Planned Social Activities, Pool, Property Manager On-Site, Spa/Hot Tub
- Subdivision: Cambridge Condo Amd
HOA
- Has HOA: Yes
- Services included: Cable TV, Parking, Security, Utilities
- HOA fee: $4,500 monthly
- HOA name: The Cambridge Condominiums Council of Owners
Location
- Region: Austin
Financial & listing details
- Price per square foot: $441/sqft
- Annual tax amount: $42,672
- Date on market: 9/17/2026
- Listing terms: Cash,Conventional,FHA,VA Loan
- Electric utility on property: Yes
Estimated market value
Not available
Estimated sales range
Not available
Not available
Price history
| Date | Event | Price |
|---|---|---|
| 9/17/2026 | Listed for sale | $1,650,000$441/sqft |
Source:  Unlock MLS #1724634 Report a problem Unlock MLS #1724634 Report a problem | ||
Public tax history
Tax history is unavailable.
Monthly payment
Est. payment
Payment breakdown
Explore the cost of this home by adjusting the details. Changes won't be saved.Climate risks
Neighborhood: Downtown
Nearby schools
Schools provided by the listing agent
- Elementary: Lee
- Middle: Kealing
- High: McCallum
- District: Austin ISD
Source: Unlock MLS. This data may not be complete. We recommend contacting the local school district to confirm school assignments for this home.
Similar homes
- $1,295,0002 bd2 ba2.1k sqft1122 Colorado St #1004, Austin, TX 78701Active
 MLS ID #6230200, Alexa Messer, Compass RE Texas, LLC. Unlock MLS
 - $1,850,0003 bd3 ba2k sqft501 West Ave #3404, Austin, TX 78701Active
 MLS ID #2309041, Natalie Kalthoff, Compass RE Texas, LLC. Unlock MLS
 - $1,650,0003 bd3 ba2k sqft501 West Ave APT 2004, Austin, TX 78701Active
 MLS ID #1223923, Kelly Martin, Moreland Properties. Unlock MLS
 - $1,800,0003 bd3 ba1.9k sqft313 W 17th St #1507, Austin, TX 78701Active
 MLS ID #1158176, Bryan Cady, DEN Property Group. Unlock MLS
 - $2,100,0002 bd3 ba3.6k sqft1801 Lavaca St #12GHJ, Austin, TX 78701ActiveMLS ID #7276885, Anna Lee, Moreland Properties. Unlock MLS
- $1,625,0003 bd3 ba2k sqft501 West Ave #1604, Austin, TX 78701ActiveMLS ID #3001248, Kyle Robertson, Coldwell Banker Realty. Unlock MLS
- $1,399,0004 bd4 ba3.2k sqft833 E 38th St, Austin, TX 78705ActiveMLS ID #3142081, Annette Patterson, Bramlett Partners. Unlock MLS
- $1,625,0004 bd3 ba2.3k sqft1001 Daniel Dr, Austin, TX 78704ActiveMLS ID #4802534, Raz Khandpur, Compass RE Texas, LLC. Unlock MLS
- $1,500,0002 bd3 ba2.1k sqft555 5th St APT 3007, Austin, TX 78701ActiveMLS ID #2827486, Trey Phillips, Moreland Properties. Unlock MLS
- $1,595,0003 bd3 ba2k sqft501 West Ave #2404, Austin, TX 78701ActiveMLS ID #7739502, Michael Reisor, Compass RE Texas, LLC. Unlock MLS
- $1,600,0003 bd2 ba2.2k sqft800 W 5th St APT 1105, Austin, TX 78703ActiveMLS ID #5650802, Michael Harrell, Keller Williams Realty. Unlock MLS
- $1,799,9992 bd3 ba2.6k sqft901 W 9th St APT 107, Austin, TX 78703ActiveMLS ID #4059242, Meryl Hawk, Coldwell Banker Realty. Unlock MLS
- $1,799,0004 bd2 ba2.7k sqft812 W 10th St, Austin, TX 78701ActiveMLS ID #5212873, Sumina Bhatti, Compass RE Texas, LLC. Unlock MLS
- $1,350,0004 bd2 ba1.9k sqft3200 Harris Park Ave, Austin, TX 78705Active
 MLS ID #625825, Tracy Banks, Compass RE Texas, LLC. Central Texas MLS
 - $1,575,0004 bd2 ba2.2k sqft1407 Hartford Rd, Austin, TX 78703ActiveMLS ID #1589646, Crystal Olenbush, AustinRealEstate.com. Unlock MLS
- $2,300,0003 bd3 ba2k sqft44 East Ave #2101, Austin, TX 78701ActiveMLS ID #4575846, Mary Anne McMahon, Christies Intl Real Estate Lone Star. Unlock MLS
- $1,750,0004 bd5 ba2.2k sqft2201 Leon St, Austin, TX 78705ActiveMLS ID #6989655, Robert Lemon, DEN Property Group. Unlock MLS
- $1,749,9503 bd2 ba2k sqft2206 Parkway, Austin, TX 78703ActiveMLS ID #9551552, Amy Deane, Moreland Properties. Unlock MLS
- $1,590,0003 bd3 ba2.6k sqft900 S 2nd St #30, Austin, TX 78704ActiveMLS ID #8681813, Adri Overton, eXp Realty, LLC. Unlock MLS
- $1,865,0003 bd3 ba1.9k sqft44 East Ave #3707, Austin, TX 78701ActiveMLS ID #1245624, Courtney Nichols, Christies Intl Real Estate Lone Star. Unlock MLS
