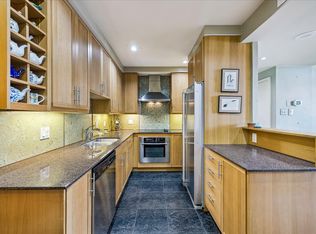
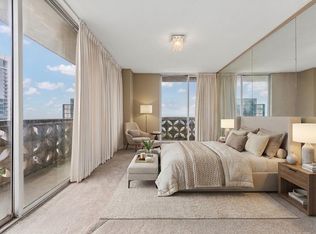
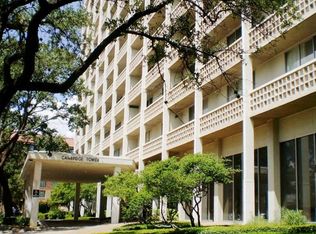
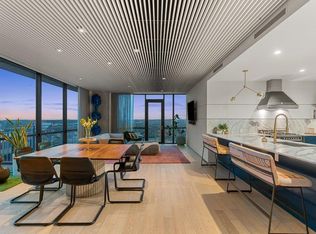
This corner residence at Cambridge Tower, a mid-century high-rise condominium adjacent to the University of Texas, unites three former units into a single 3,628-square-foot home. Coffered ceilings, crown molding, and a mix of marble and wood flooring run through an open, single-level floor plan with multiple living areas and a wood-paneled library with built-in shelving. A kitchen island and breakfast bar anchor the chef's kitchen, finished with granite counters and built-in, stainless steel appliances, and open to both casual and formal dining. Both bedrooms function as full suites, one with a walk-in dressing room, soaking tub, and separate shower. Floor-to-ceiling windows and a wrap-around, covered balcony bring in panoramic views of downtown, UT, and the Capitol. Four assigned garage parking spaces and four storage cabinets are included, more than the building typically allots. Cambridge Tower's amenities include a pool, fitness center, and 24-hour concierge and security, with HOA dues covering most utilities, building maintenance, and insurance. Zoned to Austin ISD's Lee Elementary, Kealing Middle, and McCallum High, and less than a mile from UT and Dell Medical, this is a substantial, light-filled residence in the center of the city.
Active
$2,100,000
1801 Lavaca St #12GHJ, Austin, TX 78701
2beds
3,628sqft
Condominium
Built in 1964
-- sqft lot
$-- Zestimate®
$579/sqft
$4,100/mo HOA
What's special
Wrap-around covered balconyFloor-to-ceiling windowsOpen single-level floor planGranite countersBuilt-in stainless steel appliancesMarble and wood flooringSubstantial light-filled residence
- 25 days |
- 297 |
- 18 |
Likely to sell faster than
Zillow last checked:
Listing updated:
Listed by:
Anna Lee (512) 480-0848,
Moreland Properties (512) 480-0848
Source: Unlock MLS,MLS#: 7276885
Facts & features
Interior
Bedrooms & bathrooms
- Bedrooms: 2
- Bathrooms: 3
- Full bathrooms: 2
- 1/2 bathrooms: 1
- Main level bedrooms: 2
Heating
- Central
Cooling
- Central Air
Appliances
- Included: Built-In Oven(s), Built-In Range, Built-In Refrigerator, Dishwasher, Disposal, Down Draft, Electric Cooktop, Microwave, Stainless Steel Appliance(s), Electric Water Heater
Features
- 2 Primary Suites, Bookcases, Breakfast Bar, Built-in Features, Coffered Ceiling(s), Chandelier, Granite Counters, Crown Molding, Electric Dryer Hookup, Entrance Foyer, Kitchen Island, Multiple Living Areas, Open Floorplan, Pantry, Primary Bedroom on Main, Soaking Tub, Walk-In Closet(s), Washer Hookup
- Flooring: Marble, Wood
- Windows: Screens, Window Treatments
Interior area
- Total interior livable area: 3,628 sqft
Property
Parking
- Total spaces: 4
- Parking features: Assigned, Enclosed, Garage, Gated, Reserved, Tandem
- Garage spaces: 4
Accessibility
- Accessibility features: Common Area
Features
- Levels: One
- Stories: 1
- Patio & porch: Covered
- Exterior features: Balcony, No Exterior Steps
- Pool features: None
- Fencing: None
- Has view: Yes
- View description: City, City Lights, Downtown, Panoramic, Skyline
- Waterfront features: None
Lot
- Size: 348 Square Feet
- Features: Landscaped, Level, Public Maintained Road, Trees-Medium (20 Ft - 40 Ft), Views
Details
- Additional structures: Storage
- Parcel number: 02100230090138
- Special conditions: Standard
Construction
Type & style
- Home type: Condo
- Property subtype: Condominium
- Attached to another structure: Yes
Materials
- Foundation: Slab
- Roof: See Remarks
Condition
- Resale
- New construction: No
- Year built: 1964
Utilities & green energy
- Sewer: Public Sewer
- Water: Public
- Utilities for property: Electricity Connected, Sewer Connected, Water Connected
Community & HOA
Community
- Features: Bike Storage/Locker, Concierge, Conference/Meeting Room, Fitness Center, Garage Parking, Laundry Facility(s), Pool, Spa/Hot Tub
- Subdivision: Cambridge Condos
HOA
- Has HOA: Yes
- Services included: Cable TV, Common Area Maintenance, Electricity, Heat, Hot Water, Insurance, Maintenance Grounds, Maintenance Structure, Security, Sewer, Trash, Utilities, Water
- HOA fee: $4,100 monthly
- HOA name: Cambridge Towers
Location
- Region: Austin
Financial & listing details
- Price per square foot: $579/sqft
- Annual tax amount: $10,316
- Date on market: 7/31/2026
- Listing terms: Cash,Conventional
- Electric utility on property: Yes
Estimated market value
Not available
Estimated sales range
Not available
Not available
Price history
| Date | Event | Price |
|---|---|---|
| 7/31/2026 | Listed for sale | $2,100,000-16%$579/sqft |
Source:  Unlock MLS #7276885 Report a problem Unlock MLS #7276885 Report a problem | ||
| 7/3/2025 | Listing removed | $2,500,000$689/sqft |
Source: Unlock MLS #5399645 Report a problem | ||
| 5/13/2025 | Contingent | $2,500,000$689/sqft |
Source: Unlock MLS #5399645 Report a problem | ||
| 4/15/2025 | Listed for sale | $2,500,000+117.4%$689/sqft |
Source: Unlock MLS #5399645 Report a problem | ||
| 1/15/2021 | Sold | -- |
Source: Agent Provided Report a problem | ||
| 1/1/2021 | Pending sale | $1,150,000$317/sqft |
Source: Moreland Properties #8310996 Report a problem | ||
| 12/15/2020 | Listed for sale | $1,150,000$317/sqft |
Source: Moreland Properties #8310996 Report a problem | ||
Public tax history
Tax history is unavailable.
Monthly payment
Est. payment
Payment breakdown
Explore the cost of this home by adjusting the details. Changes won't be saved.Climate risks
Neighborhood: Downtown
Nearby schools
GreatSchools rating
- 9/10Lee Elementary SchoolGrades: K-6Distance: 1.2 mi
- 9/10Kealing Middle SchoolGrades: 6-8Distance: 1.3 mi
- 8/10McCallum High SchoolGrades: 9-12Distance: 3.3 mi
Schools provided by the listing agent
- Elementary: Lee
- Middle: Kealing
- High: McCallum
- District: Austin ISD
Source: Unlock MLS. This data may not be complete. We recommend contacting the local school district to confirm school assignments for this home.
- $474,9002 bd2 ba1.1k sqft1801 Lavaca St APT 4K, Austin, TX 78701For Sale
- $495,0002 bd2 ba1.1k sqft1801 Lavaca St APT 14K, Austin, TX 78701For Sale
- $--2 bd2 ba1.2k sqft1801 Lavaca St APT 2C, Austin, TX 78701Sold
- $337,6821 bd1 ba964 sqft1801 Lavaca St APT 10F, Austin, TX 78701Off Market
- $412,331-- bd-- ba1.1k sqft1801 Lavaca St APT 11K, Austin, TX 78701Off Market
- $490,7002 bd2 ba1.3k sqft1801 Lavaca St APT 13G, Austin, TX 78701Off Market
- $465,5002 bd2 ba1.3k sqft1801 Lavaca St APT 13L, Austin, TX 78701Off Market
- $503,465-- bd-- ba1.3k sqft1801 Lavaca St APT 14L, Austin, TX 78701Off Market
A local agent can set up tours, give advice and negotiate with sellers.
Similar homes
- $1,999,9993 bd3 ba2.2k sqft222 West Ave #1901, Austin, TX 78701Active

 MLS ID #3317013, Gary Dolch, Compass RE Texas, LLC. Unlock MLS
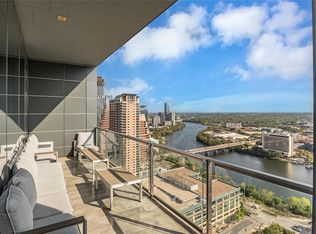
 - $1,949,0003 bd3 ba2.1k sqft210 Lavaca St APT 2903, Austin, TX 78701Active
 MLS ID #1584803, Clift Bowman, Coldwell Banker Realty. Unlock MLS
 - $2,395,0003 bd3 ba2.2k sqft222 West Ave Unit 2301, Austin, TX 78701Active
 MLS ID #8078568, Carolyn Skyles, Compass RE Texas, LLC. Unlock MLS
 - $2,698,0003 bd3 ba3.6k sqft555 5th St #3022, Austin, TX 78701Active
 MLS ID #9031662, Mike Mogavero, Compass RE Texas, LLC. Unlock MLS
 - $1,668,0003 bd3 ba2k sqft501 West Ave #1604, Austin, TX 78701ActiveMLS ID #3001248, Kyle Robertson, Coldwell Banker Realty. Unlock MLS
- $2,395,0003 bd3 ba2.2k sqft222 West Ave Unit 2201, Austin, TX 78701ActiveMLS ID #7432996, William Steakley, DEN Property Group. Unlock MLS
- $1,699,9003 bd3 ba2k sqft501 West Ave #2404, Austin, TX 78701ActiveMLS ID #7739502, Michael Reisor, Compass RE Texas, LLC. Unlock MLS
- $2,499,0002 bd2 ba1.9k sqft200 Congress Ave Unit 15E, Austin, TX 78701ActiveMLS ID #4563919, Trey Phillips, Moreland Properties. Unlock MLS
- $2,599,0003 bd3 ba2.1k sqft210 Lavaca St APT 2706, Austin, TX 78701ActiveMLS ID #7230273, Patrick Mullins, TX Brokers. Unlock MLS
- $2,599,0003 bd4 ba3k sqft210 Lavaca St APT 2105, Austin, TX 78701ActiveMLS ID #8714592, Trey Phillips, Moreland Properties. Unlock MLS
- $2,800,0003 bd4 ba2.8k sqft501 West Ave #3403, Austin, TX 78701ActiveMLS ID #2994545, Kasey Gilliam, Bramlett Partners. Unlock MLS
- $2,995,0003 bd4 ba2.8k sqft210 Lavaca St APT 2505, Austin, TX 78701ActiveMLS ID #9682049, Gary Dolch, Compass RE Texas, LLC. Unlock MLS
- $1,495,0004 bd3 ba2k sqft360 Nueces St APT 3702, Austin, TX 78701ActiveMLS ID #9638262, Brenda Gavin, Compass RE Texas, LLC. Unlock MLS
- $1,475,0002 bd2 ba2.2k sqft800 W 5th St APT 1209, Austin, TX 78703ActiveMLS ID #1469700, Will Mackintosh, Bramlett Partners. Unlock MLS
- $1,375,0003 bd3 ba2k sqft1010 W 10th St #302, Austin, TX 78703ActiveMLS ID #9106955, Trey Phillips, Moreland Properties. Unlock MLS
- $1,995,0005 bd4 ba3.7k sqft2703 McCullough St, Austin, TX 78703ActiveMLS ID #5955038, Liz King, Douglas Residential, LLC. Unlock MLS
- $1,899,0003 bd3 ba3.1k sqft1910 Rue De Street Tropez APT 6, Austin, TX 78746ActiveMLS ID #7863415, Julie Mack, Douglas Elliman Real Estate. Unlock MLS
- $1,875,0003 bd2 ba1.9k sqft2002 Meadowbrook Dr, Austin, TX 78703ActiveMLS ID #4512559, Anna Lee, Moreland Properties. Unlock MLS
- $2,175,0003 bd3 ba3.2k sqft1910 Rue De Street Tropez APT 4, Austin, TX 78746ActiveMLS ID #3658486, Kym Wunsch, Berkshire Hathaway TX Realty. Unlock MLS
- $1,498,0003 bd3 ba1.9k sqft800 Embassy Dr APT 605, Austin, TX 78702ActiveMLS ID #3644358, Eric Copper, Kuper Sotheby's Int'l Realty. Unlock MLS
