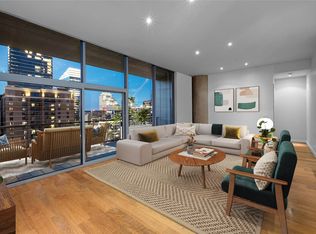
This expansive south-east corner unit is a haven of tranquility and elegance, offering a sprawling wrap-around balcony that invites panoramic lake and city views into your living space. With a generous floor plan spanning 2,227 square feet, this residence allows for comfortable living without compromising on luxury. It features three bedrooms and three bathrooms, each designed with meticulous attention to detail. The well-appointed kitchen is equipped with top-of-the-line appliances, seamlessly flowing into the open concept living and dining area. The primary suite is truly impressive with an en-suite bathroom that boasts a soaking tub, walk-in shower, and south-facing wall of windows that reveal direct views of Lady Bird Lake. On the opposite side of the unit are situated two more bedrooms; one with a full bathroom across the hall while the other could be considered another primary suite as it offers an en-suite bathroom with double vanity and a large walk-in closet. To round off this remarkable unit is a full-size walk-in laundry room that adds convenience to everyday life. Seaholm Residences provides an array of amenities for its residents including a heated pool, fitness center, dog park, business center, concierge service, and much more! The surrounding area of Austin also provides endless entertainment options such as live music venues, restaurants featuring world-class cuisine, museums and art galleries showcasing local talent, outdoor activities like hiking and biking trails along Lady Bird Lake or Zilker Park's Barton Springs Pool.
Active
Price cut: $105K (6/4)
$2,395,000
222 West Ave Unit 2201, Austin, TX 78701
3beds
2,227sqft
:
Get pre-qualified$18,033/mo
Condominium
Built in 2014
-- sqft lot
$-- Zestimate®
$1,075/sqft
$1,976/mo HOA
What's special
Heated poolSprawling wrap-around balconySouth-east corner unitThree bathroomsThree bedroomsLarge walk-in closetSoaking tub
- 258 days |
- 317 |
- 8 |
Zillow last checked:
Listing updated:
Listed by:
William Steakley (512) 222-3364,
DEN Property Group (512) 222-3364,
Megan Colwart (985) 249-9558,
DEN Property Group
Source: Unlock MLS,MLS#: 7432996
Facts & features
Interior
Bedrooms & bathrooms
- Bedrooms: 3
- Bathrooms: 3
- Full bathrooms: 3
- Main level bedrooms: 3
Heating
- Central
Cooling
- Central Air
Appliances
- Included: Dishwasher, Disposal, Free-Standing Gas Oven, Stainless Steel Appliance(s)
Features
- Built-in Features, Ceiling Fan(s), Double Vanity, No Interior Steps, Open Floorplan, Pantry, Primary Bedroom on Main, Storage, Walk-In Closet(s)
- Flooring: Tile, Wood
- Windows: Display Window(s)
Interior area
- Total interior livable area: 2,227 sqft
Video & virtual tour
Property
Parking
- Total spaces: 2
- Parking features: Attached
- Attached garage spaces: 2
Accessibility
- Accessibility features: None
Features
- Levels: One
- Stories: 1
- Patio & porch: Terrace, Wrap Around
- Exterior features: Balcony
- Has private pool: Yes
- Pool features: In Ground, Rooftop Pool
- Fencing: None
- Has view: Yes
- View description: City, City Lights, Creek/Stream, Downtown, Lake, Panoramic
- Has water view: Yes
- Water view: Creek/Stream,Lake
- Waterfront features: See Remarks
Lot
- Size: 635 Square Feet
- Features: Interior Lot
Details
- Additional structures: None
- Parcel number: 010500146400001
- Special conditions: Standard
Construction
Type & style
- Home type: Condo
- Property subtype: Condominium
Materials
- Foundation: See Remarks
- Roof: See Remarks
Condition
- Resale
- New construction: No
- Year built: 2014
Utilities & green energy
- Sewer: Public Sewer
- Water: Public
- Utilities for property: Electricity Connected, Natural Gas Connected
Community & HOA
Community
- Features: BBQ Pit/Grill, Cluster Mailbox, Concierge, Conference/Meeting Room, Dog Park, Fitness Center, Lock and Leave, Maintenance On-Site, Pet Amenities, Planned Social Activities, Pool
- Subdivision: Seaholm Residences Residential
HOA
- Has HOA: Yes
- Services included: See Remarks
- HOA fee: $1,976 monthly
- HOA name: Seaholm Residences
Location
- Region: Austin
Financial & listing details
- Price per square foot: $1,075/sqft
- Tax assessed value: $1,920,760
- Annual tax amount: $37,060
- Date on market: 11/14/2025
- Listing terms: Cash,Conventional
- Electric utility on property: Yes
Estimated market value
Not available
Estimated sales range
Not available
Not available
Price history
| Date | Event | Price |
|---|---|---|
| 6/4/2026 | Price change | $2,395,000-4.2%$1,075/sqft |
Source:  Unlock MLS #7432996 Report a problem Unlock MLS #7432996 Report a problem | ||
| 11/14/2025 | Listed for sale | $2,500,000-3.5%$1,123/sqft |
Source: Unlock MLS #7432996 Report a problem | ||
| 11/13/2025 | Listing removed | $2,590,000$1,163/sqft |
Source: Unlock MLS #5665440 Report a problem | ||
| 6/19/2025 | Price change | $2,590,000-0.2%$1,163/sqft |
Source: Unlock MLS #5665440 Report a problem | ||
| 2/12/2025 | Listed for sale | $2,595,000$1,165/sqft |
Source: Unlock MLS #5665440 Report a problem | ||
Public tax history
| Year | Property taxes | Tax assessment |
|---|---|---|
| 2025 | $25,266 +0.3% | $1,920,760 +2.7% |
| 2024 | $25,201 +8.8% | $1,870,000 +10% |
| 2023 | $23,161 -16.6% | $1,700,000 |
| 2022 | $27,758 | $1,700,000 -1% |
| 2021 | -- | $1,717,417 +2.2% |
| 2020 | $37,408 +24.4% | $1,680,006 |
| 2019 | $30,065 +16.8% | $1,680,006 +22.1% |
| 2018 | $25,751 | $1,376,214 +10% |
| 2017 | $25,751 | $1,251,104 +161.3% |
| 2016 | -- | $478,873 +238.7% |
| 2015 | -- | $141,392 |
Find assessor info on the county website
Monthly payment
Est. payment
Payment breakdown
Explore the cost of this home by adjusting the details. Changes won't be saved.Climate risks
Neighborhood: Downtown
Nearby schools
GreatSchools rating
- 10/10Mathews Elementary SchoolGrades: PK-6Distance: 1 mi
- 6/10O Henry Middle SchoolGrades: 6-8Distance: 1.9 mi
- 7/10Austin High SchoolGrades: 9-12Distance: 1 mi
Schools provided by the listing agent
- Elementary: Mathews
- Middle: O Henry
- High: Austin
- District: Austin ISD
Source: Unlock MLS. This data may not be complete. We recommend contacting the local school district to confirm school assignments for this home.
- $55,1902 bd1 ba1k sqft604 W 2nd St, Austin, TX 78701Off Market
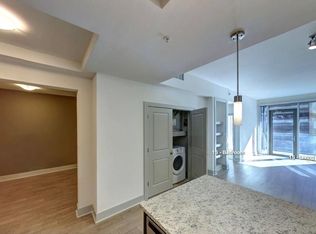
- $103,685,8007.347 Acres213 West Ave, Austin, TX 78701Off Market
- $--1 bd1 ba762 sqft710 W Cesar Chavez St #1117, Austin, TX 78701Off Market
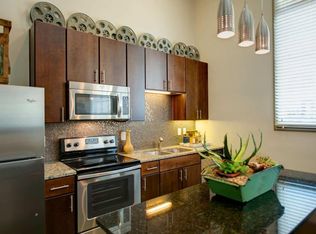
- $3,574,20010,210 Square Feet616 1/2 W 2nd St, Austin, TX 78701Off Market
- $11,160,1620.569 Acres617 W 2nd St, Austin, TX 78701Off Market
- $54,7901 bd1 ba920 sqft700 W 2nd St, Austin, TX 78701Off Market
- $13,580-- bd-- ba995 sqft706 W 2nd St, Austin, TX 78701Off Market
- $37,630,9441.749 Acres710 W Cesar Chavez St, Austin, TX 78701Off Market
A local agent can set up tours, give advice and negotiate with sellers.
A local lender can help you make sure your offer is ready when you are.
Similar homes
- $2,495,0003 bd3 ba2.2k sqft222 West Ave Unit 2301, Austin, TX 78701Active
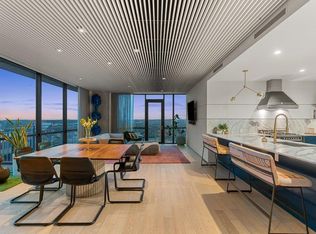
 MLS ID #8078568, Carolyn Skyles, Compass RE Texas, LLC. Unlock MLS
 - $2,100,0003 bd3 ba2.2k sqft222 West Ave #1901, Austin, TX 78701Active
 MLS ID #3317013, Gary Dolch, Compass RE Texas, LLC. Unlock MLS
 - $2,599,0003 bd3 ba2.1k sqft210 Lavaca St APT 2706, Austin, TX 78701Active
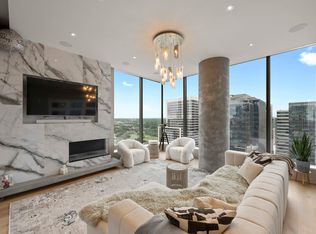 MLS ID #7230273, Patrick Mullins, TX Brokers. Unlock MLS
 - $2,599,0003 bd4 ba3k sqft210 Lavaca St APT 2105, Austin, TX 78701Active
 MLS ID #8714592, Trey Phillips, Moreland Properties. Unlock MLS
 - $1,949,0003 bd3 ba2.1k sqft210 Lavaca St APT 2903, Austin, TX 78701ActiveMLS ID #1584803, Clift Bowman, Coldwell Banker Realty. Unlock MLS
- $2,800,0003 bd4 ba2.8k sqft501 West Ave #3403, Austin, TX 78701ActiveMLS ID #2994545, Kasey Gilliam, Bramlett Partners. Unlock MLS
- $2,499,0002 bd2 ba1.9k sqft200 Congress Ave Unit 15E, Austin, TX 78701ActiveMLS ID #4563919, Trey Phillips, Moreland Properties. Unlock MLS
- $1,650,0002 bd2 ba1.4k sqft222 West Ave Unit 2802, Austin, TX 78701ActiveMLS ID #5990130, Kelly Martin, Moreland Properties. Unlock MLS
- $1,685,0003 bd3 ba2k sqft501 West Ave #1604, Austin, TX 78701ActiveMLS ID #3001248, Kyle Robertson, Coldwell Banker Realty. Unlock MLS
- $2,995,0003 bd4 ba2.8k sqft210 Lavaca St APT 2505, Austin, TX 78701ActiveMLS ID #9682049, Gary Dolch, Compass RE Texas, LLC. Unlock MLS
- $1,595,0004 bd3 ba2k sqft360 Nueces St APT 3702, Austin, TX 78701ActiveMLS ID #9638262, Brenda Gavin, Compass RE Texas, LLC. Unlock MLS
- $1,699,9003 bd3 ba2k sqft501 West Ave #2404, Austin, TX 78701ActiveMLS ID #7739502, Michael Reisor, Compass RE Texas, LLC. Unlock MLS
- $1,950,0002 bd2 ba1.4k sqft301 West Ave #4607, Austin, TX 78701ActiveMLS ID #2355337, Leslie Gossett, Kuper Sotheby's Int'l Realty. Unlock MLS
- $2,995,0002 bd3 ba1.6k sqft202 Nueces St #1405, Austin, TX 78701ActiveMLS ID #4043365, William Steakley, DEN Property Group. Unlock MLS
- $2,425,5003 bd3 ba1.9k sqft610 Davis St #4301, Austin, TX 78701ActiveMLS ID #5357248, Kevin Burns, Urbanspace. Unlock MLS
- $1,895,0003 bd3 ba1.9k sqft44 East Ave #3707, Austin, TX 78701ActiveMLS ID #1245624, Courtney Nichols, Christie's Lone Star. Unlock MLS
- $1,249,9002 bd2 ba1.4k sqft301 West Ave #1204, Austin, TX 78701ActiveMLS ID #5549815, Jake Shuler, TurboHome Brokerage LLC. Unlock MLS
- $1,600,0003 bd3 ba1.7k sqft70 Rainey St #2106, Austin, TX 78701ActiveMLS ID #8656207, Nicole Howsey, Nicole Howsey REALTORS LLC. Unlock MLS
- $3,500,0002 bd3 ba1.9k sqft210 Lavaca St APT 2301, Austin, TX 78701ActiveMLS ID #5703839, Jeff Taylor, Kuper Sotheby's Int'l Realty. Unlock MLS
- $1,674,9992 bd3 ba1.5k sqft210 Lavaca St APT 1912, Austin, TX 78701ActiveMLS ID #4769988, Nolan Stahl, All City Real Estate Ltd. Co. Unlock MLS
