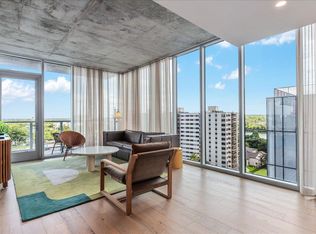
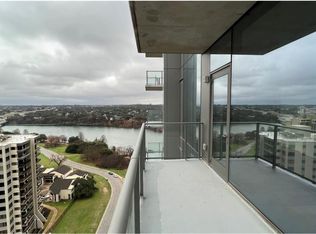
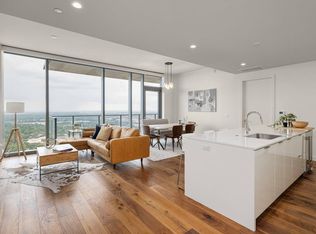
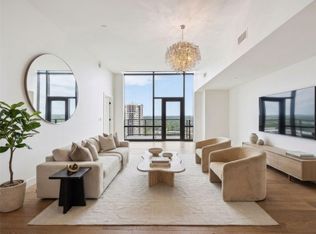
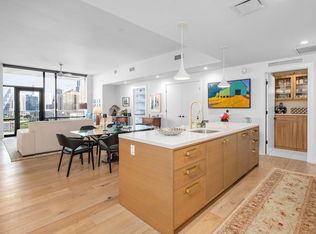
Videos and more here --> http://44East3707.com Discover an unparalleled living experience high above Austin, where breathtaking 180-degree views stretch from the southeast to the west, encompassing the serene Lady Bird Lake and the picturesque hill country. This residence, perfectly positioned on the 37th floor, is bathed in beautiful natural light from sunrise to sunset, creating an inspiring atmosphere throughout the day. Located in the vibrant heart of the Rainey District, this home offers walkable access to Austin’s most sought-after dining and nightlife, promising an exciting urban lifestyle. The thoughtfully designed interior boasts high ceilings and wide plank wood flooring, exuding a sense of refined elegance. The gourmet kitchen is a culinary dream, featuring exquisite Italian cabinetry, sleek quartz countertops, and a full suite of premium appliances, perfect for entertaining or daily living. With a spacious open layout, this home provides three comfortable bedrooms and three full baths, offering ample space and privacy. City lights stretch endlessly from this high-rise residence, offering tranquil evening vistas, creating a captivating backdrop for an extraordinary life.
Active
Price cut: $55K (7/16)
$1,895,000
44 East Ave #3707, Austin, TX 78701
3beds
1,993sqft
Condominium
Built in 2019
-- sqft lot
$-- Zestimate®
$951/sqft
$1,660/mo HOA
What's special
High ceilingsWide plank wood flooringThree comfortable bedroomsSleek quartz countertopsExquisite italian cabinetryCity lights stretch endlesslyGourmet kitchen
- 128 days
- 353
- 10
Zillow last checked:
Listing updated:
Listed by:
Courtney Nichols (512) 270-8586,
Christies Intl Real Estate Lone Star (512) 270-8586
Source: Unlock MLS,MLS#: 1245624
Facts & features
Interior
Bedrooms & bathrooms
- Bedrooms: 3
- Bathrooms: 3
- Full bathrooms: 3
- Main level bedrooms: 3
Primary bedroom
- Features: Smart Thermostat, Walk-In Closet(s)
- Level: Main
Primary bathroom
- Features: Quartz Counters, Double Vanity, Separate Shower, Soaking Tub, Walk-in Shower
- Level: Main
Kitchen
- Features: Kitchen Island, Quartz Counters, Gourmet Kitchen, Open to Family Room, Pantry, Recessed Lighting
- Level: Main
Heating
- Central
Cooling
- Central Air
Appliances
- Included: Built-In Oven(s), Built-In Refrigerator, Dishwasher, Gas Cooktop, Microwave, Stainless Steel Appliance(s), Vented Exhaust Fan, Washer/Dryer, Wine Refrigerator
Features
- High Ceilings, Quartz Counters, Double Vanity, Kitchen Island, No Interior Steps, Open Floorplan, Pantry, Primary Bedroom on Main, Recessed Lighting, Walk-In Closet(s)
- Flooring: Wood
- Windows: Low Emissivity Windows
Interior area
- Total interior livable area: 1,993 sqft
Video & virtual tour
Property
Parking
- Total spaces: 2
- Parking features: Deeded, Reserved
- Garage spaces: 2
Accessibility
- Accessibility features: None
Features
- Levels: One
- Stories: 1
- Patio & porch: Covered, See Remarks
- Exterior features: Balcony
- Pool features: None
- Fencing: None
- Has view: Yes
- View description: Hill Country, Lake, Panoramic, Water
- Has water view: Yes
- Water view: Lake,Water
- Waterfront features: Waterfront
- Body of water: Lady Bird Lake
Lot
- Size: 156 Square Feet
- Features: None
Details
- Additional structures: None
- Parcel number: 02030325630000
- Special conditions: Standard
Construction
Type & style
- Home type: Condo
- Property subtype: Condominium
Materials
- Foundation: Combination, See Remarks
- Roof: See Remarks
Condition
- Resale
- New construction: No
- Year built: 2019
Utilities & green energy
- Sewer: Public Sewer
- Water: Public
- Utilities for property: Electricity Connected, Internet-Cable, Internet-Fiber, Natural Gas Connected, Water Connected
Community & HOA
Community
- Features: BBQ Pit/Grill, Bike Storage/Locker, Business Center, Clubhouse, Cluster Mailbox, Concierge, Conference/Meeting Room, Controlled Access, Dog Park, Fitness Center, Game Room, Gated, High Speed Internet, Kitchen Facilities, Lock and Leave, Lounge, Package Service, Pet Amenities, Pool, Restaurant
- Subdivision: 44 East Ave Condos
HOA
- Has HOA: Yes
- Services included: Common Area Maintenance, Insurance, Trash
- HOA fee: $1,660 monthly
- HOA name: 44 East Ave Condos
Location
- Region: Austin
Financial & listing details
- Price per square foot: $951/sqft
- Tax assessed value: $1,542,744
- Annual tax amount: $31,572
- Date on market: 5/1/2026
- Listing terms: Cash,Conventional
- Electric utility on property: Yes
Estimated market value
Not available
Estimated sales range
Not available
Not available
Price history
| Date | Event | Price |
|---|---|---|
| 8/28/2026 | Listed for sale | $1,895,000$951/sqft |
Source:  Unlock MLS #1245624 Report a problem Unlock MLS #1245624 Report a problem | ||
| 8/22/2026 | Contingent | $1,895,000$951/sqft |
Source: Unlock MLS #1245624 Report a problem | ||
| 7/16/2026 | Price change | $1,895,000-2.8%$951/sqft |
Source: Unlock MLS #1245624 Report a problem | ||
| 6/18/2026 | Price change | $1,950,000-2.3%$978/sqft |
Source: Unlock MLS #1245624 Report a problem | ||
| 5/1/2026 | Listed for sale | $1,995,000+15.3%$1,001/sqft |
Source: Unlock MLS #1245624 Report a problem | ||
| 4/5/2024 | Listing removed | -- |
Source: Unlock MLS #3899189 Report a problem | ||
| 3/9/2024 | Pending sale | $1,730,000$868/sqft |
Source: Unlock MLS #3899189 Report a problem | ||
| 2/28/2024 | Contingent | $1,730,000$868/sqft |
Source: Unlock MLS #3899189 Report a problem | ||
| 12/17/2023 | Price change | $1,730,000-3.9%$868/sqft |
Source: Unlock MLS #3899189 Report a problem | ||
| 11/18/2023 | Price change | $1,800,000-5.3%$903/sqft |
Source: Unlock MLS #3899189 Report a problem | ||
| 10/23/2023 | Price change | $1,900,000-5%$953/sqft |
Source: Unlock MLS #3899189 Report a problem | ||
| 10/17/2023 | Price change | $1,999,999-2.4%$1,004/sqft |
Source: Unlock MLS #3899189 Report a problem | ||
| 10/5/2023 | Price change | $2,050,000-2.4%$1,029/sqft |
Source: Unlock MLS #3899189 Report a problem | ||
| 9/26/2023 | Price change | $2,100,000-1.2%$1,054/sqft |
Source: Unlock MLS #3899189 Report a problem | ||
| 9/19/2023 | Price change | $2,125,000-3.4%$1,066/sqft |
Source: Unlock MLS #3899189 Report a problem | ||
| 8/31/2023 | Price change | $2,200,000-7.4%$1,104/sqft |
Source: Unlock MLS #3899189 Report a problem | ||
| 7/26/2023 | Price change | $2,375,000-4%$1,192/sqft |
Source: Unlock MLS #3899189 Report a problem | ||
| 7/12/2023 | Price change | $2,474,000-1%$1,241/sqft |
Source: Unlock MLS #3899189 Report a problem | ||
| 6/2/2023 | Price change | $2,499,000-2%$1,254/sqft |
Source: Unlock MLS #3899189 Report a problem | ||
| 5/10/2023 | Price change | $2,550,000-1.9%$1,279/sqft |
Source: Unlock MLS #3899189 Report a problem | ||
| 4/13/2023 | Price change | $2,599,999-2.4%$1,305/sqft |
Source: Unlock MLS #3899189 Report a problem | ||
| 3/30/2023 | Price change | $2,663,999-7%$1,337/sqft |
Source: Unlock MLS #3899189 Report a problem | ||
| 3/10/2023 | Listed for sale | $2,863,000$1,437/sqft |
Source: Unlock MLS #3899189 Report a problem | ||
Public tax history
| Year | Property taxes | Tax assessment |
|---|---|---|
| 2025 | $27,120 -10.6% | $1,542,744 -8.3% |
| 2024 | $30,324 -18% | $1,682,609 -17.7% |
| 2023 | $36,982 +4850.3% | $2,044,047 +5303.7% |
| 2022 | $747 | $37,827 |
| 2021 | -- | $37,827 +38.9% |
| 2020 | $606 | $27,235 |
Find assessor info on the county website
Monthly payment
Est. payment
Payment breakdown
Explore the cost of this home by adjusting the details. Changes won't be saved.Climate risks
Neighborhood: Downtown
Nearby schools
Schools provided by the listing agent
- Elementary: Mathews
- Middle: O Henry
- High: Austin
- District: Austin ISD
Source: Unlock MLS. This data may not be complete. We recommend contacting the local school district to confirm school assignments for this home.
Similar homes
- $1,590,0003 bd3 ba1.5k sqft44 East Ave #4305, Austin, TX 78701Active
 MLS ID #4245604, Laura De haro, Via Realty Group LLC. Unlock MLS
 - $1,625,0003 bd3 ba1.5k sqft44 East Ave #4205, Austin, TX 78701Active
 MLS ID #6987395, Paul Scheuer, Urbanspace. Unlock MLS
 - $1,695,0002 bd2 ba1.6k sqft70 Rainey St #2201, Austin, TX 78701Active
 MLS ID #3344216, Bridget Ramey, Kuper Sotheby's Int'l Realty. Unlock MLS
 - $1,599,0003 bd3 ba1.7k sqft70 Rainey St #1306, Austin, TX 78701Active
 MLS ID #7862593, Alan Holt, Compass RE Texas, LLC. Unlock MLS
 - $2,225,0002 bd2 ba1.9k sqft200 Congress Ave Unit 30E, Austin, TX 78701ActiveMLS ID #9593065, Cindy Greenwood, Greenwood Residential. Unlock MLS
- $1,699,9003 bd3 ba2k sqft501 West Ave #2404, Austin, TX 78701ActiveMLS ID #7739502, Michael Reisor, Compass RE Texas, LLC. Unlock MLS
- $1,999,9993 bd3 ba2.2k sqft222 West Ave #1901, Austin, TX 78701ActiveMLS ID #3317013, Gary Dolch, Compass RE Texas, LLC. Unlock MLS
- $1,668,0003 bd3 ba2k sqft501 West Ave #1604, Austin, TX 78701ActiveMLS ID #3001248, Kyle Robertson, Coldwell Banker Realty. Unlock MLS
- $1,425,0002 bd2 ba1.3k sqft44 East Ave #3402, Austin, TX 78701ActiveMLS ID #8202469, Kevin Kuo, eXp Realty LLC. Unlock MLS
- $1,464,0002 bd2 ba1.6k sqft70 Rainey St #1901, Austin, TX 78701ActiveMLS ID #1390017, Johnny Devora, Devora Realty. Unlock MLS
- $1,663,5003 bd3 ba1.8k sqft610 Davis St #2112, Austin, TX 78701ActiveMLS ID #8850188, Kevin Burns, Urbanspace. Unlock MLS
- $1,875,0003 bd3 ba1.9k sqft313 W 17th St #1607, Austin, TX 78701ActiveMLS ID #2236769, Bailey Tipps, DEN Property Group. Unlock MLS
- $1,950,0002 bd2 ba1.4k sqft301 West Ave #4607, Austin, TX 78701ActiveMLS ID #2355337, Leslie Gossett, Kuper Sotheby's Int'l Realty. Unlock MLS
- $1,290,0002 bd2 ba1.4k sqft70 Rainey St #1908, Austin, TX 78701ActiveMLS ID #7941618, Adam Walker, Compass RE Texas, LLC. Unlock MLS
- $1,450,0002 bd3 ba1.6k sqft603 Davis St APT 101, Austin, TX 78701ActiveMLS ID #4772814, Matt Easterling, Kuper Sotheby's Int'l Realty. Unlock MLS
- $1,695,0001 bd2 ba1.2k sqft98 San Jacinto Blvd #1306, Austin, TX 78701ActiveMLS ID #1623073, Alan Holt, Compass RE Texas, LLC. Unlock MLS
- $1,649,9992 bd3 ba1.5k sqft210 Lavaca St APT 1912, Austin, TX 78701ActiveMLS ID #4769988, Nolan Stahl, All City Real Estate Ltd. Co. Unlock MLS
- $2,599,0003 bd3 ba2.1k sqft210 Lavaca St APT 2706, Austin, TX 78701ActiveMLS ID #7230273, Patrick Mullins, TX Brokers. Unlock MLS
- $2,395,0003 bd3 ba2.2k sqft222 West Ave Unit 2201, Austin, TX 78701ActiveMLS ID #7432996, William Steakley, DEN Property Group. Unlock MLS
- $1,650,0002 bd2 ba1.4k sqft222 West Ave Unit 2802, Austin, TX 78701ActiveMLS ID #5990130, Kelly Martin, Moreland Properties. Unlock MLS
