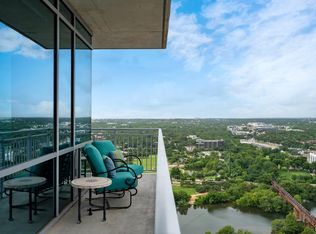
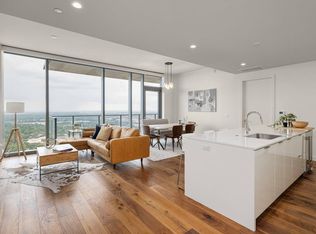
Welcome to Unit 4607 at 301 West Avenue—a rare opportunity to own a luxury residence in one of Austin’s most iconic high-rises, The Independent. Perched on the 46th floor, this 2-bedroom, 2-bathroom condo spans 1,417 square feet and showcases unrivaled views of Lady Bird Lake, the downtown skyline, and beyond. Designed with floor-to-ceiling windows, this light-filled home offers an open-concept layout, sleek modern finishes, and a seamless blend of comfort and sophistication. The gourmet kitchen features high-end appliances, quartz countertops, and a spacious island perfect for entertaining. The primary suite includes a walk-in closet and a spa-like bathroom with dual vanities and a glass-enclosed shower. Enjoy the convenience of two reserved garage parking spaces, along with full access to The Independent’s world-class amenities—including a fitness center, rooftop pool, multiple lounge areas, guest suites, dog park, and 24-hour concierge. Located in the heart of the Seaholm District, you're just steps away from Austin’s best restaurants, shops, Trader Joe’s, the hike & bike trail, and the vibrant nightlife along West 6th Street. Luxury living, unbeatable location, and breathtaking views—this is downtown Austin at its finest.
Active
$1,950,000
301 West Ave #4607, Austin, TX 78701
2beds
1,417sqft
Condominium
Built in 2018
-- sqft lot
$1,856,200 Zestimate®
$1,376/sqft
$1,106/mo HOA
What's special
Floor-to-ceiling windowsQuartz countertopsSleek modern finishesSpacious islandWalk-in closetGourmet kitchenDual vanities
- 317 days
- 254
- 16
Zillow last checked:
Listing updated:
Listed by:
Leslie Gossett (512) 762-8942,
Kuper Sotheby's Int'l Realty (512) 831-6577
Source: Unlock MLS,MLS#: 2355337
Facts & features
Interior
Bedrooms & bathrooms
- Bedrooms: 2
- Bathrooms: 2
- Full bathrooms: 2
- Main level bedrooms: 2
Primary bedroom
- Level: Main
Primary bathroom
- Level: Main
Kitchen
- Level: Main
Living room
- Level: Main
Heating
- Central
Cooling
- Central Air
Appliances
- Included: Dishwasher, Disposal, Gas Cooktop, Refrigerator, Stainless Steel Appliance(s), Washer/Dryer
Features
- Breakfast Bar, High Ceilings, Quartz Counters, Double Vanity, Eat-in Kitchen, Primary Bedroom on Main, Walk-In Closet(s)
- Flooring: Tile, Wood
- Windows: Insulated Windows
Interior area
- Total interior livable area: 1,417 sqft
Property
Parking
- Total spaces: 2
- Parking features: Assigned, Covered, Garage, Garage Door Opener, Reserved
- Garage spaces: 2
Accessibility
- Accessibility features: See Remarks
Features
- Levels: One
- Stories: 1
- Patio & porch: See Remarks
- Exterior features: Balcony
- Has private pool: Yes
- Pool features: Heated, Rooftop Pool
- Fencing: None
- Has view: Yes
- View description: City, Hill Country, Lake, Panoramic, River
- Has water view: Yes
- Water view: Lake,River
- Waterfront features: None
Lot
- Size: 213 Square Feet
- Features: None
Details
- Additional structures: None
- Parcel number: 01070039960000
- Special conditions: Standard
Construction
Type & style
- Home type: Condo
- Property subtype: Condominium
Materials
- Foundation: Slab
- Roof: Concrete
Condition
- Resale
- New construction: No
- Year built: 2018
Utilities & green energy
- Sewer: Public Sewer
- Water: Public
- Utilities for property: See Remarks
Community & HOA
Community
- Features: Concierge, Conference/Meeting Room, Controlled Access, Dog Park, Fitness Center, Garage Parking, Lounge, Media Center/Movie Theatre, Pet Amenities, Pool, Sundeck
- Subdivision: Independent Condos
HOA
- Has HOA: Yes
- Services included: Common Area Maintenance, Parking, Security, Trash
- HOA fee: $1,106 monthly
- HOA name: The Independent
Location
- Region: Austin
Financial & listing details
- Price per square foot: $1,376/sqft
- Tax assessed value: $1,304,562
- Annual tax amount: $27,442
- Date on market: 10/24/2025
- Listing terms: Cash,Conventional,FHA
Estimated market value
$1,856,200
$1.76M - $1.95M
$6,226/mo
Price history
| Date | Event | Price |
|---|---|---|
| 3/5/2026 | Listing removed | $8,000$6/sqft |
Source: Unlock MLS #6881595 Report a problem | ||
| 2/19/2026 | Listed for rent | $8,000+6.7%$6/sqft |
Source: Unlock MLS #6881595 Report a problem | ||
| 10/24/2025 | Listed for sale | $1,950,000+41.8%$1,376/sqft |
Source:  Unlock MLS #2355337 Report a problem Unlock MLS #2355337 Report a problem | ||
| 7/19/2023 | Listing removed | -- |
Source: Zillow Rentals Report a problem | ||
| 7/2/2023 | Price change | $7,500+7.1%$5/sqft |
Source: Zillow Rentals Report a problem | ||
| 6/27/2023 | Listed for rent | $7,000$5/sqft |
Source: Zillow Rentals Report a problem | ||
| 6/11/2020 | Listing removed | $1,375,000$970/sqft |
Source: Compass RE Texas, LLC #9909349 Report a problem | ||
| 6/11/2020 | Listed for sale | $1,375,000$970/sqft |
Source: Compass RE Texas, LLC #9909349 Report a problem | ||
| 6/8/2020 | Sold | -- |
Source: Agent Provided Report a problem | ||
| 5/26/2020 | Pending sale | $1,375,000$970/sqft |
Source: Compass RE Texas, LLC #9909349 Report a problem | ||
| 5/21/2020 | Listed for sale | $1,375,000$970/sqft |
Source: Compass RE Texas, LLC #9909349 Report a problem | ||
Public tax history
| Year | Property taxes | Tax assessment |
|---|---|---|
| 2025 | $27,442 -0.5% | $1,304,562 -3.5% |
| 2024 | $27,590 +0.9% | $1,352,367 -7.5% |
| 2023 | $27,341 -8.4% | $1,462,018 |
| 2022 | $29,836 | $1,462,018 +4.3% |
| 2021 | -- | $1,401,583 +37.3% |
| 2020 | $23,244 +341.7% | $1,020,516 +315.9% |
| 2019 | $5,263 | $245,369 +366.9% |
| 2018 | -- | $52,550 |
Find assessor info on the county website
Monthly payment
Est. payment
Payment breakdown
Explore the cost of this home by adjusting the details. Changes won't be saved.Climate risks
Neighborhood: Downtown
Nearby schools
Schools provided by the listing agent
- Elementary: Mathews
- Middle: O Henry
- High: Austin
- District: Austin ISD
Source: Unlock MLS. This data may not be complete. We recommend contacting the local school district to confirm school assignments for this home.

Similar homes
- $2,225,0002 bd2 ba1.9k sqft200 Congress Ave Unit 30E, Austin, TX 78701Active

 MLS ID #9593065, Cindy Greenwood, Greenwood Residential. Unlock MLS
 - $1,650,0002 bd2 ba1.4k sqft222 West Ave Unit 2802, Austin, TX 78701Active
 MLS ID #5990130, Kelly Martin, Moreland Properties. Unlock MLS
 - $1,590,0003 bd3 ba1.5k sqft44 East Ave #4305, Austin, TX 78701Active
 MLS ID #4245604, Laura De haro, Via Realty Group LLC. Unlock MLS
 - $1,699,9003 bd3 ba2k sqft501 West Ave #2404, Austin, TX 78701Active
 MLS ID #7739502, Michael Reisor, Compass RE Texas, LLC. Unlock MLS
 - $1,668,0003 bd3 ba2k sqft501 West Ave #1604, Austin, TX 78701ActiveMLS ID #3001248, Kyle Robertson, Coldwell Banker Realty. Unlock MLS
- $1,649,9992 bd3 ba1.5k sqft210 Lavaca St APT 1912, Austin, TX 78701ActiveMLS ID #4769988, Nolan Stahl, All City Real Estate Ltd. Co. Unlock MLS
- $1,695,0002 bd2 ba1.6k sqft70 Rainey St #2201, Austin, TX 78701ActiveMLS ID #3344216, Bridget Ramey, Kuper Sotheby's Int'l Realty. Unlock MLS
- $1,249,9002 bd2 ba1.4k sqft301 West Ave #1204, Austin, TX 78701ActiveMLS ID #5549815, Jake Shuler, TurboHome Brokerage LLC. Unlock MLS
- $1,500,0002 bd2 ba1.4k sqft200 Congress Ave Unit 23C, Austin, TX 78701ActiveMLS ID #9084521, Bridget Ramey, Kuper Sotheby's Int'l Realty. Unlock MLS
- $1,050,0002 bd2 ba1.3k sqft501 West Ave #1304, Austin, TX 78701ActiveMLS ID #9739442, Paola Masso, Coldwell Banker Realty. Unlock MLS
- $1,895,0003 bd3 ba1.9k sqft44 East Ave #3707, Austin, TX 78701ActiveMLS ID #1245624, Courtney Nichols, Christies Intl Real Estate Lone Star. Unlock MLS
- $1,695,0001 bd2 ba1.2k sqft98 San Jacinto Blvd #1306, Austin, TX 78701ActiveMLS ID #1623073, Alan Holt, Compass RE Texas, LLC. Unlock MLS
- $1,145,0002 bd2 ba1.3k sqft222 West Ave Unit 1613, Austin, TX 78701ActiveMLS ID #6587080, Maureen Parker, Fathom Realty. Unlock MLS
- $1,425,0002 bd2 ba1.3k sqft44 East Ave #3402, Austin, TX 78701ActiveMLS ID #8202469, Kevin Kuo, eXp Realty LLC. Unlock MLS
- $2,499,0002 bd2 ba1.9k sqft200 Congress Ave Unit 15E, Austin, TX 78701ActiveMLS ID #4563919, Trey Phillips, Moreland Properties. Unlock MLS
- $1,599,0003 bd3 ba1.7k sqft70 Rainey St #1306, Austin, TX 78701ActiveMLS ID #7862593, Alan Holt, Compass RE Texas, LLC. Unlock MLS
- $2,190,0002 bd2 ba1.5k sqft313 W 17th St #2304, Austin, TX 78701ActiveMLS ID #6774667, Bryan Cady, DEN Property Group. Unlock MLS
- $1,875,0003 bd3 ba1.9k sqft313 W 17th St #1607, Austin, TX 78701ActiveMLS ID #2236769, Bailey Tipps, DEN Property Group. Unlock MLS
- $1,290,0002 bd2 ba1.4k sqft70 Rainey St #1908, Austin, TX 78701ActiveMLS ID #7941618, Adam Walker, Compass RE Texas, LLC. Unlock MLS
- $1,625,0003 bd3 ba1.5k sqft44 East Ave #4205, Austin, TX 78701ActiveMLS ID #6987395, Paul Scheuer, Urbanspace. Unlock MLS
