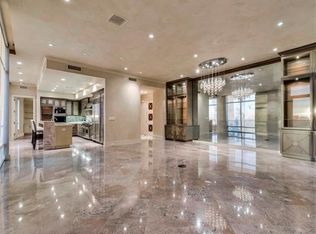
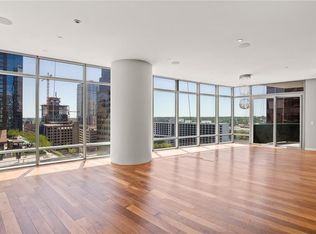
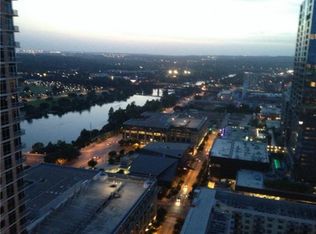
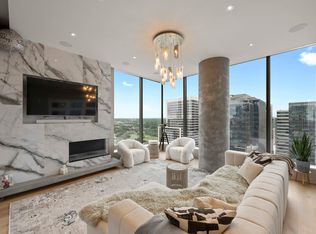
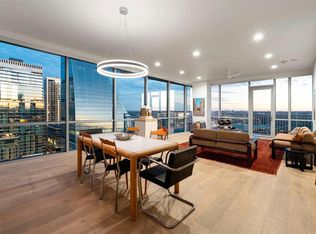
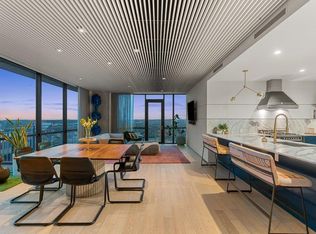
Recently completed full cosmetic makeover! Come tour this fresh and modern 2BR+Study residence in The Austonian. New hardwood flooring throughout lays the foundation of a 9-month construction project that reimagined every space. Enjoy sweeping views of both the Texas Capitol and Lady Bird Lake through dramatic floor-to-ceiling walls of glass. The immaculate kitchen features all-new Miele appliances, including a refrigerator, microwave, built-in coffee machine, dishwasher, wine refrigerator, and range, all complemented by Calacatta Gold marble countertops. Every detail has been carefully considered, from the built-in shelving in the dedicated office to the walnut wood flooring that complements the custom millwork of the striking living room media wall with Taj Mahal marble. The primary suite offers a fully remodeled bathroom, custom closet systems with automated lighting, and premium Kallista fixtures. Smart home features include a Lutron lighting system and Control4 whole-home AV with built-in concealed speakers throughout. An in-unit laundry room adds everyday convenience. The residence includes two assigned parking spaces, one equipped with a Tesla charger, as well as a private storage unit. The Austonian is widely regarded as Austin’s premier residential tower, offering over 40,000 square feet of curated amenities for approximately 170 residences. Residents enjoy valet parking, 24-hour concierge and security, a 56th-floor fitness center, and a recently renovated lobby and 10th-floor amenity level featuring an expansive pool and hot tub deck, BBQ areas, fire pit, spa treatment room, guest suites, catering kitchen, indoor and outdoor entertaining spaces, dog park and grooming stations, theater, and bike storage. The building offers immediate access to the Texas Capitol, world-class dining, business districts, and Austin’s vibrant entertainment scene. Tax and assessed values are estimates for illustration purposes only. All figures should be independently verified.
Active
$2,499,000
200 Congress Ave Unit 15E, Austin, TX 78701
2beds
1,918sqft
Condominium
Built in 2008
-- sqft lot
$-- Zestimate®
$1,303/sqft
$2,289/mo HOA
What's special
Walnut wood flooringNew hardwood flooring throughoutPremium kallista fixturesAll-new miele appliancesBbq areasIn-unit laundry roomFire pit
- 131 days
- 374
- 17
Zillow last checked:
Listing updated:
Listed by:
Trey Phillips (512) 480-0848,
Moreland Properties (512) 480-0848
Source: Unlock MLS,MLS#: 4563919
Facts & features
Interior
Bedrooms & bathrooms
- Bedrooms: 2
- Bathrooms: 2
- Full bathrooms: 2
- Main level bedrooms: 2
Heating
- Central
Cooling
- Ceiling Fan(s), Central Air
Appliances
- Included: Dishwasher, Disposal, Gas Cooktop, Microwave, Oven, Refrigerator, Wine Refrigerator
Features
- Entrance Foyer, High Ceilings, Primary Bedroom on Main, No Interior Steps, Walk-In Closet(s), Multiple Living Areas, Study/Home Office
- Flooring: Tile, Wood
- Windows: Window Treatments
- Fireplace features: None
Interior area
- Total interior livable area: 1,918 sqft
Property
Parking
- Total spaces: 2
- Parking features: Assigned, Attached, Garage, Gated, Reserved
- Attached garage spaces: 2
Accessibility
- Accessibility features: Accessible Elevator Installed
Features
- Levels: One
- Stories: 1
- Patio & porch: Covered, Terrace
- Exterior features: Balcony
- Has private pool: Yes
- Pool features: Heated, Lap, Pool/Spa Combo, Rooftop Pool
- Spa features: None
- Fencing: None
- Has view: Yes
- View description: City, Hill Country, Lake, River
- Has water view: Yes
- Water view: Lake,River
- Waterfront features: None
Lot
- Size: 130 Square Feet
- Features: Corner Lot
Details
- Additional structures: None
- Parcel number: 02050112270000
- Special conditions: Standard
Construction
Type & style
- Home type: Condo
- Property subtype: Condominium
Materials
- Foundation: Slab
- Roof: See Remarks
Condition
- Resale
- New construction: No
- Year built: 2008
Details
- Builder name: Second Congress LTD
Utilities & green energy
- Sewer: Public Sewer
- Water: Public
- Utilities for property: Electricity Connected, Natural Gas Connected, Sewer Connected, Water Connected
Community & HOA
Community
- Features: BBQ Pit/Grill, Bike Storage/Locker, Cluster Mailbox, Common Grounds, Concierge, Conference/Meeting Room, Dog Park, Fitness Center, Game Room, Garage Parking, Gated, Kitchen Facilities, Lock and Leave, Lounge, Maintenance On-Site, Media Center/Movie Theatre, Pet Amenities, Pool, Rooftop Lounge, Spa/Hot Tub, Storage, VALET
- Subdivision: Austonian Condo Community
HOA
- Has HOA: Yes
- Services included: See Remarks, Common Area Maintenance, Gas, Hot Water, Security, Sewer, Trash
- HOA fee: $2,289 monthly
- HOA name: The Austonian HOA
Location
- Region: Austin
Financial & listing details
- Price per square foot: $1,303/sqft
- Tax assessed value: $1,858,500
- Annual tax amount: $32,923
- Date on market: 4/28/2026
- Listing terms: Cash,Conventional
- Electric utility on property: Yes
Estimated market value
Not available
Estimated sales range
Not available
Not available
Price history
| Date | Event | Price |
|---|---|---|
| 4/28/2026 | Listed for sale | $2,499,000+57.2%$1,303/sqft |
Source:  Unlock MLS #4563919 Report a problem Unlock MLS #4563919 Report a problem | ||
| 7/1/2020 | Listing removed | $1,590,000$829/sqft |
Source: DEN Property Group #6367013 Report a problem | ||
| 5/8/2019 | Listed for sale | $1,590,000+17.8%$829/sqft |
Source: DEN Property Group #7409510 Report a problem | ||
| 4/4/2016 | Sold | -- |
Source: Agent Provided Report a problem | ||
| 8/14/2015 | Listing removed | $1,349,900$704/sqft |
Source: Keller Williams - Austin SW #3910123 Report a problem | ||
| 6/27/2015 | Price change | $1,349,900-1.1%$704/sqft |
Source: Keller Williams - Austin SW #3910123 Report a problem | ||
| 5/8/2015 | Price change | $1,364,499-5.9%$711/sqft |
Source: Keller Williams - Austin SW #3910123 Report a problem | ||
| 4/11/2014 | Listed for sale | $1,450,000$756/sqft |
Source: Moreland Properties #8271779 Report a problem | ||
Public tax history
| Year | Property taxes | Tax assessment |
|---|---|---|
| 2025 | $32,936 | $1,858,500 |
| 2024 | -- | $1,858,500 -0.2% |
| 2023 | $34,969 -6.8% | $1,863,100 +1.7% |
| 2022 | $37,516 | $1,832,145 +32.4% |
| 2021 | -- | $1,383,597 -0.9% |
| 2020 | $28,704 +3.6% | $1,396,369 |
| 2019 | $27,710 +1.8% | $1,396,369 -0.6% |
| 2018 | $27,209 | $1,405,492 +6.4% |
| 2017 | $27,209 +17.1% | $1,321,089 +9.7% |
| 2016 | $23,240 | $1,204,500 +10% |
| 2015 | $23,240 | $1,095,000 +5.8% |
| 2014 | $23,240 | $1,035,368 +5.1% |
| 2013 | -- | $985,000 +9.7% |
| 2012 | -- | $897,982 +10% |
| 2011 | -- | $816,347 +182.9% |
| 2010 | -- | $288,599 +185.1% |
| 2009 | -- | $101,218 +628.2% |
| 2008 | -- | $13,900 |
Find assessor info on the county website
Monthly payment
Est. payment
Payment breakdown
Explore the cost of this home by adjusting the details. Changes won't be saved.Climate risks
Neighborhood: Downtown
Nearby schools
Schools provided by the listing agent
- Elementary: Mathews
- Middle: O Henry
- High: Austin
- District: Austin ISD
Source: Unlock MLS. This data may not be complete. We recommend contacting the local school district to confirm school assignments for this home.
- $3,162,3002 bd3 ba2.2k sqft200 Congress Ave UNIT 41Q, Austin, TX 78701Off Market
- $1,534,4002 bd3 ba1.9k sqft200 Congress Ave UNIT 13F, Austin, TX 78701Off Market
- $2,075,3002 bd3 ba1.9k sqft200 Congress Ave UNIT 35G, Austin, TX 78701Off Market
- $1,087,7001 bd2 ba1.2k sqft200 Congress Ave UNIT 30A, Austin, TX 78701Off Market
Similar homes
- $2,225,0002 bd2 ba1.9k sqft200 Congress Ave Unit 30E, Austin, TX 78701Active

 MLS ID #9593065, Cindy Greenwood, Greenwood Residential. Unlock MLS
 - $2,599,0003 bd3 ba2.1k sqft210 Lavaca St APT 2706, Austin, TX 78701Active
 MLS ID #7230273, Patrick Mullins, TX Brokers. Unlock MLS
 - $2,395,0003 bd3 ba2.2k sqft222 West Ave Unit 2201, Austin, TX 78701Active
 MLS ID #7432996, William Steakley, DEN Property Group. Unlock MLS
 - $2,395,0003 bd3 ba2.2k sqft222 West Ave Unit 2301, Austin, TX 78701Active
 MLS ID #8078568, Carolyn Skyles, Compass RE Texas, LLC. Unlock MLS
 - $2,995,0003 bd4 ba2.8k sqft210 Lavaca St APT 2505, Austin, TX 78701ActiveMLS ID #9682049, Gary Dolch, Compass RE Texas, LLC. Unlock MLS
- $2,995,0002 bd3 ba1.6k sqft202 Nueces St #1405, Austin, TX 78701ActiveMLS ID #4043365, William Steakley, DEN Property Group. Unlock MLS
- $1,999,9993 bd3 ba2.2k sqft222 West Ave #1901, Austin, TX 78701ActiveMLS ID #3317013, Gary Dolch, Compass RE Texas, LLC. Unlock MLS
- $1,590,0003 bd3 ba1.5k sqft44 East Ave #4305, Austin, TX 78701ActiveMLS ID #4245604, Laura De haro, Via Realty Group LLC. Unlock MLS
- $2,800,0003 bd4 ba2.8k sqft501 West Ave #3403, Austin, TX 78701ActiveMLS ID #2994545, Kasey Gilliam, Bramlett Partners. Unlock MLS
- $1,950,0002 bd2 ba1.4k sqft301 West Ave #4607, Austin, TX 78701ActiveMLS ID #2355337, Leslie Gossett, Kuper Sotheby's Int'l Realty. Unlock MLS
- $1,500,0002 bd2 ba1.4k sqft200 Congress Ave Unit 23C, Austin, TX 78701ActiveMLS ID #9084521, Bridget Ramey, Kuper Sotheby's Int'l Realty. Unlock MLS
- $2,425,5003 bd3 ba1.9k sqft610 Davis St #4301, Austin, TX 78701ActiveMLS ID #5357248, Kevin Burns, Urbanspace. Unlock MLS
- $1,649,9992 bd3 ba1.5k sqft210 Lavaca St APT 1912, Austin, TX 78701ActiveMLS ID #4769988, Nolan Stahl, All City Real Estate Ltd. Co. Unlock MLS
- $1,249,9002 bd2 ba1.4k sqft301 West Ave #1204, Austin, TX 78701ActiveMLS ID #5549815, Jake Shuler, TurboHome Brokerage LLC. Unlock MLS
- $1,695,0002 bd2 ba1.6k sqft70 Rainey St #2201, Austin, TX 78701ActiveMLS ID #3344216, Bridget Ramey, Kuper Sotheby's Int'l Realty. Unlock MLS
- $1,699,9003 bd3 ba2k sqft501 West Ave #2404, Austin, TX 78701ActiveMLS ID #7739502, Michael Reisor, Compass RE Texas, LLC. Unlock MLS
- $1,668,0003 bd3 ba2k sqft501 West Ave #1604, Austin, TX 78701ActiveMLS ID #3001248, Kyle Robertson, Coldwell Banker Realty. Unlock MLS
- $1,290,0002 bd2 ba1.4k sqft70 Rainey St #1908, Austin, TX 78701ActiveMLS ID #7941618, Adam Walker, Compass RE Texas, LLC. Unlock MLS
- $1,895,0003 bd3 ba1.9k sqft44 East Ave #3707, Austin, TX 78701ActiveMLS ID #1245624, Courtney Nichols, Christies Intl Real Estate Lone Star. Unlock MLS
- $1,650,0002 bd2 ba1.4k sqft222 West Ave Unit 2802, Austin, TX 78701ActiveMLS ID #5990130, Kelly Martin, Moreland Properties. Unlock MLS
