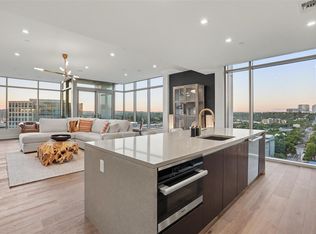
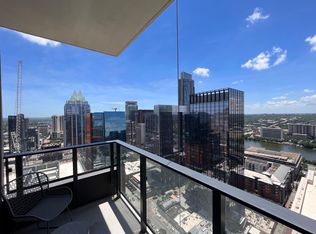
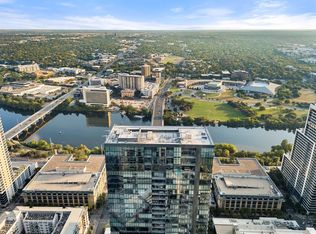
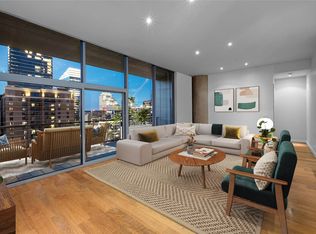
Perched on the 34th floor of 501 West, Unit #3403 is a stunning 3-bedroom, 3.5-bath residence offering over 2,800 sq ft of sophisticated living. With panoramic city views, soundproofed windows and doors, two private terraces, and two garage spaces, this home is a true urban retreat. Elegant interiors feature floor-to-ceiling windows, a gourmet kitchen with Miele appliances, and a spa-like primary suite with a large walk-in closet. Every bedroom has been upgraded with ITALKRAFT custom closets for refined functionality. Smart home features include motorized shades, Sonos audio, a smart thermostat, and keyless entry. 501 West delivers unmatched amenities: a resort-style pool, sky deck, fitness and yoga studio, guest suites, pet park, co-working spaces, and concierge service—all in a premier location, steps from Austin’s best dining, shopping, and entertainment. Don’t miss this opportunity to own a luxury high-rise home in the heart of the city.
Active
$2,800,000
501 West Ave #3403, Austin, TX 78701
3beds
2,822sqft
:
Get pre-qualified$22,567/mo
Condominium
Built in 2018
-- sqft lot
$-- Zestimate®
$992/sqft
$2,516/mo HOA
What's special
Elegant interiorsFloor-to-ceiling windowsResort-style poolSoundproofed windows and doorsTwo private terracesTwo garage spacesMotorized shades
- 163 days |
- 152 |
- 9 |
Zillow last checked:
Listing updated:
Listed by:
Kasey Gilliam 512-537-8242,
Bramlett Partners (512) 850-5717
Source: Unlock MLS,MLS#: 2994545
Facts & features
Interior
Bedrooms & bathrooms
- Bedrooms: 3
- Bathrooms: 4
- Full bathrooms: 3
- 1/2 bathrooms: 1
- Main level bedrooms: 3
Primary bedroom
- Features: Double Vanity, Full Bath, Soaking Tub, Walk-in Shower
- Level: Main
Bedroom
- Features: Full Bath, Walk-In Closet(s)
- Level: Main
Bedroom
- Features: Full Bath, Walk-In Closet(s)
- Level: Main
Bathroom
- Features: Half Bath
- Level: Main
Bathroom
- Features: Full Bath
- Level: Second
Bathroom
- Features: Full Bath
- Level: Second
Dining room
- Features: Dining Area
- Level: Main
Kitchen
- Features: Kitchn - Breakfast Area, Breakfast Bar, Kitchen Island, Dining Area, Eat-in Kitchen, Open to Family Room, Recessed Lighting
- Level: Main
Living room
- Features: High Ceilings, Recessed Lighting
- Level: Main
Heating
- Central, Electric
Cooling
- Central Air, Electric
Appliances
- Included: Built-In Oven(s), Built-In Refrigerator, Dishwasher, Disposal, Gas Cooktop, Microwave, Stainless Steel Appliance(s)
Features
- Breakfast Bar, Chandelier, Quartz Counters, Double Vanity, Eat-in Kitchen, Elevator, Kitchen Island, No Interior Steps, Pantry, Primary Bedroom on Main, Recessed Lighting, Walk-In Closet(s), Washer Hookup
- Flooring: Tile, Wood
- Windows: Triple Pane Windows, Window Treatments
Interior area
- Total interior livable area: 2,822 sqft
Video & virtual tour
Property
Parking
- Total spaces: 2
- Parking features: Electric Gate, Garage, Reserved
- Garage spaces: 2
Accessibility
- Accessibility features: None
Features
- Levels: One
- Stories: 1
- Patio & porch: Covered
- Exterior features: Balcony
- Pool features: None
- Fencing: None
- Has view: Yes
- View description: City, Downtown, Lake, Panoramic, River, Skyline
- Has water view: Yes
- Water view: Lake,River
- Waterfront features: None
Lot
- Size: 174 Square Feet
- Features: Public Maintained Road, Views
Details
- Additional structures: None
- Parcel number: 01070034390000
- Special conditions: Standard
Construction
Type & style
- Home type: Condo
- Property subtype: Condominium
- Attached to another structure: Yes
Materials
- Foundation: Slab
- Roof: Metal
Condition
- Resale
- New construction: No
- Year built: 2018
Utilities & green energy
- Sewer: Public Sewer
- Water: Public
- Utilities for property: Electricity Connected, Natural Gas Connected, Sewer Connected, Water Connected
Community & HOA
Community
- Features: BBQ Pit/Grill, Cluster Mailbox, Common Grounds, Conference/Meeting Room, Controlled Access, Fitness Center, Garage Parking, Lounge, Pet Amenities, Pool
- Subdivision: 5th and West Building
HOA
- Has HOA: Yes
- Services included: Common Area Maintenance, Maintenance Grounds, Maintenance Structure, Security, Trash
- HOA fee: $2,516 monthly
- HOA name: 5th and West
Location
- Region: Austin
Financial & listing details
- Price per square foot: $992/sqft
- Tax assessed value: $2,335,493
- Annual tax amount: $47,795
- Date on market: 2/11/2026
- Listing terms: Cash,Conventional
- Electric utility on property: Yes
Estimated market value
Not available
Estimated sales range
Not available
Not available
Price history
| Date | Event | Price |
|---|---|---|
| 2/11/2026 | Listed for sale | $2,800,000$992/sqft |
Source:  Unlock MLS #2994545 Report a problem Unlock MLS #2994545 Report a problem | ||
| 11/10/2025 | Listing removed | $2,800,000$992/sqft |
Source: Unlock MLS #8633584 Report a problem | ||
| 4/10/2025 | Listed for sale | $2,800,000-6.5%$992/sqft |
Source: Unlock MLS #8633584 Report a problem | ||
| 12/27/2024 | Listing removed | $2,995,000$1,061/sqft |
Source: Unlock MLS #8295662 Report a problem | ||
| 12/25/2024 | Listing removed | $18,000$6/sqft |
Source: Unlock MLS #7168680 Report a problem | ||
| 7/9/2024 | Listed for rent | $18,000$6/sqft |
Source: Unlock MLS #7168680 Report a problem | ||
| 7/17/2023 | Listed for sale | $2,995,000-4.9%$1,061/sqft |
Source: Unlock MLS #8295662 Report a problem | ||
| 7/1/2023 | Listing removed | -- |
Source: Unlock MLS #3666493 Report a problem | ||
| 1/9/2023 | Listed for sale | $3,150,000-7.2%$1,116/sqft |
Source: Unlock MLS #3666493 Report a problem | ||
| 11/14/2022 | Listing removed | -- |
Source: Unlock MLS #8098517 Report a problem | ||
| 10/20/2022 | Price change | $3,395,000-2.9%$1,203/sqft |
Source: Unlock MLS #8098517 Report a problem | ||
| 9/27/2022 | Listed for sale | $3,495,000$1,238/sqft |
Source: Unlock MLS #8098517 Report a problem | ||
Public tax history
| Year | Property taxes | Tax assessment |
|---|---|---|
| 2025 | $47,796 -7.6% | $2,335,493 -10.5% |
| 2024 | $51,727 +1.3% | $2,610,073 -7.5% |
| 2023 | $51,052 -13.3% | $2,821,700 -5.3% |
| 2022 | $58,863 | $2,980,500 +22.2% |
| 2021 | -- | $2,439,694 +0.4% |
| 2020 | $54,097 +16.6% | $2,429,500 +12.4% |
| 2019 | $46,377 | $2,162,255 +4044% |
| 2018 | -- | $52,178 |
Find assessor info on the county website
Monthly payment
Est. payment
Payment breakdown
Explore the cost of this home by adjusting the details. Changes won't be saved.Climate risks
Neighborhood: Downtown
Nearby schools
GreatSchools rating
- 10/10Mathews Elementary SchoolGrades: PK-6Distance: 0.8 mi
- 6/10O Henry Middle SchoolGrades: 6-8Distance: 1.8 mi
- 7/10Austin High SchoolGrades: 9-12Distance: 1 mi
Schools provided by the listing agent
- Elementary: Mathews
- Middle: O Henry
- High: Austin
- District: Austin ISD
Source: Unlock MLS. This data may not be complete. We recommend contacting the local school district to confirm school assignments for this home.
- $--2 bd2 ba1.3k sqft501 West Ave #804, Austin, TX 78701Sold
- $581,3001 bd1 ba846 sqft501 West Ave #2502, Austin, TX 78701Off Market
- $1,685,0003 bd3 ba2k sqft501 West Ave #1604, Austin, TX 78701For Sale
- $--2 bd2 ba1.6k sqft715 W 6th St #2111, Austin, TX 78701Off Market
- $1,628,2002 bd3 ba1.7k sqft501 West Ave APT 1207, Austin, TX 78701Off Market
- $853,6001 bd2 ba1k sqft501 West Ave APT 1505, Austin, TX 78701Off Market
- $1,978,2003 bd3 ba2.8k sqft501 West Ave #2303, Austin, TX 78701Off Market
- $611,4001 bd1 ba846 sqft501 West Ave #2202, Austin, TX 78701Off Market
A local agent can set up tours, give advice and negotiate with sellers.
A local lender can help you make sure your offer is ready when you are.
Similar homes
- $2,995,0003 bd4 ba2.8k sqft210 Lavaca St APT 2505, Austin, TX 78701Active
 MLS ID #9682049, Gary Dolch, Compass RE Texas, LLC. Unlock MLS
 - $2,599,0003 bd4 ba3k sqft210 Lavaca St APT 2105, Austin, TX 78701Active
 MLS ID #8714592, Trey Phillips, Moreland Properties. Unlock MLS
 - $2,495,0003 bd3 ba2.2k sqft222 West Ave Unit 2301, Austin, TX 78701Active
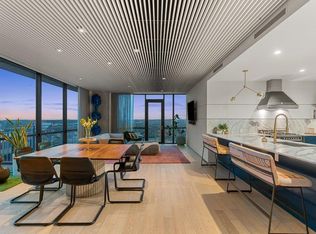 MLS ID #8078568, Carolyn Skyles, Compass RE Texas, LLC. Unlock MLS
 - $2,599,0003 bd3 ba2.1k sqft210 Lavaca St APT 2706, Austin, TX 78701Active
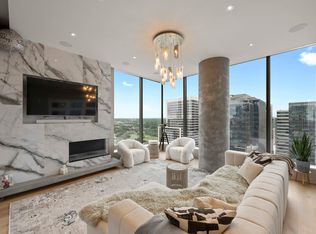 MLS ID #7230273, Patrick Mullins, TX Brokers. Unlock MLS
 - $2,395,0003 bd3 ba2.2k sqft222 West Ave Unit 2201, Austin, TX 78701ActiveMLS ID #7432996, William Steakley, DEN Property Group. Unlock MLS
- $2,995,0002 bd3 ba1.6k sqft202 Nueces St #1405, Austin, TX 78701ActiveMLS ID #4043365, William Steakley, DEN Property Group. Unlock MLS
- $2,698,0003 bd3 ba3.6k sqft555 5th St #3022, Austin, TX 78701ActiveMLS ID #9031662, Mike Mogavero, Compass RE Texas, LLC. Unlock MLS
- $2,100,0003 bd3 ba2.2k sqft222 West Ave #1901, Austin, TX 78701ActiveMLS ID #3317013, Gary Dolch, Compass RE Texas, LLC. Unlock MLS
- $2,499,0002 bd2 ba1.9k sqft200 Congress Ave Unit 15E, Austin, TX 78701ActiveMLS ID #4563919, Trey Phillips, Moreland Properties. Unlock MLS
- $1,685,0003 bd3 ba2k sqft501 West Ave #1604, Austin, TX 78701ActiveMLS ID #3001248, Kyle Robertson, Coldwell Banker Realty. Unlock MLS
- $3,999,9993 bd4 ba2.8k sqft501 West Ave #3803, Austin, TX 78701ActiveMLS ID #6826986, Rick Orr, Vince Realty. Unlock MLS
- $1,699,9003 bd3 ba2k sqft501 West Ave #2404, Austin, TX 78701ActiveMLS ID #7739502, Michael Reisor, Compass RE Texas, LLC. Unlock MLS
- $1,949,0003 bd3 ba2.1k sqft210 Lavaca St APT 2903, Austin, TX 78701ActiveMLS ID #1584803, Clift Bowman, Coldwell Banker Realty. Unlock MLS
- $1,595,0004 bd3 ba2k sqft360 Nueces St APT 3702, Austin, TX 78701ActiveMLS ID #9638262, Brenda Gavin, Compass RE Texas, LLC. Unlock MLS
- $3,500,0002 bd3 ba1.9k sqft210 Lavaca St APT 2301, Austin, TX 78701ActiveMLS ID #5703839, Jeff Taylor, Kuper Sotheby's Int'l Realty. Unlock MLS
- $1,950,0002 bd2 ba1.4k sqft301 West Ave #4607, Austin, TX 78701ActiveMLS ID #2355337, Leslie Gossett, Kuper Sotheby's Int'l Realty. Unlock MLS
- $1,600,0003 bd3 ba1.7k sqft70 Rainey St #2106, Austin, TX 78701ActiveMLS ID #8656207, Nicole Howsey, Nicole Howsey REALTORS LLC. Unlock MLS
- $2,350,0004 bd4 ba2.3k sqft802 Blanco St, Austin, TX 78703ActiveMLS ID #6941789, Charlotte Lipscomb, Compass RE Texas, LLC. Unlock MLS
- $1,455,0003 bd2 ba2.4k sqft800 W 5th St APT 1008, Austin, TX 78703ActiveMLS ID #4590791, Jonathan Minerick, HomeCoin.com. Unlock MLS
- $1,895,0003 bd3 ba1.9k sqft44 East Ave #3707, Austin, TX 78701ActiveMLS ID #1245624, Courtney Nichols, Christie's Lone Star. Unlock MLS
