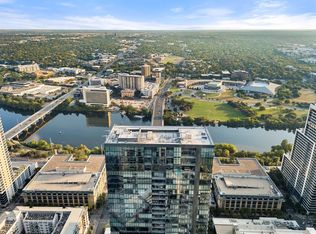

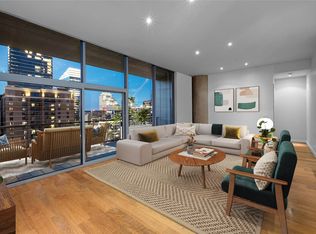
Experience unparalleled luxury in this northeast-facing 38th floor penthouse at the prestigious Fifth & West Residence Tower in downtown Austin. This elegant 3-bedroom, 3.5-bath residence boasts floor-to-ceiling windows with breathtaking views of Lady Bird Lake, the Capitol, and the hill country. Watch the sunrise over the lake from the comfort of your living room. The exquisite kitchen, featuring Miele appliances and marble countertops, flows seamlessly into spacious living areas, perfect for entertaining. The owner's suite offers a private balcony, spa-like bath, dual closets, and a dressing area. The junior penthouse features double pane windows, cork ceilings, and a built in sound system to create a serene and peaceful space. With three reserved parking spaces and access to exclusive amenities, this home exemplifies modern sophistication.
Active
$3,999,999
501 West Ave #3803, Austin, TX 78701
3beds
2,822sqft
:
Get pre-qualified$31,160/mo
Condominium
Built in 2018
-- sqft lot
$-- Zestimate®
$1,417/sqft
$2,516/mo HOA
What's special
Cork ceilingsDual closetsDressing areaDouble pane windowsSpa-like bath
- 115 days |
- 1,012 |
- 66 |
Zillow last checked:
Listing updated:
Listed by:
Rick Orr (214) 906-9834,
Vince Realty (214) 906-9834
Source: Unlock MLS,MLS#: 6826986
Facts & features
Interior
Bedrooms & bathrooms
- Bedrooms: 3
- Bathrooms: 4
- Full bathrooms: 3
- 1/2 bathrooms: 1
- Main level bedrooms: 3
Heating
- Central
Cooling
- Central Air
Appliances
- Included: Built-In Gas Oven, Built-In Gas Range, Built-In Refrigerator, Dishwasher, Disposal, Wine Refrigerator
Features
- High Ceilings, Stone Counters, Kitchen Island, Open Floorplan, Primary Bedroom on Main, Recessed Lighting, Smart Home
- Flooring: Marble, Wood
- Windows: Window Coverings
- Fireplace features: None
Interior area
- Total interior livable area: 2,822 sqft
Property
Parking
- Total spaces: 3
- Parking features: Assigned, Garage, Gated, Reserved
- Garage spaces: 3
Accessibility
- Accessibility features: None
Features
- Levels: One
- Stories: 1
- Patio & porch: Terrace
- Exterior features: Balcony
- Pool features: See Remarks
- Fencing: None
- Has view: Yes
- View description: City, Downtown, Hill Country, Lake, Panoramic, Skyline
- Has water view: Yes
- Water view: Lake
- Waterfront features: None
Lot
- Features: None
Details
- Additional structures: Storage
- Parcel number: 01070034530000
- Special conditions: Standard
Construction
Type & style
- Home type: Condo
- Property subtype: Condominium
- Attached to another structure: Yes
Materials
- Foundation: Slab
- Roof: Membrane
Condition
- Resale
- New construction: No
- Year built: 2018
Details
- Builder name: Fifth & West LP
Utilities & green energy
- Sewer: Public Sewer
- Water: Public
- Utilities for property: Electricity Available, Natural Gas Available
Community & HOA
Community
- Features: BBQ Pit/Grill, Cluster Mailbox, Common Grounds, Concierge, Conference/Meeting Room, Covered Parking, Dog Park, Fitness Center, Garage Parking
- Subdivision: Fifth & West
HOA
- Has HOA: Yes
- Services included: Common Area Maintenance, Gas, Sewer, Trash, Water
- HOA fee: $2,516 monthly
- HOA name: Fifth & West
Location
- Region: Austin
Financial & listing details
- Price per square foot: $1,417/sqft
- Tax assessed value: $2,499,366
- Annual tax amount: $51,149
- Date on market: 4/3/2026
- Listing terms: Cash,Conventional,Owner May Carry
- Electric utility on property: Yes
Estimated market value
Not available
Estimated sales range
Not available
Not available
Price history
| Date | Event | Price |
|---|---|---|
| 4/3/2026 | Listed for sale | $3,999,999$1,417/sqft |
Source:  Unlock MLS #6826986 Report a problem Unlock MLS #6826986 Report a problem | ||
| 1/1/2026 | Listing removed | $3,999,999$1,417/sqft |
Source: Unlock MLS #4986153 Report a problem | ||
| 9/16/2025 | Price change | $3,999,999-5.9%$1,417/sqft |
Source: Unlock MLS #4986153 Report a problem | ||
| 7/1/2025 | Price change | $4,250,000-5.6%$1,506/sqft |
Source: Unlock MLS #4986153 Report a problem | ||
| 4/9/2025 | Listed for sale | $4,500,0000%$1,595/sqft |
Source: Unlock MLS #4986153 Report a problem | ||
| 4/8/2025 | Listing removed | $4,500,500$1,595/sqft |
Source: Unlock MLS #3548942 Report a problem | ||
| 2/1/2025 | Listed for sale | $4,500,500+0%$1,595/sqft |
Source: Unlock MLS #3548942 Report a problem | ||
| 2/1/2025 | Listing removed | $4,500,000$1,595/sqft |
Source: Unlock MLS #7160893 Report a problem | ||
| 9/1/2024 | Listed for sale | $4,500,000+36.6%$1,595/sqft |
Source: Unlock MLS #7160893 Report a problem | ||
| 2/13/2021 | Listing removed | $3,295,000$1,168/sqft |
Source:  Engel & Volkers #3073204 Report a problem Engel & Volkers #3073204 Report a problem | ||
| 1/8/2021 | Pending sale | $3,295,000$1,168/sqft |
Source: Engel & Voelkers Austin Westlake #3073204 Report a problem | ||
| 12/1/2020 | Listed for sale | $3,295,000$1,168/sqft |
Source: Engel & Volkers Austin #3073204 Report a problem | ||
| 9/30/2020 | Listing removed | $12,000$4/sqft |
Source: Engel & Volkers Austin #2590305 Report a problem | ||
| 7/10/2020 | Listed for rent | $12,000$4/sqft |
Source: Engel & Volkers Austin #2590305 Report a problem | ||
Public tax history
| Year | Property taxes | Tax assessment |
|---|---|---|
| 2025 | $51,149 -2.5% | $2,499,366 -5.6% |
| 2024 | $52,460 +1.3% | $2,647,073 -7.5% |
| 2023 | $51,775 -27.4% | $2,861,700 -20.7% |
| 2022 | $71,298 | $3,610,144 +42.3% |
| 2021 | -- | $2,536,894 +5.7% |
| 2020 | $53,440 +10.8% | $2,400,000 +6.8% |
| 2019 | $48,213 | $2,247,837 +4208% |
| 2018 | -- | $52,178 |
Find assessor info on the county website
Monthly payment
Est. payment
Payment breakdown
Explore the cost of this home by adjusting the details. Changes won't be saved.Climate risks
Neighborhood: Downtown
Nearby schools
GreatSchools rating
- 10/10Mathews Elementary SchoolGrades: PK-6Distance: 0.9 mi
- 6/10O Henry Middle SchoolGrades: 6-8Distance: 1.8 mi
- 7/10Austin High SchoolGrades: 9-12Distance: 1 mi
Schools provided by the listing agent
- Elementary: Mathews
- Middle: O Henry
- High: Austin
- District: Austin ISD
Source: Unlock MLS. This data may not be complete. We recommend contacting the local school district to confirm school assignments for this home.
- $3,018,8003 bd4 ba2.8k sqft501 West Ave. #2403, Austin, TX 78701Off Market
- $2,454,4003 bd3 ba3k sqft501 West Ave #1703, Austin, TX 78701Off Market
- $1,951,1002 bd2 ba1.7k sqft501 West Avenue #1507, Austin, TX 78701Off Market

- $3,026,2003 bd4 ba3k sqft501 West Avenue #3403, Austin, TX 78701Off Market
- $4,426,2601 bd1 ba1k sqft501 West Ave, Austin, TX 78701Off Market
- $2,860,3003 bd3 ba2.5k sqft501 West Ave #2701, Austin, TX 78701Off Market
- $2,583,8003 bd3 ba-- sqft501 West Ave APT 3201, Austin, TX 78701Off Market
- $2,486,2003 bd3 ba2.5k sqft501 West Ave #1701, Austin, TX 78701Off Market
A local agent can set up tours, give advice and negotiate with sellers.
A local lender can help you make sure your offer is ready when you are.
Similar homes
- $2,995,0003 bd4 ba2.8k sqft210 Lavaca St APT 2505, Austin, TX 78701Active
 MLS ID #9682049, Gary Dolch, Compass RE Texas, LLC. Unlock MLS
 - $2,800,0003 bd4 ba2.8k sqft501 West Ave #3403, Austin, TX 78701Active
 MLS ID #2994545, Kasey Gilliam, Bramlett Partners. Unlock MLS
 - $3,500,0002 bd3 ba1.9k sqft210 Lavaca St APT 2301, Austin, TX 78701Active
 MLS ID #5703839, Jeff Taylor, Kuper Sotheby's Int'l Realty. Unlock MLS
 - $2,599,0003 bd4 ba3k sqft210 Lavaca St APT 2105, Austin, TX 78701Active
 MLS ID #8714592, Trey Phillips, Moreland Properties. Unlock MLS
 - $2,100,0003 bd3 ba2.2k sqft222 West Ave #1901, Austin, TX 78701ActiveMLS ID #3317013, Gary Dolch, Compass RE Texas, LLC. Unlock MLS
- $2,995,0002 bd3 ba1.6k sqft202 Nueces St #1405, Austin, TX 78701ActiveMLS ID #4043365, William Steakley, DEN Property Group. Unlock MLS
- $2,495,0003 bd3 ba2.2k sqft222 West Ave Unit 2301, Austin, TX 78701ActiveMLS ID #8078568, Carolyn Skyles, Compass RE Texas, LLC. Unlock MLS
- $2,599,0003 bd3 ba2.1k sqft210 Lavaca St APT 2706, Austin, TX 78701ActiveMLS ID #7230273, Patrick Mullins, TX Brokers. Unlock MLS
- $4,450,0003 bd4 ba2.7k sqft1211 W Riverside Dr W #6B, Austin, TX 78704ActiveMLS ID #4156776, Derek Pflaum, LPT Realty, LLC. Unlock MLS
- $5,000,0003 bd4 ba3.6k sqft300 Bowie St #2, Austin, TX 78703ActiveMLS ID #9402622, Jude Galligan, TOWERS.net. Unlock MLS
- $2,395,0003 bd3 ba2.2k sqft222 West Ave Unit 2201, Austin, TX 78701ActiveMLS ID #7432996, William Steakley, DEN Property Group. Unlock MLS
- $2,698,0003 bd3 ba3.6k sqft555 5th St #3022, Austin, TX 78701ActiveMLS ID #9031662, Mike Mogavero, Compass RE Texas, LLC. Unlock MLS
- $3,266,2503 bd4 ba2.3k sqft610 Davis St #3804, Austin, TX 78701ActiveMLS ID #4325099, Kevin Burns, Urbanspace. Unlock MLS
- $3,622,7005 bd5 ba3.2k sqft610 Davis St #3801, Austin, TX 78701ActiveMLS ID #1037217, Kevin Burns, Urbanspace. Unlock MLS
- $2,499,0002 bd2 ba1.9k sqft200 Congress Ave Unit 15E, Austin, TX 78701ActiveMLS ID #4563919, Trey Phillips, Moreland Properties. Unlock MLS
- $3,999,0004 bd6 ba4.2k sqft2021 Ford St, Austin, TX 78704ActiveMLS ID #5979293, Kelly Martin, Moreland Properties. Unlock MLS
- $4,725,0005 bd6 ba3.2k sqft610 Davis St #4704, Austin, TX 78701ActiveMLS ID #3909496, Kevin Burns, Urbanspace. Unlock MLS
- $2,350,0004 bd4 ba2.3k sqft802 Blanco St, Austin, TX 78703ActiveMLS ID #6941789, Charlotte Lipscomb, Compass RE Texas, LLC. Unlock MLS
- $2,425,5003 bd3 ba1.9k sqft610 Davis St #4301, Austin, TX 78701ActiveMLS ID #5357248, Kevin Burns, Urbanspace. Unlock MLS
- $5,582,0004 bd5 ba3.8k sqft610 Davis St #5003, Austin, TX 78701ActiveMLS ID #1682504, Kevin Burns, Urbanspace. Unlock MLS
