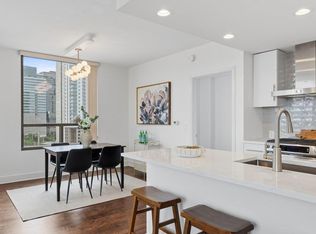
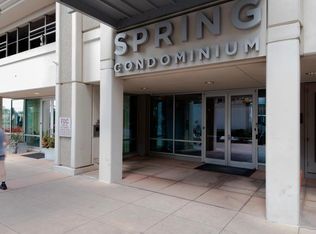
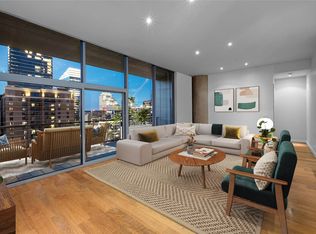

This two-story penthouse -- designed by Dick Clark Architecture -- occupies the coveted southeast corner atop the Spring Condominiums. From every room, floor-to-ceiling windows present you with stunning views of Lady Bird Lake, downtown Austin, and the Hill Country. // The 3-bedroom, 4-bath home features luxury finishes including Italian cabinetry, quartz countertops, imported marble, and hand-scraped hardwood floors. The spacious living area is ideal for entertaining, with an elegant kitchen that includes Wolf and Bosch appliances, a Sub-Zero refrigerator, and an EcoSmart fireplace. // The spectacular private rooftop terrace, featuring custom seating and landscaping, has hosted musical performances and when not in use for entertaining serves as a dedicated space for your pets. The master suite includes a large soaking tub, walk-in shower, double vanity, and separate closets for both partners. Practical amenities include three garage spaces and two private storage units. // The Spring Condominiums offer premium amenities, including 24/7 concierge service, in-building guest suites for owners friends & family, a fitness center, and a heated pool with an outdoor entertainment area featuring a serving bar and grill. There’s also a private owner’s lounge and dining area. // Located just steps from Whole Foods, Trader Joe’s, and Lady Bird Lake just two blocks away. This penthouse provides the perfect blend of privacy within the energetic pulse of city life. Low HOA maintence fees. SEE VIDEO TOUR
Active
Price cut: $255K (9/2)
$4,495,000
300 Bowie St #2, Austin, TX 78703
3beds
3,615sqft
Condominium
Built in 2009
-- sqft lot
$-- Zestimate®
$1,243/sqft
$2,567/mo HOA
What's special
Ecosmart fireplaceSpectacular private rooftop terraceFloor-to-ceiling windowsLuxury finishesHand-scraped hardwood floorsImported marbleCustom seating and landscaping
- 81 days
- 1,360
- 83
Zillow last checked:
Listing updated:
Listed by:
Jude Galligan (512) 236-8898,
TOWERS.net (512) 236-8898
Source: Unlock MLS,MLS#: 9402622
Facts & features
Interior
Bedrooms & bathrooms
- Bedrooms: 3
- Bathrooms: 4
- Full bathrooms: 3
- 1/2 bathrooms: 1
- Main level bedrooms: 1
Heating
- Central
Cooling
- Central Air
Appliances
- Included: Built-In Oven(s), Convection Oven, Electric Cooktop, Dishwasher, Disposal, ENERGY STAR Qualified Appliances, Microwave, Double Oven, Refrigerator, Self Cleaning Oven, Stainless Steel Appliance(s)
Features
- Built-in Features, High Ceilings, Entrance Foyer, Interior Steps, Multiple Dining Areas, Murphy Bed, Recessed Lighting, Walk-In Closet(s), Wired for Sound, Quartz Counters, Stone Counters
- Flooring: Marble, Tile, Wood
- Windows: Window Treatments
- Number of fireplaces: 1
- Fireplace features: Gas Log, Glass Doors, Great Room
Interior area
- Total interior livable area: 3,615 sqft
Video & virtual tour
Property
Parking
- Total spaces: 3
- Parking features: Attached, Garage, Reserved, Underground
- Attached garage spaces: 3
Accessibility
- Accessibility features: None
Features
- Levels: Two
- Stories: 2
- Patio & porch: Patio, Terrace
- Exterior features: Balcony, See Remarks
- Has private pool: Yes
- Pool features: Heated, Rooftop Pool, See Remarks
- Spa features: See Remarks
- Fencing: None
- Has view: Yes
- View description: City, Hill Country, Lake, Panoramic, Water
- Has water view: Yes
- Water view: Lake,Water
- Waterfront features: None
Lot
- Size: 348 Square Feet
- Features: Corner Lot, Level
Details
- Additional structures: None
- Parcel number: 01070024550000
- Special conditions: Standard
Construction
Type & style
- Home type: Condo
- Property subtype: Condominium
Materials
- Foundation: Concrete Perimeter, Pillar/Post/Pier, Slab
- Roof: Membrane
Condition
- Resale
- New construction: No
- Year built: 2009
Utilities & green energy
- Sewer: Public Sewer
- Water: Public
- Utilities for property: Electricity Connected, Internet-Fiber, Sewer Connected, Water Connected
Community & HOA
Community
- Features: Bike Storage/Locker, Concierge, Conference/Meeting Room, Curbs, Fitness Center, Gated, Kitchen Facilities, Lounge, Pool, Trash Pickup - Door to Door
- Subdivision: Spring Condo Amd
HOA
- Has HOA: Yes
- Services included: Common Area Maintenance, Gas, Insurance, Trash, Water
- HOA fee: $2,567 monthly
- HOA name: Spring Austin HOA
Location
- Region: Austin
Financial & listing details
- Price per square foot: $1,243/sqft
- Annual tax amount: $57,557
- Date on market: 6/17/2026
- Listing terms: Cash,Conventional
- Electric utility on property: Yes
Estimated market value
Not available
Estimated sales range
Not available
Not available
Price history
| Date | Event | Price |
|---|---|---|
| 9/2/2026 | Price change | $4,495,000-5.4%$1,243/sqft |
Source:  Unlock MLS #9402622 Report a problem Unlock MLS #9402622 Report a problem | ||
| 7/29/2026 | Price change | $4,750,000-5%$1,314/sqft |
Source: Unlock MLS #9402622 Report a problem | ||
| 6/17/2026 | Listed for sale | $5,000,000$1,383/sqft |
Source: Unlock MLS #9402622 Report a problem | ||
Public tax history
Tax history is unavailable.
Monthly payment
Est. payment
Payment breakdown
Explore the cost of this home by adjusting the details. Changes won't be saved.Climate risks
Neighborhood: Downtown
Nearby schools
Schools provided by the listing agent
- Elementary: Pease
- Middle: O Henry
- High: Austin
- District: Austin ISD
Source: Unlock MLS. This data may not be complete. We recommend contacting the local school district to confirm school assignments for this home.

Similar homes
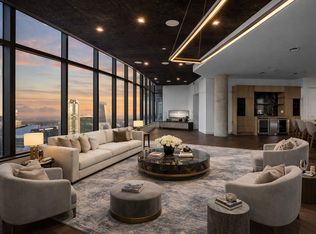
- $3,999,9993 bd4 ba2.8k sqft501 West Ave #3803, Austin, TX 78701Active
 MLS ID #6826986, Rick Orr, Vince Realty. Unlock MLS
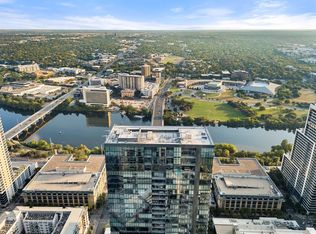
 - $2,995,0003 bd4 ba2.8k sqft210 Lavaca St APT 2505, Austin, TX 78701Active
 MLS ID #9682049, Gary Dolch, Compass RE Texas, LLC. Unlock MLS
 - $2,599,0003 bd4 ba3k sqft210 Lavaca St APT 2105, Austin, TX 78701Active
 MLS ID #8714592, Trey Phillips, Moreland Properties. Unlock MLS
 - $2,800,0003 bd4 ba2.8k sqft501 West Ave #3403, Austin, TX 78701Active
 MLS ID #2994545, Kasey Gilliam, Bramlett Partners. Unlock MLS
 - $2,599,0003 bd3 ba2.1k sqft210 Lavaca St APT 2706, Austin, TX 78701ActiveMLS ID #7230273, Patrick Mullins, TX Brokers. Unlock MLS
- $2,395,0003 bd3 ba2.2k sqft222 West Ave Unit 2201, Austin, TX 78701ActiveMLS ID #7432996, William Steakley, DEN Property Group. Unlock MLS
- $2,395,0003 bd3 ba2.2k sqft222 West Ave Unit 2301, Austin, TX 78701ActiveMLS ID #8078568, Carolyn Skyles, Compass RE Texas, LLC. Unlock MLS
- $3,899,0004 bd4 ba3k sqft2108 Matthews Dr, Austin, TX 78703ActiveMLS ID #6656672, Peyton Thompson, The Agency Austin, LLC. Unlock MLS
- $2,999,0003 bd3 ba3k sqft1315 W 9th St #B, Austin, TX 78703ActiveMLS ID #3302757, Laura Vinson, LPT Realty LLC - Ascend Group. Unlock MLS
- $4,725,0005 bd6 ba3.2k sqft610 Davis St #4704, Austin, TX 78701ActiveMLS ID #3909496, Kevin Burns, Urbanspace. Unlock MLS
- $3,650,0005 bd4 ba3.6k sqft1104 Maufrais St, Austin, TX 78703ActiveMLS ID #6161477, Laura Vinson, LPT Realty LLC - Ascend Group. Unlock MLS
- $2,499,0002 bd2 ba1.9k sqft200 Congress Ave Unit 15E, Austin, TX 78701ActiveMLS ID #4563919, Trey Phillips, Moreland Properties. Unlock MLS
- $4,595,0005 bd6 ba4.7k sqft5101 Cuesta Verde, Austin, TX 78746ActiveMLS ID #4102767, Kathryn Scarborough, Engel & Volkers Austin. Unlock MLS
- $3,500,0003 bd4 ba4.3k sqft3216 Tarryhollow Dr, Austin, TX 78703ActiveMLS ID #2053343, Charlotte Lipscomb, Compass RE Texas, LLC. Unlock MLS
- $2,495,0004 bd4 ba2.8k sqft1609 W 12th St, Austin, TX 78703ActiveMLS ID #4237205, Wendi Slaton Anderson, Compass RE Texas, LLC. Unlock MLS
- $2,995,0004 bd4 ba2.8k sqft1803 Palma Plz, Austin, TX 78703ActiveMLS ID #7322637, Laura Gottesman, Gottesman Residential R.E.. Unlock MLS
- $3,400,0005 bd3 ba3.2k sqft706 Barton Blvd, Austin, TX 78704ActiveMLS ID #3785427, Crystal Barone, Keller Williams Realty. Unlock MLS
- $3,150,0005 bd5 ba3.5k sqft2415 McCall Rd, Austin, TX 78703ActiveMLS ID #5857653, Pam Bernhardt, Keller Williams Realty. Unlock MLS
- $4,575,0004 bd5 ba5.3k sqft12900 Hacienda Rdg, Austin, TX 78738ActiveMLS ID #1538943, Amy Deane, Moreland Properties. Unlock MLS
