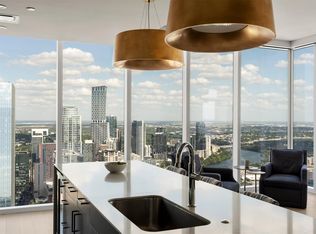
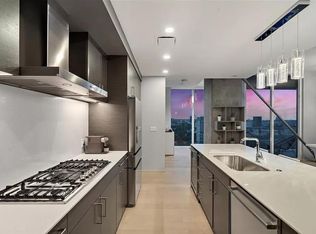
Now available at The Independent, Austin's Iconic Skyline Tower — Perched on the 45th floor of Austin's most photographed high-rise, this rare corner residence offers panoramic views of Lady Bird Lake, the Texas Capitol, city skyline, and Hill Country beyond. Spanning 1,851 square feet, this 3-bedroom, 3-bath home with office nook is wrapped in floor-to-ceiling windows that frame sunrise over the Capitol and sunset over the hills, with a private south-facing balcony overlooking the Austin Central Library and Lady Bird Lake. The primary suite boasts Capitol and city views, an oversized walk-in closet, and a spa-style bath with soaking tub and separate glass shower, while two guest bedrooms each feature custom closets and their own skyline and lake views. The modern kitchen is outfitted with high-end appliances, and thoughtful upgrades run throughout: a gorgeous stone accent entry wall, a lowered, sound-dampened ceiling with integrated speakers (lowered ceilings can easily be removed), custom closets for maximum storage, designer wallpaper, frameless glass showers, elevated bathroom finishes, and electric shades. Three parking spaces and a private storage unit, a rare find downtown, complete the offering. Located in the coveted Seaholm District along Lady Bird Lake and the Shoal Creek Trail, residents enjoy an easy walk to Trader Joe's, Whole Foods, the Austin Central Library, and premier dining and nightlife, plus over 20,000 square feet of building amenities across two floors, including a heated pool, fitness center, yoga studio, business centers, owner's lounge, dog park with wash station, private movie theatre, children's playroom, and 24/7 concierge. Furniture negotiable.
Active
Price cut: $100K (11/5)
$2,600,000
301 West Ave #4505, Austin, TX 78701
3beds
1,851sqft
Condominium
Built in 2018
-- sqft lot
$-- Zestimate®
$1,405/sqft
$1,437/mo HOA
What's special
Floor-to-ceiling windowsCorner residenceElevated bathroom finishesOversized walk-in closetElectric shadesDesigner wallpaperFrameless glass showers
- 65 days
- 343
- 13
Zillow last checked:
Listing updated:
Listed by:
Rebecca Deering (480) 340-9092,
Kuper Sotheby's Int'l Realty (512) 831-6577,
Matthew Ditlow (512) 590-0929,
Kuper Sotheby's Int'l Realty
Source: Unlock MLS,MLS#: 8424551
Facts & features
Interior
Bedrooms & bathrooms
- Bedrooms: 3
- Bathrooms: 3
- Full bathrooms: 3
- Main level bedrooms: 3
Heating
- Central
Cooling
- Central Air
Appliances
- Included: Built-In Gas Range, Dishwasher, Disposal, Microwave, Wine Refrigerator
Features
- Breakfast Bar, Ceiling Fan(s), High Ceilings, Double Vanity, Eat-in Kitchen, Kitchen Island, Open Floorplan, Recessed Lighting, Walk-In Closet(s)
- Flooring: Wood
- Windows: None
Interior area
- Total interior livable area: 1,851 sqft
Property
Parking
- Total spaces: 3
- Parking features: Garage, Off Street
- Garage spaces: 3
Accessibility
- Accessibility features: None
Features
- Levels: One
- Stories: 1
- Patio & porch: Patio
- Exterior features: Balcony
- Pool features: None
- Fencing: None
- Has view: Yes
- View description: City, Downtown, Lake, Panoramic, River, Skyline
- Has water view: Yes
- Water view: Lake,River
- Waterfront features: None
Lot
- Size: 278 Square Feet
- Features: Views
Details
- Additional structures: None
- Parcel number: 01070039860000
- Special conditions: Standard
Construction
Type & style
- Home type: Condo
- Property subtype: Condominium
Materials
- Foundation: Slab
- Roof: See Remarks
Condition
- Resale
- New construction: No
- Year built: 2018
Utilities & green energy
- Sewer: Public Sewer
- Water: Public
- Utilities for property: Electricity Connected, Sewer Connected, Water Connected
Community & HOA
Community
- Features: BBQ Pit/Grill, Business Center, Cluster Mailbox, Concierge, Conference/Meeting Room, Controlled Access, Dog Park, Fitness Center, Kitchen Facilities, Lounge, Media Center/Movie Theatre, Pet Amenities, Playground, Pool, Sundeck
- Subdivision: Independent Condos
HOA
- Has HOA: Yes
- Services included: Insurance
- HOA fee: $1,437 monthly
- HOA name: Independent
Location
- Region: Austin
Financial & listing details
- Price per square foot: $1,405/sqft
- Tax assessed value: $1,443,267
- Annual tax amount: $30,409
- Date on market: 9/15/2026
- Listing terms: Cash,Conventional
- Electric utility on property: Yes
Estimated market value
Not available
Estimated sales range
Not available
Not available
Price history
| Date | Event | Price |
|---|---|---|
| 11/5/2026 | Price change | $2,600,000-3.7%$1,405/sqft |
Source:  Unlock MLS #8424551 Report a problem | ||
| 9/15/2026 | Listed for sale | $2,700,000$1,459/sqft |
Source: Unlock MLS #8424551 Report a problem | ||
Public tax history
| Year | Property taxes | Tax assessment |
|---|---|---|
| 2025 | $30,409 -5.1% | $1,443,267 -7.9% |
| 2024 | $32,029 +6.8% | $1,566,366 -2.2% |
| 2023 | $29,987 -8.4% | $1,601,132 |
| 2022 | $32,722 | $1,601,132 +23% |
| 2021 | -- | $1,301,856 +0.2% |
| 2020 | $29,721 +342.4% | $1,298,910 +314.7% |
| 2019 | $6,718 | $313,223 +406.3% |
| 2018 | -- | $61,864 |
Find assessor info on the county website
Monthly payment
Est. payment
Payment breakdown
Explore the cost of this home by adjusting the details. Changes won't be saved.Climate risks
Neighborhood: Downtown
Nearby schools
Schools provided by the listing agent
- Elementary: Mathews
- Middle: O Henry
- High: Austin
- District: Austin ISD
Source: Unlock MLS. This data may not be complete. We recommend contacting the local school district to confirm school assignments for this home.

Similar homes
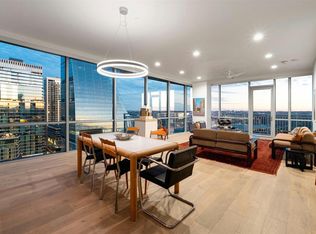
- $2,395,0003 bd3 ba2.2k sqft222 West Ave Unit 2201, Austin, TX 78701Active
 MLS ID #7432996, William Steakley, DEN Property Group. Unlock MLS
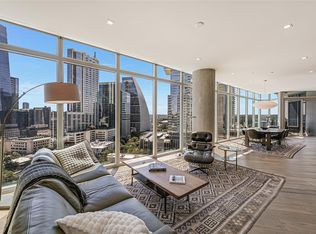
- $2,200,0003 bd3 ba2.5k sqft501 West Ave #1601, Austin, TX 78701Active
 MLS ID #2288352, Don Sembera, Moreland Properties. Unlock MLS
- $2,295,0003 bd3 ba2.2k sqft222 West Ave Unit 2301, Austin, TX 78701Active
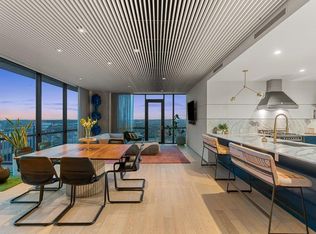 MLS ID #8078568, Carolyn Skyles, Compass RE Texas, LLC. Unlock MLS
- $2,499,0002 bd2 ba1.9k sqft200 Congress Ave Unit 15E, Austin, TX 78701Active
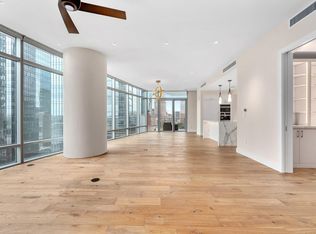 MLS ID #4563919, Trey Phillips, Moreland Properties. Unlock MLS
- $2,995,0002 bd3 ba1.6k sqft202 Nueces St #1405, Austin, TX 78701ActiveMLS ID #4043365, William Steakley, DEN Property Group. Unlock MLS
- $1,949,0003 bd3 ba2.2k sqft222 West Ave #1901, Austin, TX 78701ActiveMLS ID #3317013, Gary Dolch, Compass RE Texas, LLC. Unlock MLS
- $1,699,0003 bd3 ba2k sqft501 West Ave #3404, Austin, TX 78701ActiveMLS ID #2309041, Natalie Kalthoff, Compass RE Texas, LLC. Unlock MLS
- $1,585,0003 bd3 ba2k sqft501 West Ave #1604, Austin, TX 78701ActiveMLS ID #3001248, Kyle Robertson, Coldwell Banker Realty. Unlock MLS
- $1,595,0003 bd3 ba2k sqft501 West Ave #2404, Austin, TX 78701ActiveMLS ID #7739502, Michael Reisor, Compass RE Texas, LLC. Unlock MLS
- $1,637,5002 bd3 ba1.5k sqft210 Lavaca St APT 1912, Austin, TX 78701ActiveMLS ID #8977013, Nolan Stahl, All City Real Estate Ltd. Co. Unlock MLS
- $1,325,0002 bd2 ba1.6k sqft70 Rainey St Unit 1201, Austin, TX 78701ActiveMLS ID #4942254, Ross Melby, Compass RE Texas, LLC. Unlock MLS
- $2,499,0003 bd3 ba1.9k sqft301 Pressler St #307, Austin, TX 78703ActiveUnlock MLS
- $1,595,0002 bd3 ba1.4k sqft210 Lavaca St APT 3110, Austin, TX 78701ActiveMLS ID #3660370, Denise Bodman, Compass RE Texas, LLC. Unlock MLS
- $1,499,0002 bd2 ba1.4k sqft200 Congress Ave Unit 14C, Austin, TX 78701ActiveMLS ID #6240915, Trey Phillips, Moreland Properties. Unlock MLS
- $1,590,0003 bd3 ba1.5k sqft44 East Ave #4305, Austin, TX 78701ActiveMLS ID #4245604, Laura De haro, Via Realty Group LLC. Unlock MLS
- $1,870,0003 bd3 ba2k sqft44 East Ave #2101, Austin, TX 78701ActiveMLS ID #3849155, Mary Anne McMahon, Christies Intl Real Estate Lone Star. Unlock MLS
- $2,425,5003 bd3 ba1.9k sqft610 Davis St #4301, Austin, TX 78701ActiveMLS ID #5357248, Kevin Burns, Urbanspace. Unlock MLS
- $1,575,0003 bd2 ba2.2k sqft800 W 5th St APT 1105, Austin, TX 78703ActiveMLS ID #5650802, Michael Harrell, Keller Williams Realty. Unlock MLS
- $1,800,0003 bd3 ba1.9k sqft313 W 17th St #1507, Austin, TX 78701ActiveMLS ID #1158176, Bryan Cady, DEN Property Group. Unlock MLS
