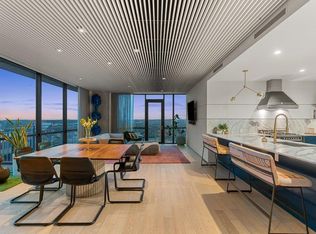
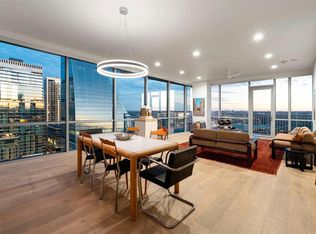
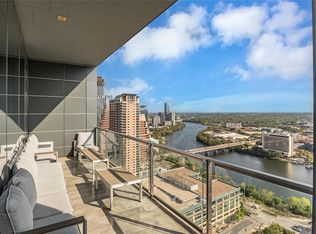
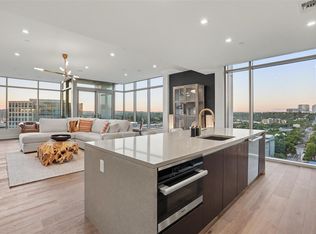
Spectacular Downtown Living in Austin's Coveted Seaholm District- Welcome to your urban oasis, where you'll experience the best of city living with incredible views of Lady Bird Lake and the city skyline. This spacious Southeast corner residence offers a sprawling wrap-around balcony, inviting sweeping lake and sparkling city views into your home, creating an atmosphere of tranquility and sophistication. Spanning 2,227 sqft, this luxurious abode features 3 bedrooms and 3 baths, providing ample space for comfortable living. The well-appointed kitchen boasts top-of-the-line appliances and the open living and dining area opens up to the mesmerizing views, making every moment spent indoors a delight. The en-suite primary bathroom is equally impressive, with its soaking tub, walk-in shower, and a south-facing wall of windows that reveal direct views of Lady Bird Lake, creating a serene sanctuary. On the opposite side of the unit, you'll find the second and third bedrooms. The second bedroom enjoys a full bathroom across the hall, while the third bedroom can be considered a second primary suite, featuring an en-suite bathroom with a double vanity and a huge walk-in closet. A full-size walk-in laundry room adds convenience to your daily routines. The Seaholm building offers a plethora of exceptional amenities, including a heated lap pool with outdoor kitchen, fitness center, & on-site dog park, and 24/7 concierge service to ensure a seamless living experience. Seamlessly blending urban convenience and natural beauty, this lake view home offers easy access to hike & bike trails, Trader Joe's, Whole Foods, and an array of shops, restaurants, and nightlife, all just steps away. With two deeded side-by-side premium parking spaces, parking will never be an issue. The views are as protected as they come, thanks to the Capitol View Corridor that runs just past the living room windows of this unit, preserving your picturesque surroundings.
Active
Price cut: $90K (6/19)
$2,100,000
222 West Ave #1901, Austin, TX 78701
3beds
2,227sqft
:
Get pre-qualified$16,070/mo
Condominium
Built in 2014
-- sqft lot
$-- Zestimate®
$943/sqft
$1,850/mo HOA
What's special
Sprawling wrap-around balconySpacious southeast corner residenceSoaking tubHuge walk-in closetFull-size walk-in laundry roomTop-of-the-line appliancesOn-site dog park
- 126 days |
- 279 |
- 10 |
Zillow last checked:
Listing updated:
Listed by:
Gary Dolch (512) 656-5627,
Compass RE Texas, LLC (512) 575-3644,
Michelle Dolch (512) 663-3554,
Compass RE Texas, LLC
Source: Unlock MLS,MLS#: 3317013
Facts & features
Interior
Bedrooms & bathrooms
- Bedrooms: 3
- Bathrooms: 3
- Full bathrooms: 3
- Main level bedrooms: 3
Heating
- Central
Cooling
- Central Air, Electric
Appliances
- Included: Cooktop, Dishwasher, Disposal, Freezer, Microwave, Oven, Refrigerator, Stainless Steel Appliance(s)
Features
- 2 Primary Suites, Ceiling Fan(s), High Ceilings, Double Vanity, Electric Dryer Hookup, Elevator, Entrance Foyer, High Speed Internet, No Interior Steps, Open Floorplan, Primary Bedroom on Main, Walk-In Closet(s)
- Flooring: Tile, Wood
- Windows: Display Window(s), Window Treatments
Interior area
- Total interior livable area: 2,227 sqft
Video & virtual tour
Property
Parking
- Total spaces: 2
- Parking features: Assigned, Attached, Electric Gate, Garage, Reserved, Secured
- Attached garage spaces: 2
Accessibility
- Accessibility features: None
Features
- Levels: One
- Stories: 1
- Patio & porch: Wrap Around
- Exterior features: Balcony
- Pool features: None
- Spa features: None
- Fencing: None
- Has view: Yes
- View description: City, Downtown, Hill Country, Lake, Panoramic, Skyline
- Has water view: Yes
- Water view: Lake
- Waterfront features: None
Lot
- Size: 635 Square Feet
- Features: Near Public Transit, Views
Details
- Additional structures: None
- Parcel number: 01050014230000
- Special conditions: Standard
Construction
Type & style
- Home type: Condo
- Property subtype: Condominium
- Attached to another structure: Yes
Materials
- Foundation: Slab
- Roof: Concrete
Condition
- Resale
- New construction: No
- Year built: 2014
Utilities & green energy
- Sewer: Public Sewer
- Water: Public
- Utilities for property: Cable Available, Electricity Connected, Phone Available, Sewer Connected, Water Connected
Community & HOA
Community
- Features: BBQ Pit/Grill, Bike Storage/Locker, Business Center, Clubhouse, Cluster Mailbox, Common Grounds, Concierge, Conference/Meeting Room, Controlled Access, Covered Parking, Dog Park, Fitness Center, Garage Parking, High Speed Internet, Lock and Leave, Lounge, Nest Thermostat, Pet Amenities, Picnic Area, Pool, Property Manager On-Site, Sidewalks, Sundeck
- Subdivision: Seaholm Residences Residential
HOA
- Has HOA: Yes
- Services included: Common Area Maintenance
- HOA fee: $1,850 monthly
- HOA name: Seaholm Residences
Location
- Region: Austin
Financial & listing details
- Price per square foot: $943/sqft
- Tax assessed value: $1,920,760
- Annual tax amount: $39,308
- Date on market: 3/20/2026
- Listing terms: Cash,Conventional
- Electric utility on property: Yes
Estimated market value
Not available
Estimated sales range
Not available
Not available
Price history
| Date | Event | Price |
|---|---|---|
| 6/19/2026 | Price change | $2,100,000-4.1%$943/sqft |
Source:  Unlock MLS #3317013 Report a problem Unlock MLS #3317013 Report a problem | ||
| 5/23/2026 | Price change | $2,190,000-2.2%$983/sqft |
Source: Unlock MLS #3317013 Report a problem | ||
| 4/25/2026 | Price change | $2,240,000-2.2%$1,006/sqft |
Source: Unlock MLS #3317013 Report a problem | ||
| 3/20/2026 | Listed for sale | $2,290,000-8%$1,028/sqft |
Source: Unlock MLS #3317013 Report a problem | ||
| 12/19/2025 | Listing removed | $2,490,000$1,118/sqft |
Source: Unlock MLS #6299801 Report a problem | ||
| 10/6/2025 | Price change | $2,490,000-3.9%$1,118/sqft |
Source: Unlock MLS #6299801 Report a problem | ||
| 9/27/2025 | Listed for sale | $2,590,000$1,163/sqft |
Source: Unlock MLS #6299801 Report a problem | ||
| 9/11/2025 | Listing removed | $2,590,000$1,163/sqft |
Source: Unlock MLS #4739849 Report a problem | ||
| 5/2/2025 | Price change | $2,590,000-3.2%$1,163/sqft |
Source: Unlock MLS #4739849 Report a problem | ||
| 3/11/2025 | Listing removed | $13,000$6/sqft |
Source: Unlock MLS #7342581 Report a problem | ||
| 11/18/2024 | Listed for rent | $13,000$6/sqft |
Source: Unlock MLS #7342581 Report a problem | ||
| 10/2/2024 | Listed for sale | $2,675,000$1,201/sqft |
Source: Unlock MLS #4739849 Report a problem | ||
| 9/7/2023 | Listing removed | -- |
Source: Unlock MLS #4105969 Report a problem | ||
| 8/28/2023 | Listed for sale | $2,675,000+34.1%$1,201/sqft |
Source: Unlock MLS #4105969 Report a problem | ||
| 8/28/2023 | Listing removed | -- |
Source: Unlock MLS #3549436 Report a problem | ||
| 8/9/2023 | Listed for rent | $13,000+38.4%$6/sqft |
Source: Unlock MLS #3549436 Report a problem | ||
| 12/19/2017 | Listing removed | $9,395$4/sqft |
Source: Urbanspace #2370045 Report a problem | ||
| 11/18/2017 | Listing removed | $1,995,000$896/sqft |
Source: Urbanspace #5640238 Report a problem | ||
| 10/20/2017 | Listed for rent | $9,395$4/sqft |
Source: Urbanspace #2370045 Report a problem | ||
| 10/19/2017 | Listed for sale | $1,995,000$896/sqft |
Source: Austin Board of REALTORS #5640238 Report a problem | ||
Public tax history
| Year | Property taxes | Tax assessment |
|---|---|---|
| 2025 | $34,083 -6.5% | $1,920,760 -7.9% |
| 2024 | $36,461 +10.3% | $2,084,462 +0.6% |
| 2023 | $33,067 -1.5% | $2,071,150 +9.6% |
| 2022 | $33,569 | $1,889,159 +10% |
| 2021 | -- | $1,717,417 +2.2% |
| 2020 | $34,590 -4% | $1,680,000 |
| 2019 | $36,034 +30.1% | $1,680,000 +0.1% |
| 2018 | $27,699 | $1,678,024 +34.1% |
| 2017 | $27,699 | $1,251,104 +161.3% |
| 2016 | -- | $478,873 +238.7% |
| 2015 | -- | $141,392 |
Find assessor info on the county website
Monthly payment
Est. payment
Payment breakdown
Explore the cost of this home by adjusting the details. Changes won't be saved.Climate risks
Neighborhood: Downtown
Nearby schools
GreatSchools rating
- 10/10Mathews Elementary SchoolGrades: PK-6Distance: 0.9 mi
- 6/10O Henry Middle SchoolGrades: 6-8Distance: 1.8 mi
- 7/10Austin High SchoolGrades: 9-12Distance: 1 mi
Schools provided by the listing agent
- Elementary: Mathews
- Middle: O Henry
- High: Austin
- District: Austin ISD
Source: Unlock MLS. This data may not be complete. We recommend contacting the local school district to confirm school assignments for this home.
- $1,133,3002 bd2 ba1.3k sqft222 West Ave UNIT 1614, Austin, TX 78701Off Market

- $2,495,0003 bd3 ba2.2k sqft222 West Ave UNIT 2301, Austin, TX 78701For Sale
- $306,9001 bd1 ba558 sqft222 West Ave UNIT 1710, Austin, TX 78701Off Market
- $2,337,4003 bd3 ba2.2k sqft222 West Ave #2401, Austin, TX 78701Off Market

- $559,900-- bd1 ba821 sqft222 West Ave UNIT 2810, Austin, TX 78701Off Market
- $599,0001 bd1 ba690 sqft222 West Ave #2804, Austin, TX 78701For Sale
- $480,0001 bd1 ba690 sqft222 West Ave UNIT 2204, Austin, TX 78701Off Market
- $600,0001 bd1 ba688 sqft222 West Ave UNIT 1908, Austin, TX 78701For Sale
A local agent can set up tours, give advice and negotiate with sellers.
A local lender can help you make sure your offer is ready when you are.
Similar homes
- $2,395,0003 bd3 ba2.2k sqft222 West Ave Unit 2201, Austin, TX 78701Active
 MLS ID #7432996, William Steakley, DEN Property Group. Unlock MLS
 - $1,949,0003 bd3 ba2.1k sqft210 Lavaca St APT 2903, Austin, TX 78701Active
 MLS ID #1584803, Clift Bowman, Coldwell Banker Realty. Unlock MLS
 - $2,495,0003 bd3 ba2.2k sqft222 West Ave Unit 2301, Austin, TX 78701ActiveMLS ID #8078568, Carolyn Skyles, Compass RE Texas, LLC. Unlock MLS
- $1,685,0003 bd3 ba2k sqft501 West Ave #1604, Austin, TX 78701Active
 MLS ID #3001248, Kyle Robertson, Coldwell Banker Realty. Unlock MLS
 - $1,699,9003 bd3 ba2k sqft501 West Ave #2404, Austin, TX 78701ActiveMLS ID #7739502, Michael Reisor, Compass RE Texas, LLC. Unlock MLS
- $1,950,0002 bd2 ba1.4k sqft301 West Ave #4607, Austin, TX 78701ActiveMLS ID #2355337, Leslie Gossett, Kuper Sotheby's Int'l Realty. Unlock MLS
- $1,595,0004 bd3 ba2k sqft360 Nueces St APT 3702, Austin, TX 78701ActiveMLS ID #9638262, Brenda Gavin, Compass RE Texas, LLC. Unlock MLS
- $2,599,0003 bd3 ba2.1k sqft210 Lavaca St APT 2706, Austin, TX 78701ActiveMLS ID #7230273, Patrick Mullins, TX Brokers. Unlock MLS
- $1,895,0003 bd3 ba1.9k sqft44 East Ave #3707, Austin, TX 78701ActiveMLS ID #1245624, Courtney Nichols, Christie's Lone Star. Unlock MLS
- $2,599,0003 bd4 ba3k sqft210 Lavaca St APT 2105, Austin, TX 78701ActiveMLS ID #8714592, Trey Phillips, Moreland Properties. Unlock MLS
- $1,600,0003 bd3 ba1.7k sqft70 Rainey St #2106, Austin, TX 78701ActiveMLS ID #8656207, Nicole Howsey, Nicole Howsey REALTORS LLC. Unlock MLS
- $2,800,0003 bd4 ba2.8k sqft501 West Ave #3403, Austin, TX 78701ActiveMLS ID #2994545, Kasey Gilliam, Bramlett Partners. Unlock MLS
- $2,499,0002 bd2 ba1.9k sqft200 Congress Ave Unit 15E, Austin, TX 78701ActiveMLS ID #4563919, Trey Phillips, Moreland Properties. Unlock MLS
- $1,695,0002 bd3 ba1.5k sqft210 Lavaca St APT 1912, Austin, TX 78701ActiveMLS ID #4769988, Nolan Stahl, All City Real Estate Ltd. Co. Unlock MLS
- $2,995,0003 bd4 ba2.8k sqft210 Lavaca St APT 2505, Austin, TX 78701ActiveMLS ID #9682049, Gary Dolch, Compass RE Texas, LLC. Unlock MLS
- $1,290,0002 bd2 ba1.4k sqft301 West Ave #1204, Austin, TX 78701ActiveMLS ID #5549815, Jake Shuler, TurboHome Brokerage LLC. Unlock MLS
- $1,599,0003 bd3 ba1.7k sqft70 Rainey St #1306, Austin, TX 78701ActiveMLS ID #7862593, Alan Holt, Compass RE Texas, LLC. Unlock MLS
- $1,455,0003 bd2 ba2.4k sqft800 W 5th St APT 1008, Austin, TX 78703ActiveMLS ID #4590791, Jonathan Minerick, HomeCoin.com. Unlock MLS
- $1,390,0002 bd2 ba1.4k sqft301 West Ave Unit 1004, Austin, TX 78701ActiveMLS ID #9535981, Maria Ybanez, Urbanspace. Unlock MLS
- $1,175,0002 bd2 ba1.3k sqft222 West Ave Unit 1613, Austin, TX 78701ActiveMLS ID #6587080, Maureen Parker, Fathom Realty. Unlock MLS
