Seller financing available at 3.8% interest! Flexible down payment terms. Limited Service Listing. Click on Virtual Tour. Fresh off of a $#350,000 remodel, this is the nicest unit in the W Residences. This south-facing 27th-floor residence has been completely remodeled with a warm, modern luxury finish-out: new floors, white oak paneled and plaster walls, fireplace, automated roller shades, whole-home audio, and automated lighting controls, updated kitchen and primary bath. Designed as a coveted southwest-corner 3-bedroom, 3-bath residence, Unit 2706 offers floor-to-ceiling glass, a large balcony, and unobstructed views of Lady Bird Lake, downtown Austin, the Hill Country, and the city skyline. Miele appliances, marble countertops, a 100+ bottle wine cooler, smart automation, two garage parking spaces, and a large storage unit. The primary suite has been elevated with an updated spa-style bath featuring floor-to-ceiling tile, refined finishes, and a custom closet. The residence also includes flexible living spaces, designer lighting, smart thermostats, security camera system, and central control integration. Living at the W means true hotel-style ownership: concierge, 24/7 doorman, valet, housekeeping availability, quiet resident pool, lively hotel pool, cabanas, gym, yoga room, locker rooms, in-room dining, and access to the Away Spa. Downstairs offers dining, coffee bar, and a bar/lounge, controlled-access garage, and lock-and-leave convenience.Steps from Austin’s best restaurants, ACL Live, Lady Bird Lake trails, the Central Library, Seaholm, 2nd Street District, and the heart of downtown Austin. This condo overlooks Lady Bird Lake and provides the best view of downtown fireworks in Austin. And since there are no bar/club venues south of the W, it is one of the most peaceful offerings in downtown.
Active
Price increase: $200K (7/17)
$2,599,000
210 Lavaca St APT 2706, Austin, TX 78701
3beds
2,162sqft
Condominium
Built in 2011
-- sqft lot
$-- Zestimate®
$1,202/sqft
$2,961/mo HOA
What's special
Large balconyCentral control integrationFloor-to-ceiling glassNew floorsFlexible living spacesMiele appliancesWhole-home audio
- 156 days
- 398
- 27
Zillow last checked:
Listing updated:
Listed by:
Patrick Mullins (512) 900-3914,
TX Brokers (512) 900-3914
Source: Unlock MLS,MLS#: 7230273
Facts & features
Interior
Bedrooms & bathrooms
- Bedrooms: 3
- Bathrooms: 3
- Full bathrooms: 3
- Main level bedrooms: 3
Primary bedroom
- Features: Double Vanity, Primary Bedroom Dressing Room, Recessed Lighting, Walk-In Closet(s), Walk-in Shower
- Level: Main
Heating
- Ceiling
Cooling
- Central Air
Appliances
- Included: Built-In Gas Range, Built-In Oven(s), Built-In Refrigerator, Washer/Dryer, Wine Refrigerator
Features
- Built-in Features, High Ceilings, Quartz Counters, Stone Counters, Double Vanity, Entrance Foyer, High Speed Internet, Kitchen Island, Natural Woodwork, Primary Bedroom on Main, Smart Home, Smart Thermostat, Soaking Tub, Sound System, Storage, Walk-In Closet(s), Wired for Data, Wired for Sound
- Flooring: Tile, Wood
- Windows: Double Pane Windows, Window Coverings
- Number of fireplaces: 1
- Fireplace features: Decorative, Ventless
Interior area
- Total interior livable area: 2,162 sqft
Video & virtual tour
Property
Parking
- Total spaces: 2
- Parking features: Assigned, Underground, Valet
- Garage spaces: 2
Features
- Levels: One
- Stories: 1
- Patio & porch: Enclosed
- Exterior features: Balcony, Lighting, Private Entrance, Restricted Access
- Has private pool: Yes
- Pool features: Cabana, Fenced, Rooftop Pool
- Fencing: None
- Has view: Yes
- View description: City, Downtown, Lake, Park/Greenbelt, River, Skyline
- Has water view: Yes
- Water view: Lake,River
- Waterfront features: None
Lot
- Size: 169 Square Feet
- Features: None
Details
- Additional structures: None
- Parcel number: 02050114980000
- Special conditions: Standard
Construction
Type & style
- Home type: Condo
- Property subtype: Condominium
Materials
- Foundation: Combination
- Roof: None
Condition
- Updated/Remodeled
- New construction: No
- Year built: 2011
Details
- Builder name: W
Utilities & green energy
- Sewer: Public Sewer
- Water: Public
- Utilities for property: Cable Connected, Electricity Connected, Internet-Fiber, Natural Gas Connected, Sewer Connected, Water Connected
Community & HOA
Community
- Features: Cluster Mailbox, Concierge, Controlled Access, Fitness Center, Garage Parking, Laundry Service, Lounge, Package Service, Pool, Property Manager On-Site, Restaurant, Room Service, Storage, VALET
- Subdivision: Block 21 Condos
HOA
- Has HOA: Yes
- Services included: Security
- HOA fee: $2,961 monthly
- HOA name: W
Location
- Region: Austin
Financial & listing details
- Price per square foot: $1,202/sqft
- Tax assessed value: $2,830,266
- Annual tax amount: $29,580
- Date on market: 5/4/2026
- Listing terms: Assumable,Lease Purchase,Owner May Carry,Sell Workout,Zero Down
- Electric utility on property: Yes
Estimated market value
Not available
Estimated sales range
Not available
Not available
Price history
| Date | Event | Price |
|---|---|---|
| 7/17/2026 | Price change | $2,599,000+8.3%$1,202/sqft |
Source:  Unlock MLS #7230273 Report a problem Unlock MLS #7230273 Report a problem | ||
| 6/4/2026 | Price change | $2,399,000-6.8%$1,110/sqft |
Source: Unlock MLS #7230273 Report a problem | ||
| 5/14/2026 | Price change | $2,574,000-1%$1,191/sqft |
Source: Unlock MLS #7230273 Report a problem | ||
| 5/4/2026 | Listed for sale | $2,599,000-8.8%$1,202/sqft |
Source: Unlock MLS #7230273 Report a problem | ||
| 8/1/2024 | Listing removed | $2,849,999$1,318/sqft |
Source: Unlock MLS #5278839 Report a problem | ||
| 7/15/2024 | Listing removed | -- |
Source: Unlock MLS #4375698 Report a problem | ||
| 7/15/2024 | Price change | $2,849,999-1.7%$1,318/sqft |
Source: Unlock MLS #5278839 Report a problem | ||
| 5/24/2024 | Price change | $2,900,000-3.3%$1,341/sqft |
Source: Unlock MLS #5278839 Report a problem | ||
| 4/18/2024 | Price change | $15,000-9.1%$7/sqft |
Source: Unlock MLS #4375698 Report a problem | ||
| 4/18/2024 | Price change | $3,000,000-4.8%$1,388/sqft |
Source: Unlock MLS #5278839 Report a problem | ||
| 4/2/2024 | Listed for rent | $16,500$8/sqft |
Source: Unlock MLS #4375698 Report a problem | ||
| 3/21/2024 | Price change | $3,150,000-4.5%$1,457/sqft |
Source: Unlock MLS #5278839 Report a problem | ||
| 1/31/2024 | Listed for sale | $3,300,000+10%$1,526/sqft |
Source: Unlock MLS #5278839 Report a problem | ||
| 4/27/2022 | Listing removed | -- |
Source: Unlock MLS #1147418 Report a problem | ||
| 4/8/2022 | Pending sale | $3,000,000$1,388/sqft |
Source: Unlock MLS #1147418 Report a problem | ||
| 4/4/2022 | Contingent | $3,000,000$1,388/sqft |
Source: Unlock MLS #1147418 Report a problem | ||
| 3/22/2022 | Listed for sale | $3,000,000+36.7%$1,388/sqft |
Source: Unlock MLS #1147418 Report a problem | ||
| 4/12/2017 | Listing removed | $2,195,000$1,015/sqft |
Source: Urbanspace #7532657 Report a problem | ||
| 1/12/2017 | Pending sale | $2,195,000$1,015/sqft |
Source: Urbanspace #7532657 Report a problem | ||
| 8/26/2016 | Listed for sale | $2,195,000$1,015/sqft |
Source: Urbanspace #7532657 Report a problem | ||
Public tax history
| Year | Property taxes | Tax assessment |
|---|---|---|
| 2025 | -- | $2,830,266 -0.4% |
| 2024 | $50,039 +3.2% | $2,840,951 -5.7% |
| 2023 | $48,475 +23.8% | $3,011,828 +36.9% |
| 2022 | $39,159 | $2,200,098 +10% |
| 2021 | -- | $2,000,089 +5% |
| 2020 | $39,270 +3.6% | $1,905,505 |
| 2019 | $37,916 -0.6% | $1,905,505 -1.5% |
| 2018 | $38,126 | $1,933,910 +12.3% |
| 2017 | $38,126 +16.5% | $1,722,067 -1.6% |
| 2016 | $32,716 | $1,750,912 +10.6% |
| 2015 | $32,716 | $1,583,105 +15.2% |
| 2014 | $32,716 | $1,374,728 +13.1% |
| 2013 | -- | $1,215,380 +189.6% |
| 2012 | -- | $419,700 -38.1% |
| 2011 | -- | $677,553 |
Find assessor info on the county website
Monthly payment
Est. payment
Payment breakdown
Explore the cost of this home by adjusting the details. Changes won't be saved.Climate risks
Neighborhood: Downtown
Nearby schools
Schools provided by the listing agent
- Elementary: Mathews
- Middle: O Henry
- High: Austin
- District: Austin ISD
Source: Unlock MLS. This data may not be complete. We recommend contacting the local school district to confirm school assignments for this home.


Similar homes
- $2,599,0003 bd4 ba3k sqft210 Lavaca St APT 2105, Austin, TX 78701Active
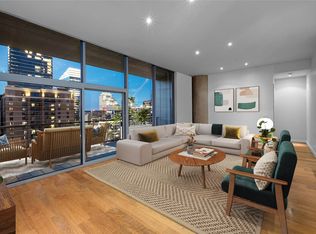
 MLS ID #8714592, Trey Phillips, Moreland Properties. Unlock MLS
 - $2,700,0003 bd3 ba1.8k sqft301 West Ave #4505, Austin, TX 78701Active
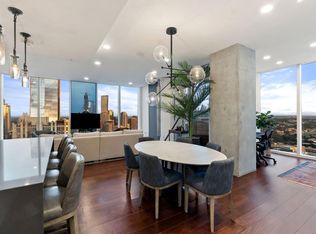 MLS ID #8424551, Rebecca Deering, Kuper Sotheby's Int'l Realty. Unlock MLS
 - $2,499,0002 bd2 ba1.9k sqft200 Congress Ave Unit 15E, Austin, TX 78701Active
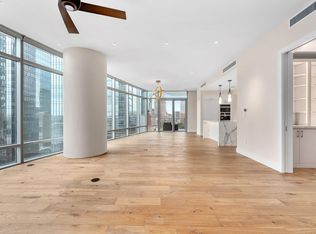 MLS ID #4563919, Trey Phillips, Moreland Properties. Unlock MLS
 - $2,395,0003 bd3 ba2.2k sqft222 West Ave Unit 2201, Austin, TX 78701Active
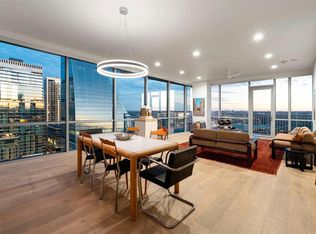 MLS ID #7432996, William Steakley, DEN Property Group. Unlock MLS
 - $2,995,0003 bd4 ba2.8k sqft210 Lavaca St APT 2505, Austin, TX 78701ActiveMLS ID #9682049, Gary Dolch, Compass RE Texas, LLC. Unlock MLS
- $2,295,0003 bd3 ba2.2k sqft222 West Ave Unit 2301, Austin, TX 78701ActiveMLS ID #8078568, Carolyn Skyles, Compass RE Texas, LLC. Unlock MLS
- $1,999,9993 bd3 ba2.2k sqft222 West Ave #1901, Austin, TX 78701ActiveMLS ID #3317013, Gary Dolch, Compass RE Texas, LLC. Unlock MLS
- $2,800,0003 bd4 ba2.8k sqft501 West Ave #3403, Austin, TX 78701ActiveMLS ID #2994545, Kasey Gilliam, Bramlett Partners. Unlock MLS
- $1,850,0003 bd3 ba2k sqft501 West Ave #3404, Austin, TX 78701ActiveMLS ID #2309041, Natalie Kalthoff, Compass RE Texas, LLC. Unlock MLS
- $2,995,0002 bd3 ba1.6k sqft202 Nueces St #1405, Austin, TX 78701ActiveMLS ID #4043365, William Steakley, DEN Property Group. Unlock MLS
- $1,895,0003 bd3 ba2k sqft44 East Ave #2101, Austin, TX 78701ActiveMLS ID #3849155, Mary Anne McMahon, Christies Intl Real Estate Lone Star. Unlock MLS
- $1,595,0003 bd3 ba2k sqft501 West Ave #2404, Austin, TX 78701ActiveMLS ID #7739502, Michael Reisor, Compass RE Texas, LLC. Unlock MLS
- $2,425,5003 bd3 ba1.9k sqft610 Davis St #4301, Austin, TX 78701ActiveMLS ID #5357248, Kevin Burns, Urbanspace. Unlock MLS
- $1,625,0003 bd3 ba2k sqft501 West Ave #1604, Austin, TX 78701ActiveMLS ID #3001248, Kyle Robertson, Coldwell Banker Realty. Unlock MLS
- $1,865,0003 bd3 ba1.9k sqft44 East Ave #3707, Austin, TX 78701ActiveMLS ID #1245624, Courtney Nichols, Christies Intl Real Estate Lone Star. Unlock MLS
- $1,649,9992 bd3 ba1.5k sqft210 Lavaca St APT 1912, Austin, TX 78701ActiveMLS ID #4769988, Nolan Stahl, All City Real Estate Ltd. Co. Unlock MLS
- $1,590,0003 bd3 ba1.5k sqft44 East Ave #4305, Austin, TX 78701ActiveMLS ID #4245604, Laura De haro, Via Realty Group LLC. Unlock MLS
- $1,600,0002 bd2 ba1.4k sqft222 West Ave Unit 2802, Austin, TX 78701ActiveMLS ID #5990130, Kelly Martin, Moreland Properties. Unlock MLS
- $1,695,0002 bd2 ba1.6k sqft70 Rainey St #2201, Austin, TX 78701ActiveMLS ID #3344216, Bridget Ramey, Kuper Sotheby's Int'l Realty. Unlock MLS
- $1,600,0003 bd2 ba2.2k sqft800 W 5th St APT 1105, Austin, TX 78703ActiveMLS ID #5650802, Michael Harrell, Keller Williams Realty. Unlock MLS
