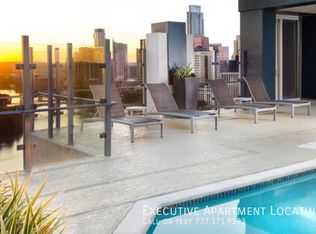
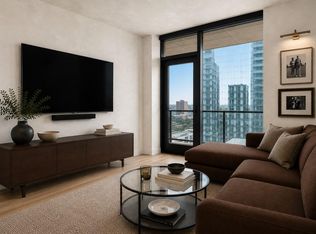
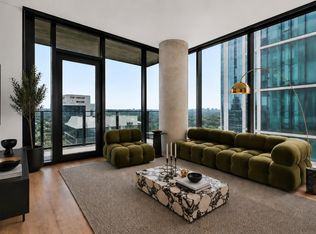
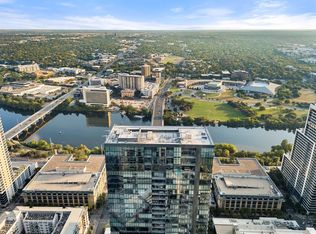
This expansive northwest corner residence with 3 bedrooms, 3.5 baths + study on the 38th floor of The Modern Austin Residences offers over 2,300 sqft of refined interior living space and a 222 sqft private balcony showcasing sweeping views of Lady Bird Lake, the Austin skyline, the State Capitol, and the Hill Country. Expansive floor-to-ceiling windows fill the home with natural light, accentuating elevated finishes and a seamless open-concept design. The chef’s kitchen is appointed with light quartz countertops, Wolf appliances including SubZero refrigerator, six-burner range and microwave, and Italkraft cabinetry. The elegant primary bath is a welcome oasis showcasing a curated selection of designer tiles, walk-in shower and soaking tub, dual vanity with backlit mirrors and spacious walk-in closet. The secondary bedroom features an en-suite bath for added privacy. Additional highlights include wide-plank hardwood flooring and two reserved parking spaces. Residents of The Modern enjoy over 19,000 sqft of curated amenities across three levels, including a 25-meter lap pool and spa, fitness center, yoga studio, sky lounge, indoor and outdoor lounges, dog park, business center, 24/7 concierge service, and the Modern Bar located on the ground level. Perfectly situated in the Rainey Street District, The Modern offers unmatched access to Austin’s best dining, nightlife, and a vibrant urban lifestyle with easy access to the Lady Bird Lake trail, Waterloo Greenway and The Confluence.
Active
Price increase: $133.8K (10/7)
$3,400,000
610 Davis St #3804, Austin, TX 78701
3beds
2,324sqft
Condominium
Built in 2025
-- sqft lot
$-- Zestimate®
$1,463/sqft
$1,789/mo HOA
What's special
Expansive floor-to-ceiling windowsNorthwest corner residenceElevated finishesWide-plank hardwood flooringNatural lightLight quartz countertopsSpacious walk-in closet
- 107 days
- 230
- 14
Zillow last checked:
Listing updated:
Listed by:
Kevin Burns (512) 457-8884,
Urbanspace (512) 457-8884,
Joanie Preston (512) 626-1427,
Urbanspace
Source: Unlock MLS,MLS#: 4325099
Facts & features
Interior
Bedrooms & bathrooms
- Bedrooms: 3
- Bathrooms: 4
- Full bathrooms: 3
- 1/2 bathrooms: 1
- Main level bedrooms: 3
Heating
- Central
Cooling
- Central Air
Appliances
- Included: Cooktop, Dishwasher, Oven, Refrigerator, Wine Refrigerator
Features
- 2 Primary Baths, 2 Primary Suites, Bar, Quartz Counters, Double Vanity, High Speed Internet, Kitchen Island, Multiple Living Areas, No Interior Steps, Walk-In Closet(s), Wet Bar
- Flooring: Tile, Wood
- Windows: See Remarks
Interior area
- Total interior livable area: 2,324 sqft
Property
Parking
- Total spaces: 2
- Parking features: Garage, Gated, Reserved
- Garage spaces: 2
Accessibility
- Accessibility features: None
Features
- Levels: One
- Stories: 1
- Patio & porch: None
- Exterior features: Balcony
- Pool features: See Remarks
- Fencing: None
- Has view: Yes
- View description: City, Hill Country, Lake, Panoramic, Skyline, Water
- Has water view: Yes
- Water view: Lake,Water
- Waterfront features: See Remarks
Lot
- Features: City Lot
Details
- Additional structures: None
- Parcel number: 1001897
- Special conditions: Standard
Construction
Type & style
- Home type: Condo
- Property subtype: Condominium
Materials
- Foundation: See Remarks
- Roof: See Remarks
Condition
- New Construction
- New construction: Yes
- Year built: 2025
Details
- Builder name: Flintco
Utilities & green energy
- Sewer: Public Sewer
- Water: Public
- Utilities for property: Cable Available, Electricity Available, Internet-Cable, Internet-Fiber, Phone Available, Sewer Available, Water Available
Community & HOA
Community
- Features: See Remarks, BBQ Pit/Grill, Bike Storage/Locker, Cluster Mailbox, Common Grounds, Concierge, Conference/Meeting Room, Controlled Access, Dog Park, Fitness Center, Garage Parking, High Speed Internet, Kitchen Facilities, Lounge, Media Center/Movie Theatre, Pet Amenities, Pool, Spa/Hot Tub, Sundeck
- Subdivision: The Modern Austin Residences
HOA
- Has HOA: Yes
- Services included: Common Area Maintenance, Maintenance Structure, Sewer, Trash
- HOA fee: $1,789 monthly
- HOA name: The Modern Austin Residences
Location
- Region: Austin
Financial & listing details
- Price per square foot: $1,463/sqft
- Tax assessed value: $679,342
- Annual tax amount: $11,162
- Date on market: 6/23/2026
- Listing terms: Cash,Conventional
- Electric utility on property: Yes
Estimated market value
Not available
Estimated sales range
Not available
Not available
Price history
| Date | Event | Price |
|---|---|---|
| 10/7/2026 | Price change | $3,400,000+4.1%$1,463/sqft |
Source:  Unlock MLS #4325099 Report a problem Unlock MLS #4325099 Report a problem | ||
| 6/23/2026 | Listed for sale | $3,266,250$1,405/sqft |
Source: Unlock MLS #4325099 Report a problem | ||
Public tax history
| Year | Property taxes | Tax assessment |
|---|---|---|
| 2025 | $11,162 | $679,342 |
Find assessor info on the county website
Monthly payment
Est. payment
Payment breakdown
Explore the cost of this home by adjusting the details. Changes won't be saved.Climate risks
Neighborhood: Downtown
Nearby schools
Schools provided by the listing agent
- Elementary: Mathews
- Middle: O Henry
- High: Austin
- District: Austin ISD
Source: Unlock MLS. This data may not be complete. We recommend contacting the local school district to confirm school assignments for this home.

Similar homes
- $2,995,0003 bd4 ba2.8k sqft210 Lavaca St APT 2505, Austin, TX 78701Active
 MLS ID #9682049, Gary Dolch, Compass RE Texas, LLC. Unlock MLS
 - $1,895,0003 bd3 ba2k sqft44 East Ave #2101, Austin, TX 78701Active
 MLS ID #3849155, Mary Anne McMahon, Christies Intl Real Estate Lone Star. Unlock MLS
 - $3,622,7005 bd5 ba3.2k sqft610 Davis St #3801, Austin, TX 78701Active
 MLS ID #1037217, Kevin Burns, Urbanspace. Unlock MLS
 - $3,999,9993 bd4 ba2.8k sqft501 West Ave #3803, Austin, TX 78701Active
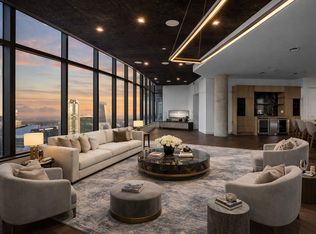 MLS ID #6826986, Rick Orr, Vince Realty. Unlock MLS
 - $2,425,5003 bd3 ba1.9k sqft610 Davis St #4301, Austin, TX 78701ActiveMLS ID #5357248, Kevin Burns, Urbanspace. Unlock MLS
- $2,700,0003 bd3 ba1.8k sqft301 West Ave #4505, Austin, TX 78701ActiveMLS ID #8424551, Rebecca Deering, Kuper Sotheby's Int'l Realty. Unlock MLS
- $2,599,0003 bd3 ba2.1k sqft210 Lavaca St APT 2706, Austin, TX 78701ActiveMLS ID #7230273, Patrick Mullins, TX Brokers. Unlock MLS
- $2,995,0002 bd3 ba1.6k sqft202 Nueces St #1405, Austin, TX 78701ActiveMLS ID #4043365, William Steakley, DEN Property Group. Unlock MLS
- $1,865,0003 bd3 ba1.9k sqft44 East Ave #3707, Austin, TX 78701ActiveMLS ID #1245624, Courtney Nichols, Christies Intl Real Estate Lone Star. Unlock MLS
- $2,599,0003 bd4 ba3k sqft210 Lavaca St APT 2105, Austin, TX 78701ActiveMLS ID #8714592, Trey Phillips, Moreland Properties. Unlock MLS
- $2,800,0003 bd4 ba2.8k sqft501 West Ave #3403, Austin, TX 78701ActiveMLS ID #2994545, Kasey Gilliam, Bramlett Partners. Unlock MLS
- $4,975,0003 bd5 ba2.8k sqft200 Congress Ave Unit 37H, Austin, TX 78701ActiveMLS ID #6014802, Trey Phillips, Moreland Properties. Unlock MLS
- $2,499,0002 bd2 ba1.9k sqft200 Congress Ave Unit 15E, Austin, TX 78701ActiveMLS ID #4563919, Trey Phillips, Moreland Properties. Unlock MLS
- $2,295,0003 bd3 ba2.2k sqft222 West Ave Unit 2301, Austin, TX 78701ActiveMLS ID #8078568, Carolyn Skyles, Compass RE Texas, LLC. Unlock MLS
- $1,850,0003 bd3 ba2k sqft501 West Ave #3404, Austin, TX 78701ActiveMLS ID #2309041, Natalie Kalthoff, Compass RE Texas, LLC. Unlock MLS
- $2,395,0003 bd3 ba2.2k sqft222 West Ave Unit 2201, Austin, TX 78701ActiveMLS ID #7432996, William Steakley, DEN Property Group. Unlock MLS
- $1,999,9993 bd3 ba2.2k sqft222 West Ave #1901, Austin, TX 78701ActiveMLS ID #3317013, Gary Dolch, Compass RE Texas, LLC. Unlock MLS
- $2,065,0003 bd3 ba2k sqft2121 Congress Ave S #714, Austin, TX 78704ActiveMLS ID #8014051, Mark Kendrick, Douglas Elliman Real Estate. Unlock MLS
- $4,725,0005 bd6 ba3.2k sqft610 Davis St #4704, Austin, TX 78701ActiveMLS ID #3909496, Kevin Burns, Urbanspace. Unlock MLS
- $3,200,0005 bd3 ba3.2k sqft706 Barton Blvd, Austin, TX 78704ActiveMLS ID #3785427, Crystal Barone, Keller Williams Realty. Unlock MLS
