Incredible opportunity to own a luxurious, two-story penthouse-level condo in the prestigious Austin City Lofts—perfectly positioned in the heart of Downtown Austin and just minutes from Lady Bird Lake, Zilker Park, Barton Springs, and all the dining, shopping, and cultural attractions the city has to offer. Renovated by Butterfield Custom Homes, this sleek and modern residence features soaring 22-foot ceilings and expansive south-facing windows that flood the space with natural light and showcase stunning skyline views. The open floorplan is ideal for entertaining, with a crisp marble kitchen outfitted with luxury appliances, a wine fridge, and a waterfall island that seamlessly flows into the dining and living areas. A private oversized balcony provides an impressive setting for outdoor lounging above the city. The spacious primary suite includes a second living area, spa-like bathroom with oversized soaking tub, walk-in shower, and a custom California Closet walk-in. A flexible loft space offers room for a home office, media zone, or guest retreat. High-end touches like motorized blinds, vaulted ceilings with a mounted 4K LG TV Projector with a 16'x7' electronic drop-down screen, and luxury finishes elevate the experience, with two side-by-side reserved parking spaces, a resort-style pool and hot tub, fire pit, and 24-hour concierge add convenience and comfort. Zoned to O'Henry Middle and Austin High, this turnkey luxury condo delivers a rare blend of design, functionality, and unbeatable location. Seller financing is available upon request.
Active
$1,475,000
800 W 5th St APT 1209, Austin, TX 78703
2beds
2,215sqft
Condominium
Built in 2003
-- sqft lot
$-- Zestimate®
$666/sqft
$2,400/mo HOA
What's special
Private oversized balconyLuxurious two-story penthouse-level condoExpansive south-facing windowsLuxury appliancesWaterfall islandNatural lightCustom california closet walk-in
- 114 days
- 251
- 29
Zillow last checked:
Listing updated:
Listed by:
Will Mackintosh 5124969699,
Bramlett Partners (512) 850-5717
Source: Unlock MLS,MLS#: 1469700
Facts & features
Interior
Bedrooms & bathrooms
- Bedrooms: 2
- Bathrooms: 2
- Full bathrooms: 2
- Main level bedrooms: 1
Primary bedroom
- Features: Chandelier, Double Vanity, Full Bath, Soaking Tub, Walk-In Closet(s), Walk-in Shower
- Level: Main
Bathroom
- Features: Full Bath
- Level: Main
Dining room
- Features: Dining Area
- Level: Main
Kitchen
- Features: Kitchn - Breakfast Area, Breakfast Bar, Kitchen Island, Dining Area, Eat-in Kitchen, Open to Family Room
- Level: Main
Living room
- Features: High Ceilings
- Level: Main
Heating
- Central
Cooling
- Central Air
Appliances
- Included: Cooktop, Dishwasher, Disposal, Exhaust Fan, Microwave, Electric Oven, Free-Standing Range, Gas Water Heater
Features
- Breakfast Bar, Ceiling Fan(s), High Ceilings, Chandelier, Double Vanity, Electric Dryer Hookup, Gas Dryer Hookup, Eat-in Kitchen, Interior Steps, Kitchen Island, Multiple Living Areas, Open Floorplan, Primary Bedroom on Main, Recessed Lighting, Track Lighting, Walk-In Closet(s), Washer Hookup
- Flooring: Concrete, Tile, Wood
- Windows: Window Treatments
- Fireplace features: None
Interior area
- Total interior livable area: 2,215 sqft
Video & virtual tour
Property
Parking
- Total spaces: 2
- Parking features: Garage, Reserved
- Garage spaces: 2
Accessibility
- Accessibility features: None
Features
- Levels: Two
- Stories: 2
- Patio & porch: None
- Exterior features: See Remarks
- Pool features: None
- Spa features: None
- Fencing: None
- Has view: Yes
- View description: City, Downtown, Hill Country
- Waterfront features: None
Lot
- Size: 531 Square Feet
- Features: None
Details
- Additional structures: None
- Parcel number: 01070018820000
- Special conditions: Standard
Construction
Type & style
- Home type: Condo
- Property subtype: Condominium
- Attached to another structure: Yes
Materials
- Foundation: Slab
- Roof: Flat Tile
Condition
- Resale
- New construction: No
- Year built: 2003
Utilities & green energy
- Sewer: Public Sewer
- Water: Public
- Utilities for property: Electricity Connected, Natural Gas Connected, Water Connected
Community & HOA
Community
- Features: BBQ Pit/Grill, Cluster Mailbox, Concierge, Garage Parking, Gated, Pool, Spa/Hot Tub
- Subdivision: Austin City Lofts Amd
HOA
- Has HOA: Yes
- Services included: Common Area Maintenance, Gas, Insurance, Trash, Water
- HOA fee: $2,400 monthly
- HOA name: ACL HOA
Location
- Region: Austin
Financial & listing details
- Price per square foot: $666/sqft
- Tax assessed value: $1,163,337
- Annual tax amount: $26,635
- Date on market: 6/17/2026
- Listing terms: Cash,Conventional
- Electric utility on property: Yes
Estimated market value
Not available
Estimated sales range
Not available
Not available
Price history
| Date | Event | Price |
|---|---|---|
| 6/17/2026 | Listed for sale | $1,475,000-1.6%$666/sqft |
Source:  Unlock MLS #1469700 Report a problem Unlock MLS #1469700 Report a problem | ||
| 6/1/2026 | Listing removed | $1,499,500$677/sqft |
Source: Unlock MLS #1469700 Report a problem | ||
| 8/12/2025 | Listed for sale | $1,499,500+8.3%$677/sqft |
Source: Unlock MLS #1469700 Report a problem | ||
| 2/26/2021 | Sold | -- |
Source: Agent Provided Report a problem | ||
| 11/26/2020 | Listing removed | $1,385,000$625/sqft |
Source: Keller Williams Realty Southwest Market Center #6702732 Report a problem | ||
| 11/9/2020 | Listing removed | $7,450$3/sqft |
Source: KW-Austin Portfolio RealEstate #6889599 Report a problem | ||
| 10/14/2020 | Listed for sale | $1,385,000$625/sqft |
Source: KW-Austin Portfolio RealEstate #6702732 Report a problem | ||
| 8/28/2020 | Price change | $7,450-12.4%$3/sqft |
Source: KW-Austin Portfolio RealEstate #6889599 Report a problem | ||
| 7/18/2020 | Listed for rent | $8,500$4/sqft |
Source: KW-Austin Portfolio RealEstate #6889599 Report a problem | ||
Public tax history
| Year | Property taxes | Tax assessment |
|---|---|---|
| 2025 | $23,808 -9.5% | $1,163,337 -12.4% |
| 2024 | $26,314 -12.6% | $1,327,751 -20.2% |
| 2023 | $30,112 +2% | $1,664,330 +11.3% |
| 2022 | $29,525 | $1,495,000 +39% |
| 2021 | -- | $1,075,360 +7.5% |
| 2020 | $20,478 +3.6% | $1,000,000 |
| 2019 | $19,765 -0.5% | $1,000,000 -2.6% |
| 2018 | $19,872 | $1,026,172 +5.9% |
| 2017 | $19,872 +9.9% | $968,711 +1.9% |
| 2016 | $18,082 | $951,086 +10% |
| 2015 | $18,082 | $864,624 +7.1% |
| 2014 | $18,082 | $807,368 +10% |
| 2013 | -- | $733,971 +1.4% |
| 2012 | -- | $723,584 +10% |
| 2011 | -- | $657,804 +3.6% |
| 2010 | -- | $635,000 -1.9% |
| 2009 | -- | $647,601 +1.2% |
| 2008 | -- | $640,000 -2.9% |
| 2007 | -- | $658,900 +10% |
| 2006 | -- | $599,000 |
Find assessor info on the county website
Monthly payment
Est. payment
Payment breakdown
Explore the cost of this home by adjusting the details. Changes won't be saved.Climate risks
Neighborhood: Downtown
Nearby schools
Schools provided by the listing agent
- Elementary: Mathews
- Middle: O Henry
- High: Austin
- District: Austin ISD
Source: Unlock MLS. This data may not be complete. We recommend contacting the local school district to confirm school assignments for this home.

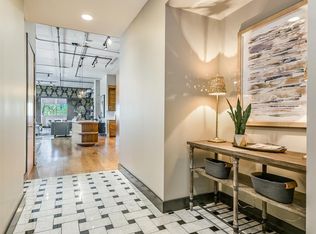
Similar homes
- $1,600,0003 bd2 ba2.2k sqft800 W 5th St APT 1105, Austin, TX 78703Active
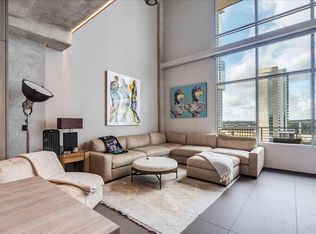
 MLS ID #5650802, Michael Harrell, Keller Williams Realty. Unlock MLS
 - $1,269,0002 bd2 ba2.2k sqft800 W 5th St APT 1104, Austin, TX 78703Active
 MLS ID #9432101, Jeannette Spinelli, KW-Austin Portfolio Real Estate. Unlock MLS
 - $1,699,0002 bd3 ba2.6k sqft901 W 9th St APT 107, Austin, TX 78703Active
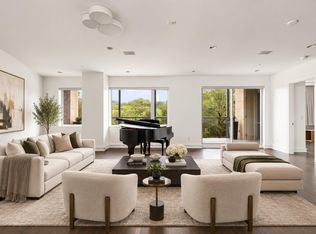 MLS ID #4059242, Meryl Hawk, Coldwell Banker Realty. Unlock MLS
 - $1,325,0003 bd3 ba2k sqft1010 W 10th St #302, Austin, TX 78703Active
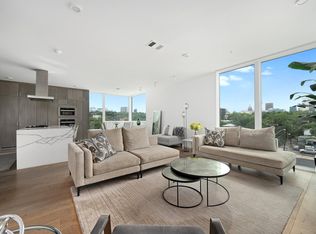 MLS ID #9106955, Trey Phillips, Moreland Properties. Unlock MLS
 - $1,625,0003 bd3 ba2k sqft501 West Ave #1604, Austin, TX 78701ActiveMLS ID #3001248, Kyle Robertson, Coldwell Banker Realty. Unlock MLS
- $1,345,0002 bd3 ba1.5k sqft1111 W 12th St APT 107, Austin, TX 78703ActiveMLS ID #7665020, Soud Twal, Kuper Sotheby's Int'l Realty. Unlock MLS
- $1,595,0003 bd3 ba2k sqft501 West Ave #2404, Austin, TX 78701ActiveMLS ID #7739502, Michael Reisor, Compass RE Texas, LLC. Unlock MLS
- $1,600,0002 bd2 ba1.4k sqft222 West Ave Unit 2802, Austin, TX 78701ActiveMLS ID #5990130, Kelly Martin, Moreland Properties. Unlock MLS
- $1,450,0002 bd3 ba1.6k sqft603 Davis St APT 101, Austin, TX 78701ActiveMLS ID #4772814, Matt Easterling, Kuper Sotheby's Int'l Realty. Unlock MLS
- $1,125,0002 bd3 ba1.6k sqft901 W 9th St APT 706, Austin, TX 78703ActiveMLS ID #3317150, Diane Humphreys, Moreland Properties. Unlock MLS
- $1,045,0003 bd3 ba1.6k sqft300 Bowie St APT 1403, Austin, TX 78703ActiveMLS ID #4131783, Jake Joseph, Compass RE Texas, LLC. Unlock MLS
- $1,498,0003 bd3 ba1.9k sqft800 Embassy Dr APT 605, Austin, TX 78702ActiveMLS ID #3644358, Eric Copper, Kuper Sotheby's Int'l Realty. Unlock MLS
- $1,215,0002 bd2 ba1.3k sqft501 West Ave #1504, Austin, TX 78701ActiveMLS ID #7194210, Charlotte Lipscomb, Compass RE Texas, LLC. Unlock MLS
- $1,145,0002 bd2 ba1.3k sqft222 West Ave Unit 1613, Austin, TX 78701ActiveMLS ID #6587080, Maureen Parker, Fathom Realty. Unlock MLS
- $1,425,0002 bd2 ba1.3k sqft44 East Ave #3402, Austin, TX 78701ActiveMLS ID #8202469, Kevin Kuo, eXp Realty LLC. Unlock MLS
- $1,195,0002 bd2 ba1.1k sqft210 Lavaca St APT 1902, Austin, TX 78701ActiveMLS ID #1535030, William Steakley, DEN Property Group. Unlock MLS
- $1,850,0003 bd3 ba2k sqft501 West Ave #3404, Austin, TX 78701ActiveMLS ID #2309041, Natalie Kalthoff, Compass RE Texas, LLC. Unlock MLS
- $1,290,0002 bd2 ba1.4k sqft70 Rainey St #1908, Austin, TX 78701ActiveMLS ID #7941618, Adam Walker, Compass RE Texas, LLC. Unlock MLS
- $1,050,0002 bd2 ba1.3k sqft501 West Ave #1304, Austin, TX 78701ActiveMLS ID #9739442, Paola Masso, Coldwell Banker Realty. Unlock MLS
- $1,590,0003 bd3 ba2.6k sqft900 S 2nd St #30, Austin, TX 78704ActiveMLS ID #8681813, Adri Overton, eXp Realty, LLC. Unlock MLS
