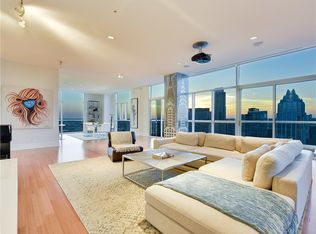
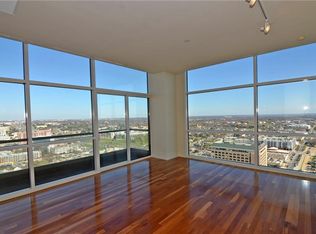
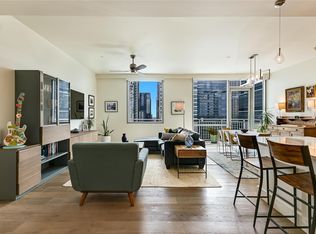
Set on the 30th floor of 5FiftyFive in the heart of downtown Austin, this exceptional penthouse pairs soaring ceilings with floor-to-ceiling windows and panoramic views spanning the downtown skyline, Texas Capitol, and UT Tower. Updated by renowned interior designer Jay Jeffers, the residence features Italian wood flooring, new designer carpeting, freshly painted walls and cabinetry, custom California Closets throughout, and extensive storage in the primary suite, entry, and utility room. The spacious floor plan includes two bedrooms, two full baths, and one half bath, and expansive living and dining areas. The immaculate kitchen features Wolf and Sub-Zero appliances, including a six-burner gas range and double ovens. Retreat to the private primary suite with a walk-in closet and spa-inspired travertine bath. 5FiftyFive is one of downtown Austin’s premier full-service residential towers, where residents enjoy a private lobby, 24-hour concierge and doorman service, three private elevators, and access to hotel services including room service, restaurants, bars, and valet. Memberships to the Hilton’s spa and pool are included, offering an elevated level of service and convenience rarely found in downtown living. Positioned at the center of Austin’s most dynamic urban districts, the residence is moments from the city’s renowned dining and entertainment scene, with Rainey Street and the Second Street District just a short walk away. With major investment transforming the surrounding area, including the Convention Center redevelopment, East Sixth Street improvements, Waller Creek and Waterloo Greenway, and the I-35 Cap & Stitch, this is a rare opportunity to own a substantial downtown penthouse with exceptional views, generous storage, and two assigned parking spaces plus a storage unit. Tax and assessed values are estimates for illustration purposes only. All figures should be independently verified.
Active
Price cut: $200K (11/12)
$1,195,000
555 E 5th St #3007, Austin, TX 78701
2beds
2,131sqft
Condominium
Built in 2004
-- sqft lot
$-- Zestimate®
$561/sqft
$1,773/mo HOA
What's special
Floor-to-ceiling windowsSpacious floor planItalian wood flooringExceptional viewsNew designer carpetingCustom california closets throughoutSoaring ceilings
- 78 days
- 192
- 15
Zillow last checked:
Listing updated:
Listed by:
Trey Phillips (512) 480-0848,
Moreland Properties (512) 480-0848
Source: Unlock MLS,MLS#: 2827486
Facts & features
Interior
Bedrooms & bathrooms
- Bedrooms: 2
- Bathrooms: 3
- Full bathrooms: 2
- 1/2 bathrooms: 1
- Main level bedrooms: 2
Heating
- Central
Cooling
- Central Air
Appliances
- Included: Dishwasher, Disposal, Exhaust Fan, Microwave, Double Oven, Refrigerator
Features
- Breakfast Bar, Built-in Features, Ceiling Fan(s), High Ceilings, Stone Counters, Double Vanity, Entrance Foyer, Kitchen Island, No Interior Steps, Open Floorplan, Primary Bedroom on Main, Recessed Lighting, Soaking Tub, Walk-In Closet(s)
- Flooring: Carpet, Tile, Wood
- Windows: Window Treatments
- Fireplace features: None
Interior area
- Total interior livable area: 2,131 sqft
Property
Parking
- Total spaces: 2
- Parking features: Assigned, Garage, Reserved, Secured
- Garage spaces: 2
Accessibility
- Accessibility features: None
Features
- Levels: One
- Stories: 1
- Patio & porch: Covered, Terrace
- Exterior features: Balcony
- Has private pool: Yes
- Pool features: Heated, In Ground, See Remarks
- Spa features: Hot Tub
- Fencing: None
- Has view: Yes
- View description: City, Panoramic
- Waterfront features: None
Lot
- Size: 222 Square Feet
- Features: None
Details
- Additional structures: None
- Parcel number: 02040420960000
- Special conditions: Standard
Construction
Type & style
- Home type: Condo
- Property subtype: Condominium
Materials
- Foundation: See Remarks
- Roof: See Remarks
Condition
- Resale
- New construction: No
- Year built: 2004
Utilities & green energy
- Sewer: Public Sewer
- Water: Public
- Utilities for property: Electricity Connected, Natural Gas Connected, Sewer Connected, Water Connected
Community & HOA
Community
- Features: Concierge, Fitness Center, Garage Parking, Pool, Room Service, VALET
- Subdivision: Five Fifty 05 Condo Amd
HOA
- Has HOA: Yes
- Services included: See Remarks
- HOA fee: $1,773 monthly
- HOA name: 555 HOA
Location
- Region: Austin
Financial & listing details
- Price per square foot: $561/sqft
- Tax assessed value: $984,151
- Annual tax amount: $11,833
- Date on market: 9/1/2026
- Listing terms: Cash,Conventional
- Electric utility on property: Yes
Estimated market value
Not available
Estimated sales range
Not available
Not available
Price history
| Date | Event | Price |
|---|---|---|
| 11/12/2026 | Price change | $1,195,000-14.3%$561/sqft |
Source:  Unlock MLS #2827486 Report a problem | ||
| 10/28/2026 | Price change | $1,395,000-7%$655/sqft |
Source: Unlock MLS #2827486 Report a problem | ||
| 9/1/2026 | Listed for sale | $1,500,000$704/sqft |
Source: Unlock MLS #2827486 Report a problem | ||
Public tax history
| Year | Property taxes | Tax assessment |
|---|---|---|
| 2025 | $11,182 -15.8% | $984,151 -15.2% |
| 2024 | $13,283 +3.9% | $1,160,227 +1.1% |
| 2023 | $12,784 -22.2% | $1,147,942 -1.2% |
| 2022 | $16,421 | $1,161,545 +10% |
| 2021 | -- | $1,055,950 +4% |
| 2020 | $17,969 +2.4% | $1,015,245 -4.2% |
| 2019 | $17,543 +1.1% | $1,060,000 -1.8% |
| 2018 | $17,354 | $1,079,000 +5.4% |
| 2017 | $17,354 -0.7% | $1,024,000 +3.5% |
| 2016 | $17,471 | $988,900 +10% |
| 2015 | $17,471 | $899,000 +3.2% |
| 2014 | $17,471 | $870,961 +1.3% |
| 2013 | -- | $859,715 -2.7% |
| 2012 | -- | $883,315 +20.6% |
| 2011 | -- | $732,448 -23.3% |
| 2010 | -- | $955,368 -5.8% |
| 2009 | -- | $1,014,218 -14% |
| 2008 | -- | $1,179,531 +12.3% |
| 2007 | -- | $1,049,961 -10.8% |
| 2006 | -- | $1,177,333 |
Find assessor info on the county website
Monthly payment
Est. payment
Payment breakdown
Explore the cost of this home by adjusting the details. Changes won't be saved.Climate risks
Neighborhood: Downtown
Nearby schools
Schools provided by the listing agent
- Elementary: Mathews
- Middle: O Henry
- High: Austin
- District: Austin ISD
Source: Unlock MLS. This data may not be complete. We recommend contacting the local school district to confirm school assignments for this home.


Similar homes
- $1,325,0002 bd2 ba1.6k sqft70 Rainey St Unit 1201, Austin, TX 78701Active

 MLS ID #4942254, Ross Melby, Compass RE Texas, LLC. Unlock MLS
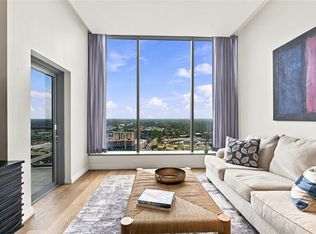
- $995,0002 bd2 ba1k sqft210 Lavaca St APT 3205, Austin, TX 78701Active
 MLS ID #3939291, Jonny Rodgers, DEN Property Group. Unlock MLS
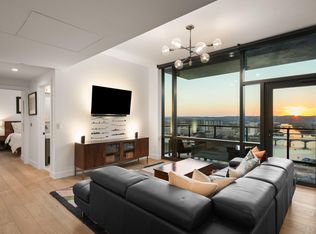
- $1,290,0002 bd2 ba1.4k sqft70 Rainey St #1908, Austin, TX 78701Active
 MLS ID #7941618, Adam Walker, Compass RE Texas, LLC. Unlock MLS
- $1,145,0002 bd2 ba1.3k sqft222 West Ave Unit 1613, Austin, TX 78701Active
 MLS ID #6587080, Maureen Parker, Fathom Realty. Unlock MLS
- $1,450,0002 bd3 ba1.6k sqft603 Davis St APT 101, Austin, TX 78701ActiveMLS ID #4772814, Matt Easterling, Kuper Sotheby's Int'l Realty. Unlock MLS
- $1,199,9992 bd2 ba1.1k sqft610 Davis St #2205, Austin, TX 78701ActiveMLS ID #8357517, Bernardo De Alba, Urbanspace. Unlock MLS
- $1,050,0002 bd2 ba1.3k sqft501 West Ave #1304, Austin, TX 78701ActiveMLS ID #9739442, Paola Masso, Coldwell Banker Realty. Unlock MLS
- $1,175,0002 bd2 ba1.2k sqft48 EAST AVE #1810, Austin, TX 78701For Sale
 MLS ID #1973224, Rama Joolukuntla TREC #584326, Texas Premier Realty. LERA MLS
- $1,499,0002 bd2 ba1.4k sqft200 Congress Ave Unit 14C, Austin, TX 78701ActiveMLS ID #6240915, Trey Phillips, Moreland Properties. Unlock MLS
- $1,200,0002 bd2 ba1.1k sqft610 Davis St #3002, Austin, TX 78701ActiveMLS ID #9448741, Jonny Wells, eXp Realty, LLC. Unlock MLS
- $1,100,0003 bd3 ba1.7k sqft1600 Barton Springs Rd Unit 1201, Austin, TX 78704ActiveMLS ID #9275690, Audra Smith, AustinRealEstate.com. Unlock MLS
- $849,0002 bd2 ba1.2k sqft360 Nueces St APT 2305, Austin, TX 78701ActiveMLS ID #3452272, Catherine Prather, Moreland Properties. Unlock MLS
- $1,590,0003 bd3 ba1.5k sqft44 East Ave #4305, Austin, TX 78701ActiveMLS ID #4245604, Laura De haro, Via Realty Group LLC. Unlock MLS
- $1,595,0002 bd3 ba1.4k sqft210 Lavaca St APT 3110, Austin, TX 78701ActiveMLS ID #3660370, Denise Bodman, Compass RE Texas, LLC. Unlock MLS
- $1,295,0002 bd2 ba1.1k sqft610 Davis St #3308, Austin, TX 78701ActiveMLS ID #3151647, Karen Prager, Urbanspace. Unlock MLS
- $1,150,0003 bd3 ba1.8k sqft1600 S 1st St #410, Austin, TX 78704ActiveMLS ID #1557636, Danielle Reali, Compass RE Texas, LLC. Unlock MLS
- $1,275,0003 bd3 ba2k sqft1010 W 10th St #302, Austin, TX 78703ActiveMLS ID #9106955, Trey Phillips, Moreland Properties. Unlock MLS
- $1,045,0003 bd3 ba1.6k sqft300 Bowie St APT 1403, Austin, TX 78703ActiveMLS ID #4131783, Jake Joseph, Compass RE Texas, LLC. Unlock MLS
- $1,595,0003 bd3 ba2k sqft501 West Ave #2404, Austin, TX 78701ActiveMLS ID #7739502, Michael Reisor, Compass RE Texas, LLC. Unlock MLS
