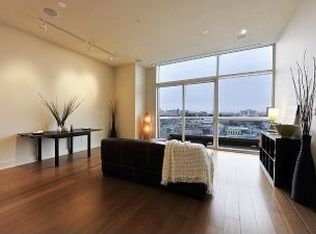
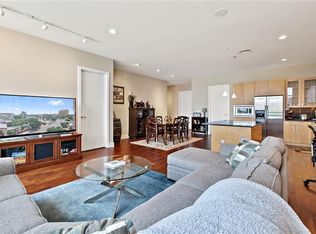
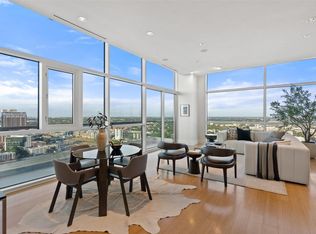
*Special Seller Incentive! Seller is offering to pay 12 months of HOA dues with an acceptable offer!* Experience downtown Austin living at its finest at 5 Fifty Five, where incredible skyline views meet the convenience of luxury hotel-style amenities. Perched on the 27th floor above the Hilton Austin, this beautifully appointed 2-bedroom, 2-bath condo with a dedicated office offers floor-to-ceiling windows, abundant natural light, and breathtaking views of the downtown skyline. Freshly painted and move-in ready, the residence features a spacious floor plan, beautiful herringbone tile flooring, and a stylish kitchen with waterfall quartz countertops and a Wolf range. A separate office provides the perfect space for working from home, while the private balcony offers a front-row seat to Austin's spectacular skyline. Residents of 5 Fifty Five enjoy a private residential entrance, 24-hour concierge service, and an inviting resident lounge with coffee bar in the private lobby. The adjoining Hilton Austin offers access to an impressive collection of 8th-floor amenities, including a rooftop pool and hot tub, fitness center, group fitness options, sauna, and steam room. Additional conveniences include Hilton room service, on-site restaurants, Starbucks, a UPS Store, and laundry services. This residence also includes two reserved parking spaces in the garage and a private storage unit conveniently located on the same floor as the condo. Located in the heart of downtown Austin, just moments from restaurants, entertainment, live music, and Lady Bird Lake, 5 Fifty Five offers an exceptional combination of luxury, convenience, and urban living. Enjoy the privacy of your own residence with the amenities and services of a full-service hotel!
Active
$1,200,000
555 5th St APT 2722, Austin, TX 78701
2beds
1,614sqft
Condominium
Built in 2004
-- sqft lot
$-- Zestimate®
$743/sqft
$1,356/mo HOA
What's special
Dedicated officeFloor-to-ceiling windowsSpacious floor planAbundant natural lightBeautiful herringbone tile flooringIncredible skyline viewsWolf range
- 6 days
- 111
- 5
Likely to sell faster than
Zillow last checked:
Listing updated:
Listed by:
Marjet Ulmann (512) 764-3667,
RE/MAX Fine Properties (512) 764-3667
Source: Unlock MLS,MLS#: 1330417
Facts & features
Interior
Bedrooms & bathrooms
- Bedrooms: 2
- Bathrooms: 2
- Full bathrooms: 2
- Main level bedrooms: 2
Heating
- Central
Cooling
- Central Air
Appliances
- Included: Microwave, Oven, Free-Standing Gas Range, Refrigerator
Features
- High Ceilings, Quartz Counters, No Interior Steps, Open Floorplan, Study/Home Office, Walk-In Closet(s)
- Flooring: Laminate, Tile
- Windows: None
- Number of fireplaces: 1
- Fireplace features: Electric
Interior area
- Total interior livable area: 1,614 sqft
Property
Parking
- Total spaces: 2
- Parking features: Assigned, Electric Gate, Inside Entrance
- Garage spaces: 2
Accessibility
- Accessibility features: None
Features
- Levels: One
- Stories: 1
- Patio & porch: None
- Exterior features: Balcony
- Pool features: None
- Fencing: None
- Has view: Yes
- View description: City, Downtown, Skyline
- Waterfront features: None
Lot
- Size: 169 Square Feet
- Features: Back Yard, Views
Details
- Additional structures: Storage
- Parcel number: 02040420660000
- Special conditions: Standard
Construction
Type & style
- Home type: Condo
- Property subtype: Condominium
Materials
- Foundation: Slab
- Roof: See Remarks
Condition
- Resale
- New construction: No
- Year built: 2004
Utilities & green energy
- Sewer: Public Sewer
- Water: Public
- Utilities for property: Electricity Connected, Natural Gas Connected, Sewer Connected, Water Connected
Community & HOA
Community
- Features: Concierge, Fitness Center, Garage Parking, Laundry Service, Lounge, Maintenance On-Site, Package Service, Planned Social Activities, Pool, Room Service, Sauna, Spa/Hot Tub, Storage
- Subdivision: Five Fifty 05 Condo Amd
HOA
- Has HOA: Yes
- Services included: See Remarks, Gas, Trash
- HOA fee: $1,356 monthly
- HOA name: 5 Fifty Five
Location
- Region: Austin
Financial & listing details
- Price per square foot: $743/sqft
- Annual tax amount: $20,609
- Date on market: 11/12/2026
- Listing terms: Cash,Conventional
- Electric utility on property: Yes
Estimated market value
Not available
Estimated sales range
Not available
Not available
Price history
| Date | Event | Price |
|---|---|---|
| 11/12/2026 | Listed for sale | $1,200,000$743/sqft |
Source:  Unlock MLS #1330417 Report a problem | ||
Public tax history
Tax history is unavailable.
Monthly payment
Est. payment
Payment breakdown
Explore the cost of this home by adjusting the details. Changes won't be saved.Climate risks
Neighborhood: Downtown
Nearby schools
Schools provided by the listing agent
- Elementary: Mathews
- Middle: O Henry
- High: Austin
- District: Austin ISD
Source: Unlock MLS. This data may not be complete. We recommend contacting the local school district to confirm school assignments for this home.
Similar homes
- $1,325,0002 bd2 ba1.6k sqft70 Rainey St Unit 1201, Austin, TX 78701Active

 MLS ID #4942254, Ross Melby, Compass RE Texas, LLC. Unlock MLS
- $1,195,0002 bd3 ba2.1k sqft555 E 5th St #3007, Austin, TX 78701Active
 MLS ID #2827486, Trey Phillips, Moreland Properties. Unlock MLS
- $995,0002 bd2 ba1k sqft210 Lavaca St APT 3205, Austin, TX 78701Active
 MLS ID #3939291, Jonny Rodgers, DEN Property Group. Unlock MLS
- $997,0002 bd3 ba1.7k sqft555 5th St #2901, Austin, TX 78701Active
 MLS ID #5057719, Monica Fabbio, Christies Intl Real Estate Lone Star. Unlock MLS
- $1,290,0002 bd2 ba1.4k sqft70 Rainey St #1908, Austin, TX 78701ActiveMLS ID #7941618, Adam Walker, Compass RE Texas, LLC. Unlock MLS
- $699,0002 bd2 ba1.1k sqft603 Davis St APT 1810, Austin, TX 78701ActiveMLS ID #3953888, Christy Dixon, Homes ATX. Unlock MLS
- $995,0002 bd2 ba1.4k sqft555 5th St #2826, Austin, TX 78701ActiveMLS ID #7814034, Kristee Leonard, The Leaders Realty, LLC. Unlock MLS
- $1,175,0002 bd2 ba1.2k sqft48 EAST AVE #1810, Austin, TX 78701For Sale
 MLS ID #1973224, Rama Joolukuntla TREC #584326, Texas Premier Realty. LERA MLS
- $1,499,0002 bd2 ba1.4k sqft200 Congress Ave Unit 14C, Austin, TX 78701ActiveMLS ID #6240915, Trey Phillips, Moreland Properties. Unlock MLS
- $1,637,5002 bd3 ba1.5k sqft210 Lavaca St APT 1912, Austin, TX 78701ActiveMLS ID #8977013, Nolan Stahl, All City Real Estate Ltd. Co. Unlock MLS
- $1,145,0002 bd2 ba1.3k sqft222 West Ave Unit 1613, Austin, TX 78701ActiveMLS ID #6587080, Maureen Parker, Fathom Realty. Unlock MLS
- $1,295,0002 bd2 ba2.1k sqft1122 Colorado St #1004, Austin, TX 78701ActiveMLS ID #6230200, Alexa Messer, Compass RE Texas, LLC. Unlock MLS
- $1,050,0002 bd2 ba1.3k sqft501 West Ave #1304, Austin, TX 78701ActiveMLS ID #9739442, Paola Masso, Coldwell Banker Realty. Unlock MLS
- $1,199,9992 bd2 ba1.1k sqft610 Davis St #2205, Austin, TX 78701ActiveMLS ID #8357517, Bernardo De Alba, Urbanspace. Unlock MLS
- $1,450,0002 bd3 ba1.6k sqft603 Davis St APT 101, Austin, TX 78701ActiveMLS ID #4772814, Matt Easterling, Kuper Sotheby's Int'l Realty. Unlock MLS
- $1,245,0001 bd1 ba1k sqft98 San Jacinto Blvd #2103, Austin, TX 78701ActiveMLS ID #8286772, Theran Greer, Moreland Properties. Unlock MLS
- $1,024,9992 bd2 ba1.1k sqft44 East Ave #3604, Austin, TX 78701ActiveMLS ID #9690559, Monica Dudeck, Coldwell Banker Realty. Unlock MLS
- $1,200,0002 bd2 ba1.1k sqft610 Davis St #3002, Austin, TX 78701ActiveMLS ID #9448741, Jonny Wells, eXp Realty, LLC. Unlock MLS
- $640,0002 bd2 ba1.2k sqft603 Davis St APT 2009, Austin, TX 78701ActiveMLS ID #7079757, Julia Hotze, Christies Intl Real Estate Lone Star. Unlock MLS
