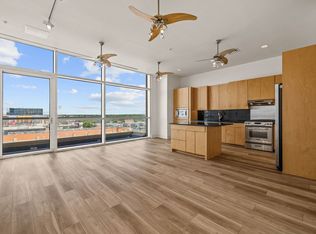
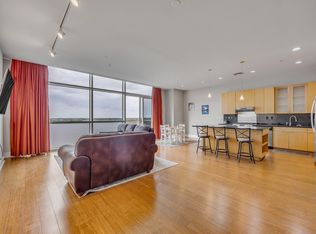
Experience elevated downtown living with one of the most breathtaking and unique views in the city—featuring panoramic sights of the skyline, Lady Bird Lake, and the western hills. This beautifully remodeled condo is move-in ready and designed to impress. Soaring ceilings and floor-to-ceiling windows flood the space with natural light, highlighting the open and spacious layout. The living area features a stunning wood accent wall, complemented by modern fixtures and gorgeous updated hardwood flooring throughout. Custom California Closets and abundant storage add both style and functionality. The chef-grade kitchen is perfect for cooking at home—but when you prefer not to, enjoy the convenience of 24-hour room service. Residents enjoy full access to premier hotel amenities, including: 24-hour concierge service, Room service, Two on-site restaurants, Lobby Starbucks, Luxury spa, Fitness center & rooftop pool with hot tub, Exclusive discount on hotel services. Additional perks include concierge dry cleaning pickup and delivery, on-site maintenance, and optional membership to F45 Training. Located in the heart of downtown, you’re just a short walk from Rainey Street, 6th Street, Target, Whole Foods, the Convention Center, Eddie V’s, and countless restaurants and nightlife options. This property also offers two assigned parking spaces and exceptional long-term value with major upcoming developments nearby, including the East Sixth Street redevelopment, Project Connect light rail expansion, and Convention Center redevelopment/expansion. A rare opportunity to own a spacious, luxury condo with unmatched views and access to the very best of Austin living. *Buyer to independently verify all information including but not limited to square footage, schools, hoa dues, restrictions, taxes, etc. Seller is a licensed real estate agent. P2 Garage: Spots B41 and B104
Active
$995,000
555 5th St #2826, Austin, TX 78701
2beds
1,454sqft
Condominium
Built in 2004
-- sqft lot
$-- Zestimate®
$684/sqft
$1,229/mo HOA
What's special
Modern fixturesSpacious luxury condoUnmatched viewsBeautifully remodeled condoSoaring ceilingsChef-grade kitchenStunning wood accent wall
- 157 days
- 34
- 4
Zillow last checked:
Listing updated:
Listed by:
Kristee Leonard (512) 695-5144,
The Leaders Realty, LLC (512) 695-5144
Source: Unlock MLS,MLS#: 7814034
Facts & features
Interior
Bedrooms & bathrooms
- Bedrooms: 2
- Bathrooms: 2
- Full bathrooms: 2
- Main level bedrooms: 2
Heating
- Central
Cooling
- Central Air
Appliances
- Included: Built-In Gas Range, Dishwasher, Microwave
Features
- Breakfast Bar, Built-in Features, High Ceilings, Quartz Counters, Eat-in Kitchen, Entrance Foyer, No Interior Steps, Open Floorplan, Primary Bedroom on Main, Recessed Lighting, Walk-In Closet(s)
- Flooring: Tile, Wood
- Windows: See Remarks
Interior area
- Total interior livable area: 1,454 sqft
Video & virtual tour
Property
Parking
- Total spaces: 2
- Parking features: Assigned, Garage
- Garage spaces: 2
Accessibility
- Accessibility features: None
Features
- Levels: One
- Stories: 1
- Patio & porch: None
- Exterior features: Balcony
- Has private pool: Yes
- Pool features: Outdoor Pool
- Fencing: None
- Has view: Yes
- View description: City, Downtown, Hill Country, Lake, Panoramic, Skyline
- Has water view: Yes
- Water view: Lake
- Waterfront features: None
Lot
- Features: City Lot
Details
- Additional structures: None
- Parcel number: 02040420810000
- Special conditions: Standard
Construction
Type & style
- Home type: Condo
- Property subtype: Condominium
Materials
- Foundation: See Remarks
- Roof: See Remarks
Condition
- Updated/Remodeled
- New construction: No
- Year built: 2004
Utilities & green energy
- Sewer: Public Sewer
- Water: Public
- Utilities for property: Electricity Connected, Sewer Connected, Water Connected
Community & HOA
Community
- Features: Concierge, Fitness Center, Pool, Spa/Hot Tub
- Subdivision: Five Fifty 05 Condo Amd
HOA
- Has HOA: Yes
- Services included: Common Area Maintenance, Gas, Insurance, Trash, Water
- HOA fee: $1,229 monthly
- HOA name: 555 HOA
Location
- Region: Austin
Financial & listing details
- Price per square foot: $684/sqft
- Annual tax amount: $13,440
- Date on market: 4/30/2026
- Listing terms: Cash,Conventional
- Electric utility on property: Yes
Estimated market value
Not available
Estimated sales range
Not available
Not available
Price history
| Date | Event | Price |
|---|---|---|
| 4/30/2026 | Listed for sale | $995,000$684/sqft |
Source:  Unlock MLS #7814034 Report a problem Unlock MLS #7814034 Report a problem | ||
Public tax history
Tax history is unavailable.
Monthly payment
Est. payment
Payment breakdown
Explore the cost of this home by adjusting the details. Changes won't be saved.Climate risks
Neighborhood: Downtown
Nearby schools
Schools provided by the listing agent
- Elementary: Mathews
- Middle: O Henry
- High: Austin
- District: Austin ISD
Source: Unlock MLS. This data may not be complete. We recommend contacting the local school district to confirm school assignments for this home.

Similar homes
- $1,050,0002 bd3 ba1.7k sqft555 5th St #2901, Austin, TX 78701Active
 MLS ID #5057719, Monica Fabbio, Christies Intl Real Estate Lone Star. Unlock MLS
 - $949,0002 bd2 ba1k sqft48 East Ave #2911, Austin, TX 78701Active
 MLS ID #3089706, Lindsay Neuren, Compass RE Texas, LLC. Unlock MLS
 - $1,050,0002 bd2 ba1.1k sqft44 East Ave #3604, Austin, TX 78701Active
 MLS ID #9690559, Monica Dudeck, Coldwell Banker Realty. Unlock MLS
 - $1,050,0002 bd2 ba1.3k sqft501 West Ave #1304, Austin, TX 78701Active
 MLS ID #9739442, Paola Masso, Coldwell Banker Realty. Unlock MLS
 - $885,0002 bd2 ba1k sqft360 Nueces St APT 3602, Austin, TX 78701ActiveMLS ID #7389031, Monica Blackburn, Blairfield Realty LLC. Unlock MLS
- $698,0002 bd2 ba1.2k sqft360 Nueces St APT 2005, Austin, TX 78701ActiveMLS ID #9026114, Brenda Gavin, Compass RE Texas, LLC. Unlock MLS
- $899,0002 bd2 ba1.2k sqft44 East Ave #1607, Austin, TX 78701ActiveMLS ID #1355306, Casey Legg, Urbanspace. Unlock MLS
- $1,195,0002 bd2 ba1.1k sqft210 Lavaca St APT 1902, Austin, TX 78701ActiveMLS ID #1535030, William Steakley, DEN Property Group. Unlock MLS
- $950,0002 bd2 ba1k sqft48 East Ave Unit 2611, Austin, TX 78701ActiveMLS ID #3055729, Steven Cady, Moreland Properties. Unlock MLS
- $930,0002 bd2 ba1k sqft48 East Ave Unit 2211, Austin, TX 78701ActiveMLS ID #6652418, Steven Cady, Moreland Properties. Unlock MLS
- $825,0003 bd2 ba1.5k sqft54 Rainey St APT 502, Austin, TX 78701ActiveMLS ID #4776980, Michael Frost, Compass RE Texas, LLC. Unlock MLS
- $900,0002 bd2 ba1k sqft48 East Ave #2411, Austin, TX 78701ActiveMLS ID #5473242, Matt Holm, Compass RE Texas, LLC. Unlock MLS
- $1,145,0002 bd2 ba1.3k sqft222 West Ave Unit 1613, Austin, TX 78701ActiveMLS ID #6587080, Maureen Parker, Fathom Realty. Unlock MLS
- $1,215,0002 bd2 ba1.3k sqft501 West Ave #1504, Austin, TX 78701ActiveMLS ID #7194210, Charlotte Lipscomb, Compass RE Texas, LLC. Unlock MLS
- $895,9002 bd1 ba1k sqft48 East Ave #2011, Austin, TX 78701ActiveMLS ID #2119324, Roxanne Hayes, Kuper Sotheby's Int'l Realty. Unlock MLS
- $1,099,9991 bd1 ba1k sqft98 San Jacinto Blvd #1703, Austin, TX 78701ActiveMLS ID #9718821, Jessica Licona, eXp Realty, LLC. Unlock MLS
- $945,0002 bd2 ba1.1k sqft610 Davis St #2208, Austin, TX 78701ActiveMLS ID #2836890, Kevin Burns, Urbanspace. Unlock MLS
- $930,0002 bd2 ba1k sqft48 East Ave #2311, Austin, TX 78701ActiveMLS ID #8292181, Steven Cady, Moreland Properties. Unlock MLS
- $799,0002 bd2 ba1k sqft360 Nueces St APT 2302, Austin, TX 78701ActiveMLS ID #2235019, Elizabeth Adams, Urbanspace. Unlock MLS
- $1,175,0002 bd2 ba1.2k sqft48 EAST AVE #1810, Austin, TX 78701For Sale
 MLS ID #1973224, Rama Joolukuntla TREC #584326, Texas Premier Realty. LERA MLS
