Premier Austin Investment Opportunity & Luxury Living in the Heart of Rainey Street Experience elevated urban living and exceptional investment potential with this stunning ultra-modern condominium on the 18th floor in Austin's highly sought-after Rainey Street District. Approved for short-term rentals, this residence offers a rare opportunity to generate passive income while enjoying one of Austin's most vibrant neighborhoods. Designed with a sophisticated industrial-chic aesthetic, the open-concept floor plan is highlighted by dramatic floor-to-ceiling windows that showcase breathtaking panoramic views of Lady Bird Lake and the downtown Austin skyline. Contemporary finishes exposed concrete accents in the primary suite, and a spacious walk-in closet create a refined and stylish retreat. The luxurious primary bath features a sleek vessel sink, designer finishes, and a frameless walk-in shower, delivering a true spa-inspired experience. Step onto your private balcony to enjoy spectacular sunsets, city lights, and the energy of downtown Austin. Ownership includes access to an unparalleled collection of resort-style amenities and 24/7 hotel-inspired services. Residents enjoy a stunning Rooftop Oasis complete with a pool, cabanas, and lounge areas, a state-of-the-art Health & Wellness Center featuring Peloton bike stations, and full-service concierge assistance for grocery delivery, reservations, and lifestyle management. Additional conveniences include 24-hour valet parking, dedicated pet amenities, and exceptional resident services. Whether you're seeking a luxury residence, a lock-and-leave lifestyle, or a high-performing investment property, this exceptional condo delivers the very best of Austin living. Schedule your private tour today and discover luxury living above the Austin skyline.
For sale
Price cut: $25K (9/16)
$1,175,000
48 EAST AVE #1810, Austin, TX 78701
2beds
1,277sqft
Condominium
Built in 2021
-- sqft lot
$1,119,900 Zestimate®
$920/sqft
$1,000/mo HOA
What's special
Private balconyContemporary finishesDesigner finishesDramatic floor-to-ceiling windowsOpen-concept floor planSpacious walk-in closetFrameless walk-in shower
- 140 days
- 102
- 5
Zillow last checked:
Listing updated:
Listed by:
Rama Joolukuntla TREC #584326 (210) 379-2244,
Texas Premier Realty
Source: LERA MLS,MLS#: 1973224
Facts & features
Interior
Bedrooms & bathrooms
- Bedrooms: 2
- Bathrooms: 2
- Full bathrooms: 2
Primary bedroom
- Features: Walk-In Closet(s)
- Area: 143
- Dimensions: 13 x 11
Bedroom 2
- Area: 140
- Dimensions: 10 x 14
Primary bathroom
- Features: Shower Only, Double Vanity
- Area: 88
- Dimensions: 11 x 8
Kitchen
- Area: 140
- Dimensions: 10 x 14
Living room
- Area: 315
- Dimensions: 15 x 21
Heating
- Central, Electric
Cooling
- Central Air
Appliances
- Included: Built-In Oven, Microwave, Refrigerator, Plumbed For Ice Maker
- Laundry: Washer Hookup, Dryer Connection
Features
- One Living Area, Living/Dining Combo, Kitchen Island, Utility Area Inside, Open Floorplan, Ceiling Fan(s), High Speed Internet, Programmable Thermostat
- Flooring: Carpet, Laminate
- Windows: Double Pane Windows, Low Emissivity Windows, Window Coverings
- Has basement: No
- Has fireplace: No
- Fireplace features: None
Interior area
- Total interior livable area: 1,277 sqft
Property
Parking
- Total spaces: 4
- Parking features: Four or More Car Garage, Attached
- Attached garage spaces: 4
Features
- Levels: One
- Stories: 1
- Pool features: Community
- Spa features: Community
Details
- Parcel number: 02030328950000
Construction
Type & style
- Home type: Condo
- Property subtype: Condominium
- Attached to another structure: Yes
Materials
- Stone, Stucco, Stone Veneer
- Foundation: Slab
- Roof: Concrete
Condition
- New construction: No
- Year built: 2021
Details
- Builder name: Pearlstone Partners
Utilities & green energy
- Utilities for property: Cable Available
Community & HOA
Community
- Features: Elevator, Clubhouse, Fitness Center, Sports Court
- Security: Smoke Detector(s), Prewired, Controlled Access
HOA
- Has HOA: Yes
- Services included: Some Utilities, Common Area Liability, Common Maintenance, Trash
- HOA fee: $1,000 monthly
- HOA name: FRIST RESIDENTIAL
Location
- Region: Austin
Financial & listing details
- Price per square foot: $920/sqft
- Tax assessed value: $832,130
- Annual tax amount: $17,029
- Price range: $1.2M - $1.2M
- Date on market: 6/5/2026
- Cumulative days on market: 141 days
- Listing terms: Conventional,FHA,VA Loan,Cash,100% Financing,Investors OK
Estimated market value
$1,119,900
$1.06M - $1.18M
$5,241/mo
Price history
| Date | Event | Price |
|---|---|---|
| 9/16/2026 | Price change | $1,175,000-2.1%$920/sqft |
Source:  LERA MLS #1973224 Report a problem LERA MLS #1973224 Report a problem | ||
| 6/5/2026 | Listed for sale | $1,200,000-27.3%$940/sqft |
Source: LERA MLS #1973224 Report a problem | ||
| 10/12/2022 | Listing removed | -- |
Source:  Unlock MLS #1275886 Report a problem Unlock MLS #1275886 Report a problem | ||
| 8/8/2022 | Listed for sale | $1,650,000$1,292/sqft |
Source: Unlock MLS #1275886 Report a problem | ||
Public tax history
| Year | Property taxes | Tax assessment |
|---|---|---|
| 2025 | $17,029 -5.7% | $832,130 -8.7% |
| 2024 | $18,057 +1.3% | $911,125 -31.2% |
| 2023 | $17,821 +296% | $1,324,824 +481.4% |
| 2022 | $4,500 | $227,858 |
Find assessor info on the county website
Monthly payment
Est. payment
Payment breakdown
Explore the cost of this home by adjusting the details. Changes won't be saved.Climate risks
Neighborhood: Downtown
Nearby schools
Schools provided by the listing agent
- Elementary: Mathews Elementary
- Middle: O. Henry Middle
- High: Austin
- District: Austin I.S.D.
Source: LERA MLS. This data may not be complete. We recommend contacting the local school district to confirm school assignments for this home.
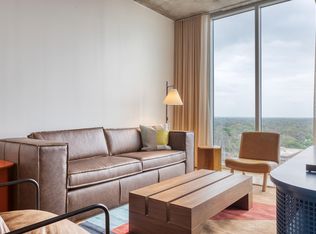
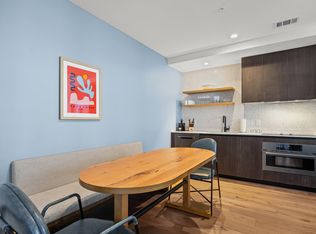
Similar homes
- $1,200,0002 bd2 ba1.1k sqft610 Davis St #3002, Austin, TX 78701Active
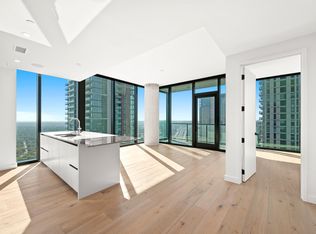
 MLS ID #9448741, Jonny Wells, eXp Realty, LLC. Unlock MLS
 - $1,290,0002 bd2 ba1.4k sqft70 Rainey St #1908, Austin, TX 78701Active
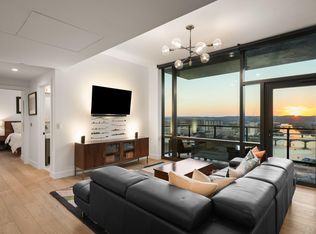 MLS ID #7941618, Adam Walker, Compass RE Texas, LLC. Unlock MLS
 - $1,050,0002 bd2 ba1.1k sqft44 East Ave #3604, Austin, TX 78701Active
 MLS ID #9690559, Monica Dudeck, Coldwell Banker Realty. Unlock MLS
 - $1,195,0002 bd2 ba1.1k sqft210 Lavaca St APT 1902, Austin, TX 78701Active
 MLS ID #1535030, William Steakley, DEN Property Group. Unlock MLS
 - $1,425,0002 bd2 ba1.3k sqft44 East Ave #3402, Austin, TX 78701ActiveMLS ID #8202469, Kevin Kuo, eXp Realty LLC. Unlock MLS
- $930,0002 bd2 ba1k sqft48 East Ave Unit 2211, Austin, TX 78701ActiveMLS ID #6652418, Steven Cady, Moreland Properties. Unlock MLS
- $950,0002 bd2 ba1k sqft48 East Ave Unit 2611, Austin, TX 78701ActiveMLS ID #3055729, Steven Cady, Moreland Properties. Unlock MLS
- $1,145,0002 bd2 ba1.3k sqft222 West Ave Unit 1613, Austin, TX 78701ActiveMLS ID #6587080, Maureen Parker, Fathom Realty. Unlock MLS
- $1,499,0002 bd2 ba1.4k sqft200 Congress Ave Unit 14C, Austin, TX 78701ActiveMLS ID #6240915, Trey Phillips, Moreland Properties. Unlock MLS
- $1,199,9992 bd2 ba1.1k sqft610 Davis St #2205, Austin, TX 78701ActiveMLS ID #8357517, Bernardo De Alba, Urbanspace. Unlock MLS
- $930,0002 bd2 ba1k sqft48 East Ave #2311, Austin, TX 78701ActiveMLS ID #8292181, Steven Cady, Moreland Properties. Unlock MLS
- $899,0002 bd2 ba1.2k sqft44 East Ave #1607, Austin, TX 78701ActiveMLS ID #1355306, Casey Legg, Urbanspace. Unlock MLS
- $849,0002 bd2 ba1.1k sqft48 East Ave #1301, Austin, TX 78701ActiveMLS ID #1073990, Matt Holm, Compass RE Texas, LLC. Unlock MLS
- $849,0002 bd2 ba1.2k sqft360 Nueces St APT 2305, Austin, TX 78701ActiveMLS ID #3452272, Catherine Prather, Moreland Properties. Unlock MLS
- $1,050,0002 bd2 ba1.3k sqft501 West Ave #1304, Austin, TX 78701ActiveMLS ID #9739442, Paola Masso, Coldwell Banker Realty. Unlock MLS
- $1,075,0002 bd2 ba1.3k sqft501 West Ave #1504, Austin, TX 78701ActiveMLS ID #7194210, Charlotte Lipscomb, Compass RE Texas, LLC. Unlock MLS
- $900,0002 bd2 ba1k sqft48 East Ave #2411, Austin, TX 78701ActiveMLS ID #5473242, Matt Holm, Compass RE Texas, LLC. Unlock MLS
- $1,295,0002 bd2 ba1.1k sqft610 Davis St #3308, Austin, TX 78701ActiveMLS ID #3151647, Karen Prager, Urbanspace. Unlock MLS
- $895,9002 bd1 ba1k sqft48 East Ave #2011, Austin, TX 78701ActiveMLS ID #2119324, Roxanne Hayes, Kuper Sotheby's Int'l Realty. Unlock MLS
- $798,0002 bd2 ba1.2k sqft44 East Ave #1407, Austin, TX 78701ActiveMLS ID #1070718, Adam Baker, Serhant Texas, LLC. Unlock MLS
