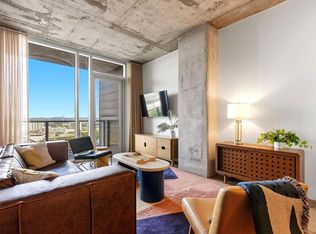
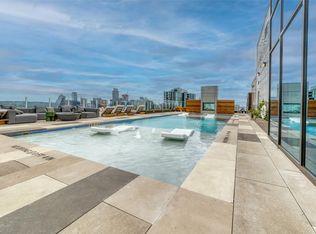
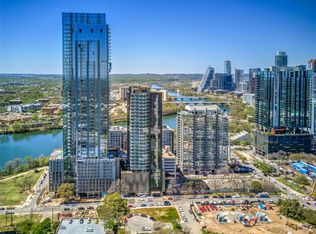
Experience effortless urban living in this beautifully appointed, fully furnished condo at Natiivo Austin, offering sweeping views of the downtown skyline. Floor-to-ceiling windows frame a stunning panorama of the city, while the location places you just steps from the Rainey Street District, Downtown, East Austin hotspots, and the hike-and-bike trails along Lady Bird Lake. This two-bedroom, 1.5 bath residence features a thoughtfully designed open-concept layout paired with a sleek, modern kitchen complete with stainless steel appliances and rich dark-wood cabinetry—blending style, simplicity, and true turn-key convenience. Residents enjoy a full-service, hotel-inspired lifestyle with premier amenities including 24-hour concierge, multiple resident lounges, valet parking, a resort-style rooftop pool, and a state-of-the-art fitness center. Natiivo’s unique flexible ownership model allows for short-term rentals with professional onsite management, offering the opportunity for personal use while generating income. Additional amenities include a rooftop fireplace, dog run, pet wash station, bike storage, and more. Thoughtfully curated and impeccably maintained, this residence offers a seamless lock-and-leave lifestyle in the heart of Austin.
Active
$900,000
48 East Ave #2411, Austin, TX 78701
2beds
1,036sqft
Condominium
Built in 2021
-- sqft lot
$-- Zestimate®
$869/sqft
$1,157/mo HOA
What's special
Rooftop fireplaceFloor-to-ceiling windowsStainless steel appliancesDog runThoughtfully designed open-concept layoutSleek modern kitchenResort-style rooftop pool
- 115 days
- 38
- 0
Zillow last checked:
Listing updated:
Listed by:
Matt Holm (512) 769-1695,
Compass RE Texas, LLC (512) 575-3644
Source: Unlock MLS,MLS#: 5473242
Facts & features
Interior
Bedrooms & bathrooms
- Bedrooms: 2
- Bathrooms: 2
- Full bathrooms: 1
- 1/2 bathrooms: 1
- Main level bedrooms: 2
Heating
- Central
Cooling
- Central Air
Appliances
- Included: Built-In Refrigerator, Cooktop, Dishwasher, Disposal, Washer/Dryer Stacked
Features
- High Ceilings, Open Floorplan
- Flooring: Tile, Wood
- Windows: None
Interior area
- Total interior livable area: 1,036 sqft
Property
Parking
- Total spaces: 1
- Parking features: Garage
- Garage spaces: 1
Accessibility
- Accessibility features: See Remarks
Features
- Levels: One
- Stories: 1
- Patio & porch: Deck
- Exterior features: Balcony, Dog Run, Outdoor Grill
- Pool features: None
- Fencing: None
- Has view: Yes
- View description: City, Hill Country, Lake
- Has water view: Yes
- Water view: Lake
- Waterfront features: See Remarks
Lot
- Size: 87 Square Feet
- Features: None
Details
- Additional structures: None
- Parcel number: 02030329620000
- Special conditions: Standard
Construction
Type & style
- Home type: Condo
- Property subtype: Condominium
Materials
- Foundation: Slab
- Roof: Built-Up
Condition
- Resale
- New construction: No
- Year built: 2021
Utilities & green energy
- Sewer: Public Sewer
- Water: Public
- Utilities for property: Electricity Connected, Sewer Connected, Water Connected
Community & HOA
Community
- Features: Concierge, Controlled Access, Dog Park, Fitness Center, Pool
- Subdivision: Natiivo
HOA
- Has HOA: Yes
- Services included: Common Area Maintenance
- HOA fee: $1,157 monthly
- HOA name: Natiivo Austin
Location
- Region: Austin
Financial & listing details
- Price per square foot: $869/sqft
- Tax assessed value: $788,919
- Annual tax amount: $16,145
- Date on market: 5/14/2026
- Listing terms: Cash,Conventional
- Electric utility on property: Yes
Estimated market value
Not available
Estimated sales range
Not available
Not available
Price history
| Date | Event | Price |
|---|---|---|
| 6/4/2026 | Price change | $900,000-1.6%$869/sqft |
Source:  Unlock MLS #5473242 Report a problem Unlock MLS #5473242 Report a problem | ||
| 5/14/2026 | Listed for sale | $915,000$883/sqft |
Source: Unlock MLS #5473242 Report a problem | ||
Public tax history
| Year | Property taxes | Tax assessment |
|---|---|---|
| 2025 | $16,145 -23.3% | $788,919 -25.7% |
| 2024 | $21,055 +8.2% | $1,062,413 -1.2% |
| 2023 | $19,457 +427.6% | $1,075,411 +475.9% |
| 2022 | $3,688 | $186,732 |
Find assessor info on the county website
Monthly payment
Est. payment
Payment breakdown
Explore the cost of this home by adjusting the details. Changes won't be saved.Climate risks
Neighborhood: Downtown
Nearby schools
Schools provided by the listing agent
- Elementary: Mathews
- Middle: O Henry
- High: Austin
- District: Austin ISD
Source: Unlock MLS. This data may not be complete. We recommend contacting the local school district to confirm school assignments for this home.
Similar homes
- $895,9002 bd1 ba1k sqft48 East Ave #2011, Austin, TX 78701Active
 MLS ID #2119324, Roxanne Hayes, Kuper Sotheby's Int'l Realty. Unlock MLS
 - $930,0002 bd2 ba1k sqft48 East Ave Unit 2211, Austin, TX 78701Active
 MLS ID #6652418, Steven Cady, Moreland Properties. Unlock MLS
 - $950,0002 bd2 ba1k sqft48 East Ave Unit 2611, Austin, TX 78701Active
 MLS ID #3055729, Steven Cady, Moreland Properties. Unlock MLS
 - $930,0002 bd2 ba1k sqft48 East Ave #2311, Austin, TX 78701Active
 MLS ID #8292181, Steven Cady, Moreland Properties. Unlock MLS
 - $875,0002 bd2 ba793 sqft44 East Ave #1808, Austin, TX 78701ActiveMLS ID #2859049, Ana Villarreal Bustamante, Pinnacle Realty Advisors. Unlock MLS
- $900,0002 bd2 ba1.2k sqft44 East Ave Unit 2307, Austin, TX 78701ActiveMLS ID #7478075, Dylan Haines, Compass RE Texas, LLC. Unlock MLS
- $849,0002 bd2 ba1.1k sqft48 East Ave #1301, Austin, TX 78701ActiveMLS ID #1073990, Matt Holm, Compass RE Texas, LLC. Unlock MLS
- $775,0002 bd2 ba982 sqft48 East Ave #1809, Austin, TX 78701ActiveMLS ID #8524390, Clara Spriggs-Adams, Keller Williams Realty. Unlock MLS
- $925,0002 bd2 ba1.2k sqft360 Nueces St APT 3109, Austin, TX 78701ActiveMLS ID #7277614, Erin Lefton, DEN Property Group. Unlock MLS
- $1,049,0002 bd2 ba1.1k sqft44 East Ave #3304, Austin, TX 78701ActiveMLS ID #8947667, Jenna Price, Serhant Texas, LLC. Unlock MLS
- $765,0002 bd2 ba1k sqft48 East Ave #1711, Austin, TX 78701ActiveMLS ID #9028559, Dylan Cozens, Engel & Volkers Austin. Unlock MLS
- $1,049,0002 bd2 ba1.2k sqft48 East Ave #1310, Austin, TX 78701ActiveMLS ID #9579134, Kelly Martin, Moreland Properties. Unlock MLS
- $695,0002 bd2 ba1.1k sqft70 Rainey St #1509, Austin, TX 78701ActiveMLS ID #7579708, Jason Murdy, eXp Realty, LLC. Unlock MLS
- $885,0002 bd2 ba1.2k sqft84 East Ave #1401, Austin, TX 78701ActiveMLS ID #9753186, Stephen Apelian, Christies Intl Real Estate Lone Star. Unlock MLS
- $849,0002 bd2 ba1.1k sqft360 Nueces St APT 1417, Austin, TX 78701ActiveMLS ID #4398478, Brenda Gavin, Compass RE Texas, LLC. Unlock MLS
- $918,7502 bd2 ba1.1k sqft610 Davis St #2508, Austin, TX 78701ActiveMLS ID #1200459, Kevin Burns, Urbanspace. Unlock MLS
- $850,0002 bd2 ba1.2k sqft84 East Ave #2506, Austin, TX 78701ActiveMLS ID #9958356, Georgia Spiropoulos, Christies Intl Real Estate Lone Star. Unlock MLS
- $799,0002 bd2 ba1k sqft360 Nueces St APT 2302, Austin, TX 78701ActiveMLS ID #2235019, Elizabeth Adams, Urbanspace. Unlock MLS
- $775,0002 bd2 ba1k sqft84 East Ave #2610, Austin, TX 78701ActiveMLS ID #9111542, Stephen Apelian, Christies Intl Real Estate Lone Star. Unlock MLS
- $995,0002 bd2 ba1.4k sqft555 5th St #2826, Austin, TX 78701ActiveMLS ID #7814034, Kristee Leonard, The Leaders Realty, LLC. Unlock MLS
