Skip main navigation
Active
  • Price cut: $26K (6/13)
    $1,099,000

    44 East Ave #3304, Austin, TX 78701

    2beds
    1,172sqft
    : 
    Loading
    Get pre-qualified
    Condominium
    Built in 2019
    -- sqft lot
    $1,061,000 Zestimate®
    $938/sqft
    $711/mo HOA

    What's special

    Zen gardenOutdoor entertaining areasWest-facing corner residenceFloor-to-ceiling windowsDesigner lighting throughoutWhite oak hardwood flooringPremium ss bosch appliances
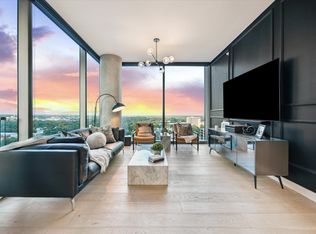
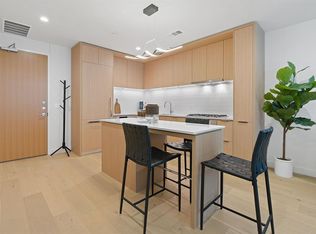
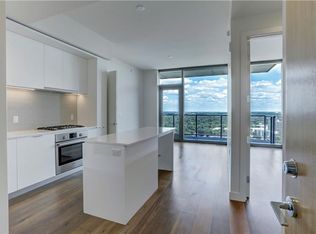
    Experience one of the most desirable floor plans at 44 East with epic views of Downtown Austin, Lady Bird Lake, and the rolling Northwest Hills. This stunning west-facing corner residence captures breathtaking sunsets, sparkling city lights, and panoramic lake vistas from nearly every room. This beautifully appointed 2-bedroom, 2-bath condo spans 1,172 square feet and features floor-to-ceiling windows, white oak hardwood flooring, soaring ceilings, and an open-concept design ideal for everyday living and entertaining. The owners have enhanced the residence with designer lighting throughout and a custom cocktail bar that serves as a focal point of the living area. The chef-inspired kitchen features premium SS Bosch appliances, floor-to-ceiling cabinetry, marbled quartz countertops and backsplash, and a large center island with bar seating. The spacious primary suite offers stunning skyline and lake views along with a spa-inspired bath featuring a soaking tub, walk-in shower, dual vanities, and a generous walk-in closet. The secondary bedroom provides privacy and flexibility for guests or a home office. Step onto the private balcony and enjoy unobstructed west-facing views as the sun sets over Lady Bird Lake and the Texas Hill Country. Designed by renowned architect Michael Hsu, 44 East offers over 13,000 square feet of amenities, including 24-hour concierge service, a resort-style cenote-inspired pool, fitness center, yoga studio, coffee lounge, club rooms, catering kitchen, guest suites, event spaces, Zen garden, dog parks, pet lounge, outdoor entertaining areas, and a spectacular 37th-floor sky lounge. Residents enjoy immediate access to Austin's premier restaurants, nightlife, coffee shops, boutique fitness studios, and the newly completed Lady Bird Lake Hike-and-Bike Trail extension, providing seamless connectivity right outside the front door.
    48 days
    |
    312
    |
    26
    |

    Zillow last checked:

    Listing updated:

    Listed by:

    Jenna Price (346) 310-4739,

    Serhant Texas, LLC (346) 310-4739

    Source: Unlock MLS,MLS#: 8947667MLS Logo

      Facts & features

      Interior

      Bedrooms & bathrooms
      • Bedrooms: 2
      • Bathrooms: 2
      • Full bathrooms: 2
      • Main level bedrooms: 2
      Heating
      • Central, Electric
      Cooling
      • Central Air, Electric
      Appliances
      • Included: Built-In Electric Oven, Dishwasher, Disposal, Stainless Steel Appliance(s), Electric Water Heater
      Features
      • Breakfast Bar, High Ceilings, Double Vanity, High Speed Internet, Kitchen Island, No Interior Steps, Open Floorplan, Pantry, Recessed Lighting, Storage, Walk-In Closet(s)
      • Flooring: Tile, Wood
      • Windows: Blinds
      Interior area
      • Total interior livable area: 1,172 sqft
      Video & virtual tour

      Property

      Parking
      • Total spaces: 2
      • Parking features: Assigned, Garage, Secured
      • Garage spaces: 2
      Accessibility
      • Accessibility features: None
      Features
      • Levels: One
      • Stories: 1
      • Patio & porch: Covered, Terrace
      • Exterior features: Balcony, Lighting
      • Pool features: None
      • Fencing: None
      • Has view: Yes
      • View description: City Lights, Downtown, Lake, River, Trees/Woods
      • Has water view: Yes
      • Water view: Lake,River
      • Waterfront features: Waterfront
      • Body of water: Lady Bird Lake
      Lot
      • Size: 91 Square Feet
      • Features: Back to Park/Greenbelt, Landscaped, Views
      Details
      • Additional structures: None
      • Parcel number: 02030325320000
      • Special conditions: Standard

      Construction

      Type & style
      • Home type: Condo
      • Property subtype: Condominium
      Materials
      • Foundation: Concrete Perimeter
      • Roof: Membrane
      Condition
      • Resale
      • New construction: No
      • Year built: 2019

      Utilities & green energy

      • Sewer: Public Sewer
      • Water: Public
      • Utilities for property: Electricity Connected, Sewer Connected, Water Connected

      Community & HOA

      Community
      • Features: See Remarks, BBQ Pit/Grill, Clubhouse, Common Grounds, Conference/Meeting Room, Controlled Access, Covered Parking, Dog Park, Fitness Center, Garage Parking, Kitchen Facilities, Lock and Leave, On-Site Retail, Pet Amenities, Picnic Area, Sidewalks, Spa/Hot Tub
      • Subdivision: 44 East Ave Condos
      HOA
      • Has HOA: Yes
      • Services included: Common Area Maintenance, Insurance, Landscaping, Maintenance Grounds, Maintenance Structure, Parking
      • HOA fee: $711 monthly
      • HOA name: 44 East Ave Condominiums
      Location
      • Region: Austin

      Financial & listing details

      • Price per square foot: $938/sqft
      • Tax assessed value: $907,391
      • Annual tax amount: $18,631
      • Date on market: 6/4/2026
      • Listing terms: Cash,Conventional
      • Electric utility on property: Yes

        Estimated market value

        $1,061,000

        $1.01M - $1.11M

        $4,664/mo

        Price history

        DateEventPrice
        6/13/2026Price change$1,099,000-2.3%$938/sqft
        Source: Unlock MLS #8947667 Report a problem
        6/4/2026Listed for sale$1,125,000+3.7%$960/sqft
        Source: Unlock MLS #8947667 Report a problem
        11/17/2023Sold--
        Source: Agent Provided Report a problem
        10/12/2023Contingent$1,085,000$926/sqft
        Source: Unlock MLS #9606950 Report a problem
        8/11/2023Price change$1,085,000-8.1%$926/sqft
        Source: Unlock MLS #9606950 Report a problem
        6/9/2023Price change$1,180,000-1.6%$1,007/sqft
        Source: Unlock MLS #9606950 Report a problem
        5/12/2023Price change$1,199,000-4%$1,023/sqft
        Source: Unlock MLS #9606950 Report a problem
        4/10/2023Price change$1,249,000-5.7%$1,066/sqft
        Source: Unlock MLS #9606950 Report a problem
        3/17/2023Listed for sale$1,325,000$1,131/sqft
        Source: Unlock MLS #9606950 Report a problem

        Public tax history

        YearProperty taxesTax assessment
        2025$15,418 -8.3%$907,391 -8.3%
        2024$16,812 -21.4%$989,639 -17.7%
        2023$21,391 +4739.9%$1,202,188 +5271.9%
        2022$442 $22,379 +0%
        2021-- $22,378 +38.9%
        2020$359 $16,112
        Find assessor info on the county website

        Monthly payment

        Est. payment

        Payment breakdown

        Explore the cost of this home by adjusting the details. Changes won't be saved.
        All calculations are estimates and provided by Zillow, Inc. for informational purposes only. Actual amounts may vary.
        HOA fees may include property taxes on listings classified as Co-Ops. Contact the listing agent and/or owner for fee details.
        Mortgage interest rates are dependent on a number of factors, including credit score, down payment, and repayment length. Interest rate data provided by Zillow Group Marketplace, Inc. as of 1/1/1970 from various mortgage lenders with which we have lead or other similar arrangements; the Estimated Payment is an average of those rates.
        See how much you could borrow to make a competitive offer.

        Climate risks

        Neighborhood: Downtown

        Getting around

        86 / 100
        Very Walkable
        57 / 100
        Good Transit
        96 / 100
        Biker's Paradise

        Nearby schools

        GreatSchools rating
        Schools provided by the listing agent
        • Elementary: Mathews
        • Middle: O Henry
        • High: Austin
        • District: Austin ISD

        Source: Unlock MLS. This data may not be complete. We recommend contacting the local school district to confirm school assignments for this home.

        A local agent can set up tours, give advice and negotiate with sellers.

        A local lender can help you make sure your offer is ready when you are.

        Browse local experts

        Similar homes