Experience luxury in this southwest never lived in corner residence on the 22nd floor of The Modern Austin Residences. This residence exhibits floor to ceiling windows, offering city and water views. The interior features wide plank oak floors, a chef’s kitchen with dark granite countertops, premium Italkraft cabinetry, Wolf kitchen appliances, Bosch refrigerator and Electrolux washer & dryer. Spa like bathrooms elevate relaxation with high end finishes and designer tiles. Relax with morning coffee or enjoy an evening beverage on the south facing covered balcony. Residents enjoy access to over 19,000 sq ft of world-class amenities, including a 25-meter heated lap pool, fitness center, yoga studio, dog park, sky lounge, conference rooms, 24/7 concierge service, and the Modern Bar located on the ground level. Perfectly situated in the vibrant Rainey Street District, just one block from the Lady Bird Lake trail, this desirable location offers premier dining, entertainment, and nightlife all within easy walking distance.
Active
$1,199,999
610 Davis St #2205, Austin, TX 78701
2beds
1,127sqft
Condominium
Built in 2025
-- sqft lot
$-- Zestimate®
$1,065/sqft
$845/mo HOA
What's special
High end finishesSouth facing covered balconyFloor to ceiling windowsDark granite countertopsWide plank oak floorsElectrolux washer and dryerSpa like bathrooms
- 35 days
- 220
- 28
Zillow last checked:
Listing updated:
Listed by:
Bernardo De Alba (512) 457-8884,
Urbanspace (512) 457-8884
Source: Unlock MLS,MLS#: 8357517
Facts & features
Interior
Bedrooms & bathrooms
- Bedrooms: 2
- Bathrooms: 2
- Full bathrooms: 2
- Main level bedrooms: 1
Heating
- Electric
Cooling
- Central Air
Appliances
- Included: Built-In Oven(s), Built-In Range, Built-In Refrigerator, Microwave, Washer/Dryer Stacked
Features
- 2 Primary Baths, 2 Primary Suites, Stackable W/D Connections, Wired for Sound
- Flooring: Wood
- Windows: Double Pane Windows
Interior area
- Total interior livable area: 1,127 sqft
Property
Parking
- Total spaces: 1
- Parking features: Assigned, Covered
- Garage spaces: 1
Accessibility
- Accessibility features: See Remarks
Features
- Levels: One
- Stories: 1
- Patio & porch: None
- Exterior features: Balcony
- Pool features: None
- Fencing: None
- Has view: Yes
- View description: Downtown, Lake, Panoramic
- Has water view: Yes
- Water view: Lake
- Waterfront features: See Remarks
Lot
- Size: 39 Square Feet
- Features: See Remarks
Details
- Additional structures: See Remarks
- Parcel number: 02030332560000
- Special conditions: Standard
Construction
Type & style
- Home type: Condo
- Property subtype: Condominium
Materials
- Foundation: See Remarks
- Roof: See Remarks
Condition
- Resale
- New construction: No
- Year built: 2025
Utilities & green energy
- Sewer: Public Sewer
- Water: Public
- Utilities for property: Electricity Connected, Internet-Fiber, Natural Gas Connected, Water Connected
Community & HOA
Community
- Features: BBQ Pit/Grill, Conference/Meeting Room, Dog Park, Fitness Center, Game Room, Lounge, Media Center/Movie Theatre, Pet Amenities, Pool, Smart Car Charging
- Subdivision: Modern Austin
HOA
- Has HOA: Yes
- Services included: Common Area Maintenance, Gas, Insurance, Maintenance Grounds, Trash, Water
- HOA fee: $845 monthly
- HOA name: The Modern Austin Residences
Location
- Region: Austin
Financial & listing details
- Price per square foot: $1,065/sqft
- Tax assessed value: $329,444
- Annual tax amount: $6,742
- Date on market: 9/3/2026
- Listing terms: Cash,Conventional
- Electric utility on property: Yes
Estimated market value
Not available
Estimated sales range
Not available
Not available
Price history
| Date | Event | Price |
|---|---|---|
| 9/3/2026 | Listed for sale | $1,199,999$1,065/sqft |
Source:  Unlock MLS #8357517 Report a problem Unlock MLS #8357517 Report a problem | ||
| 9/1/2026 | Listing removed | $4,750$4/sqft |
Source: Zillow Rentals Report a problem | ||
| 8/11/2026 | Listed for rent | $4,750$4/sqft |
Source: Zillow Rentals Report a problem | ||
| 5/4/2026 | Listing removed | $4,750$4/sqft |
Source: Zillow Rentals Report a problem | ||
| 4/13/2026 | Listed for rent | $4,750-5%$4/sqft |
Source: Zillow Rentals Report a problem | ||
| 1/19/2026 | Listing removed | $4,999$4/sqft |
Source: Zillow Rentals Report a problem | ||
| 1/4/2026 | Price change | $4,999-3.9%$4/sqft |
Source: Zillow Rentals Report a problem | ||
| 12/17/2025 | Price change | $5,200-5.5%$5/sqft |
Source: Zillow Rentals Report a problem | ||
| 10/23/2025 | Price change | $5,500-5.2%$5/sqft |
Source: Zillow Rentals Report a problem | ||
| 10/7/2025 | Listed for rent | $5,800$5/sqft |
Source: Zillow Rentals Report a problem | ||
Public tax history
| Year | Property taxes | Tax assessment |
|---|---|---|
| 2025 | -- | $329,444 |
Find assessor info on the county website
Monthly payment
Est. payment
Payment breakdown
Explore the cost of this home by adjusting the details. Changes won't be saved.Climate risks
Neighborhood: Downtown
Nearby schools
Schools provided by the listing agent
- Elementary: Mathews
- Middle: O Henry
- High: Austin
- District: Austin ISD
Source: Unlock MLS. This data may not be complete. We recommend contacting the local school district to confirm school assignments for this home.
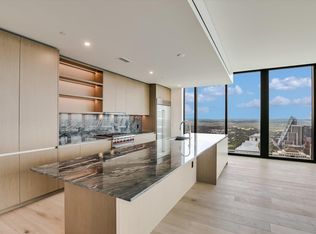
Similar homes
- $1,195,0002 bd2 ba1.1k sqft210 Lavaca St APT 1902, Austin, TX 78701Active

 MLS ID #1535030, William Steakley, DEN Property Group. Unlock MLS
 - $1,350,0002 bd2 ba1.1k sqft610 Davis St #3308, Austin, TX 78701Active
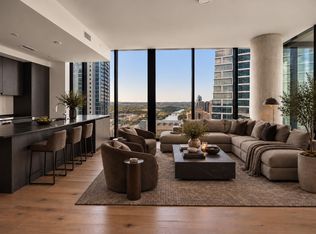 MLS ID #3151647, Karen Prager, Urbanspace. Unlock MLS
 - $1,175,0002 bd2 ba1.2k sqft48 EAST AVE #1810, Austin, TX 78701For Sale
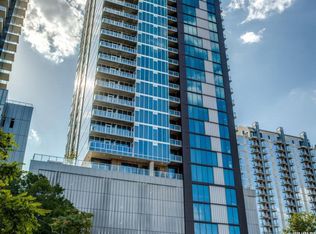
 MLS ID #1973224, Rama Joolukuntla TREC #584326, Texas Premier Realty. LERA MLS
 - $1,290,0002 bd2 ba1.4k sqft70 Rainey St #1908, Austin, TX 78701Active
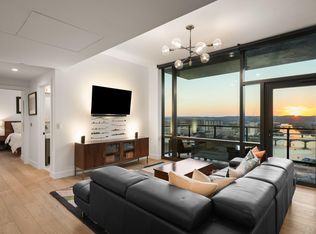 MLS ID #7941618, Adam Walker, Compass RE Texas, LLC. Unlock MLS
 - $1,239,0002 bd2 ba1.1k sqft610 Davis St #1805, Austin, TX 78701ActiveMLS ID #8688426, Kevin Burns, Urbanspace. Unlock MLS
- $1,215,0002 bd2 ba1.3k sqft501 West Ave #1504, Austin, TX 78701ActiveMLS ID #7194210, Charlotte Lipscomb, Compass RE Texas, LLC. Unlock MLS
- $1,050,0002 bd2 ba1.1k sqft44 East Ave #3604, Austin, TX 78701ActiveMLS ID #9690559, Monica Dudeck, Coldwell Banker Realty. Unlock MLS
- $945,0002 bd2 ba1.1k sqft610 Davis St #2208, Austin, TX 78701ActiveMLS ID #2836890, Kevin Burns, Urbanspace. Unlock MLS
- $1,425,0002 bd2 ba1.3k sqft44 East Ave #3402, Austin, TX 78701ActiveMLS ID #8202469, Kevin Kuo, eXp Realty LLC. Unlock MLS
- $950,0002 bd2 ba1k sqft48 East Ave Unit 2611, Austin, TX 78701ActiveMLS ID #3055729, Steven Cady, Moreland Properties. Unlock MLS
- $1,050,0002 bd2 ba1.3k sqft501 West Ave #1304, Austin, TX 78701ActiveMLS ID #9739442, Paola Masso, Coldwell Banker Realty. Unlock MLS
- $930,0002 bd2 ba1k sqft48 East Ave Unit 2211, Austin, TX 78701ActiveMLS ID #6652418, Steven Cady, Moreland Properties. Unlock MLS
- $930,0002 bd2 ba1k sqft48 East Ave #2311, Austin, TX 78701ActiveMLS ID #8292181, Steven Cady, Moreland Properties. Unlock MLS
- $1,145,0002 bd2 ba1.3k sqft222 West Ave Unit 1613, Austin, TX 78701ActiveMLS ID #6587080, Maureen Parker, Fathom Realty. Unlock MLS
- $899,0002 bd2 ba1.2k sqft44 East Ave #1607, Austin, TX 78701ActiveMLS ID #1355306, Casey Legg, Urbanspace. Unlock MLS
- $798,0002 bd2 ba1.2k sqft44 East Ave #1407, Austin, TX 78701ActiveMLS ID #1070718, Adam Baker, Serhant Texas, LLC. Unlock MLS
- $1,300,0001 bd1 ba1k sqft98 San Jacinto Blvd #2103, Austin, TX 78701ActiveMLS ID #8286772, Theran Greer, Moreland Properties. Unlock MLS
- $1,099,9991 bd1 ba1k sqft98 San Jacinto Blvd #1703, Austin, TX 78701ActiveMLS ID #9718821, Jessica Licona, eXp Realty, LLC. Unlock MLS
- $1,450,0002 bd3 ba1.6k sqft603 Davis St APT 101, Austin, TX 78701ActiveMLS ID #4772814, Matt Easterling, Kuper Sotheby's Int'l Realty. Unlock MLS
- $849,0002 bd2 ba1.1k sqft48 East Ave #1301, Austin, TX 78701ActiveMLS ID #1073990, Matt Holm, Compass RE Texas, LLC. Unlock MLS
