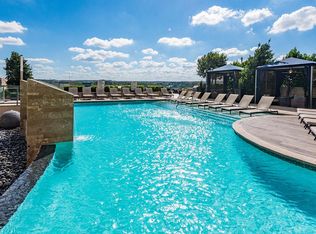
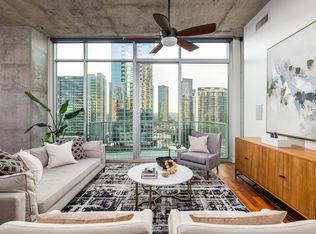
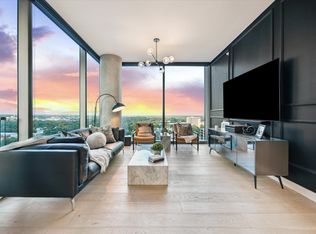
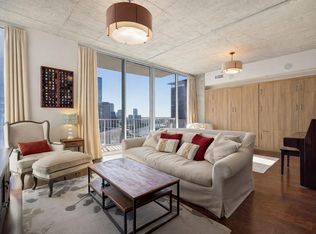
Views, Views, Views - this is what downtown condo living is all about. Enjoy this fabulous corner residence on the 36th floor, where floor-to-ceiling windows frame sweeping views of Lady Bird Lake, Barton Springs, and Downtown Austin. The home features 20 x 20 porcelain tile flooring paired with commercial-grade Tandus Centiva wool carpet, both installed with extra padding to enhance comfort and reduce sound transfer. All interior doors have been replaced with solid doors, finished in gloss white plastic laminate and new designer hardware. The light-filled, open floor plan is ideal for everyday living and entertaining. The kitchen features upgraded stainless steel appliances along with a stainless steel drawer system installed in the pantry and base cabinets for exceptional storage. A custom marble and stainless-steel dining island with stools anchors the space, while a custom floor-to-ceiling wine rack with accent lighting adds a striking architectural feature. Remote-controlled motorized shades in the living room help manage afternoon sun, with coordinating roller shades in the primary bedroom. Two private balconies offer multiple points to enjoy the breathtaking views. The primary suite is enhanced by a sliding glass door that allows natural light to flow in while remaining partially frosted for privacy. A custom Maxwell’s Closet system provides thoughtful storage. Both bathrooms have been updated with St. Laurent marble vanity tops and tub valances, glass shower panels, and pull-bar accessibility. Additional upgrades include new light fixtures, Elfa shelving in the hall closet, and new LG washer/dryer. Two designated parking spaces on the coveted 3rd floor of the garage - parking spaces #490 & #491 with charging capabilities. 360 Condos amenities include 24/7 concierge services, fitness center, pool, grills, media room, owners lounge and pet area. Walkable to hike and bike trails, Trader Joe’s, Whole Foods, fine dining and shops.
Active
$895,000
360 Nueces St APT 3602, Austin, TX 78701
2beds
1,059sqft
Condominium
Built in 2008
-- sqft lot
$-- Zestimate®
$845/sqft
$1,031/mo HOA
What's special
New light fixturesUpgraded stainless steel appliances
- 95 days |
- 215 |
- 9 |
Zillow last checked:
Listing updated:
Listed by:
Monica Blackburn 512-695-7881,
Blairfield Realty LLC (512) 968-9080
Source: Unlock MLS,MLS#: 5511849
Loading...
Facts & features
Interior
Bedrooms & bathrooms
- Bedrooms: 2
- Bathrooms: 2
- Full bathrooms: 2
- Main level bedrooms: 2
Primary bedroom
- Features: Ceiling Fan(s), High Ceilings, Pocket Doors
- Level: Main
Primary bathroom
- Features: Stone Counters, Full Bath, Soaking Tub
- Level: Main
Kitchen
- Features: Kitchen Island, High Ceilings, Open to Family Room
- Level: Main
Heating
- Central
Cooling
- Central Air
Appliances
- Included: Disposal, Microwave, Free-Standing Electric Range, Refrigerator, Stainless Steel Appliance(s), Washer/Dryer Stacked, Electric Water Heater
Features
- Ceiling Fan(s), High Ceilings, Eat-in Kitchen, Entrance Foyer, Kitchen Island, No Interior Steps, Open Floorplan, Primary Bedroom on Main, Smart Thermostat, Soaking Tub
- Flooring: Carpet, Tile
- Windows: Blinds, Double Pane Windows, Window Treatments
Interior area
- Total interior livable area: 1,059 sqft
Property
Parking
- Total spaces: 2
- Parking features: Assigned, Covered, Gated, Permit Required, Reserved, Secured, Side By Side
- Garage spaces: 2
Accessibility
- Accessibility features: Hand Rails
Features
- Levels: One
- Stories: 1
- Patio & porch: Covered, Side Porch
- Exterior features: Balcony
- Pool features: None
- Fencing: None
- Has view: Yes
- View description: Bridge(s), Downtown, Lake, Park/Greenbelt
- Has water view: Yes
- Water view: Lake
- Waterfront features: None
Lot
- Size: 130 Square Feet
- Features: City Lot, Corner Lot, Near Public Transit, Views
Details
- Additional structures: None
- Parcel number: 771224
- Special conditions: Standard
Construction
Type & style
- Home type: Condo
- Property subtype: Condominium
- Attached to another structure: Yes
Materials
- Foundation: Slab
- Roof: Concrete
Condition
- Resale
- New construction: No
- Year built: 2008
Utilities & green energy
- Sewer: Public Sewer
- Water: Public
- Utilities for property: Electricity Connected, Sewer Connected, Water Connected
Community & HOA
Community
- Features: BBQ Pit/Grill, Cluster Mailbox, Common Grounds, Concierge, Controlled Access, Covered Parking, Fitness Center, Garage Parking, Planned Social Activities, Pool
- Subdivision: Residential Condo AMD 360
HOA
- Has HOA: Yes
- Services included: Common Area Maintenance, Insurance, Maintenance Grounds, Security, Trash
- HOA fee: $1,031 monthly
- HOA name: 360 Condominiums
Location
- Region: Austin
Financial & listing details
- Price per square foot: $845/sqft
- Tax assessed value: $836,050
- Annual tax amount: $6,089
- Date on market: 4/3/2026
- Listing terms: Cash,Conventional
- Electric utility on property: Yes
Estimated market value
Not available
Estimated sales range
Not available
Not available
Price history
| Date | Event | Price |
|---|---|---|
| 4/3/2026 | Listed for sale | $895,000-0.4%$845/sqft |
Source:  Unlock MLS #5511849 Report a problem Unlock MLS #5511849 Report a problem | ||
| 10/31/2025 | Listing removed | $899,000$849/sqft |
Source: Unlock MLS #3034203 Report a problem | ||
| 10/3/2025 | Price change | $899,000-2.5%$849/sqft |
Source: Unlock MLS #3034203 Report a problem | ||
| 6/4/2025 | Listed for sale | $922,000+112.1%$871/sqft |
Source: Unlock MLS #3034203 Report a problem | ||
| 6/11/2011 | Listing removed | $434,800$411/sqft |
Source: Zee Realty LLC #7538385 Report a problem | ||
| 4/7/2011 | Price change | $434,800-2.2%$411/sqft |
Source: Zee Realty LLC #7538385 Report a problem | ||
| 2/5/2011 | Listed for sale | $444,800$420/sqft |
Source: Zee Realty LLC #7538385 Report a problem | ||
Public tax history
| Year | Property taxes | Tax assessment |
|---|---|---|
| 2025 | $6,089 -13.5% | $836,050 -2% |
| 2024 | $7,037 +7.2% | $853,492 +4.5% |
| 2023 | $6,564 -23.5% | $816,750 +10% |
| 2022 | $8,582 | $742,500 +10% |
| 2021 | -- | $675,000 +7.2% |
| 2020 | $14,017 +3.8% | $629,500 |
| 2019 | $13,502 -4.8% | $629,500 -9.3% |
| 2018 | $14,180 | $694,203 +8.4% |
| 2017 | $14,180 +19.3% | $640,455 +11.4% |
| 2016 | $11,882 | $575,000 +3.1% |
| 2015 | $11,882 | $557,967 +11.8% |
| 2014 | $11,882 | $499,292 +2.2% |
| 2013 | -- | $488,570 +15.8% |
| 2012 | -- | $421,880 +17.9% |
| 2011 | -- | $357,829 -1% |
| 2010 | -- | $361,422 -8.6% |
| 2009 | -- | $395,557 |
Find assessor info on the county website
Monthly payment
Est. payment$--/mo
Payment breakdown
Explore the cost of this home by adjusting the details. Changes won't be saved.All calculations are estimates and provided by Zillow, Inc. for informational purposes only. Actual amounts may vary.
HOA fees may include property taxes on listings classified as Co-Ops. Contact the listing agent and/or owner for fee details.
Mortgage interest rates are dependent on a number of factors, including credit score, down payment, and repayment length. Interest rate data provided by Zillow Group Marketplace, Inc. as of 1/1/1970 from various mortgage lenders with which we have lead or other similar arrangements; the Estimated Payment is an average of those rates.
See how much you could borrow to make a competitive offer.
Climate risks
Neighborhood: Downtown
Nearby schools
GreatSchools rating
- 10/10Mathews Elementary SchoolGrades: PK-6Distance: 1.1 mi
- 6/10O Henry Middle SchoolGrades: 6-8Distance: 2 mi
- 7/10Austin High SchoolGrades: 9-12Distance: 1.2 mi
Schools provided by the listing agent
- Elementary: Mathews
- Middle: O Henry
- High: Austin
- District: Austin ISD
Source: Unlock MLS. This data may not be complete. We recommend contacting the local school district to confirm school assignments for this home.

A local agent can set up tours, give advice and negotiate with sellers.
A local lender can help you make sure your offer is ready when you are.


- Texas
- Travis County
- Austin
- 78701
- Downtown
- 360 Nueces St Apartment 3602
Nearby cities
Nearby neighborhoods
Nearby zip codes
Other Austin Topics
