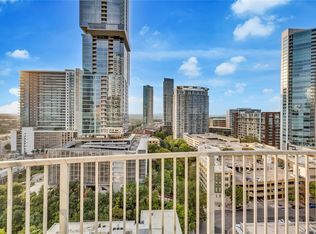
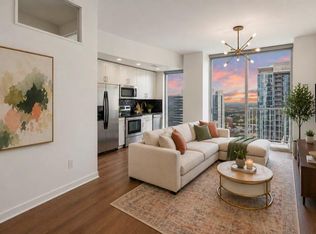
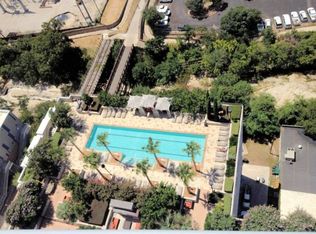
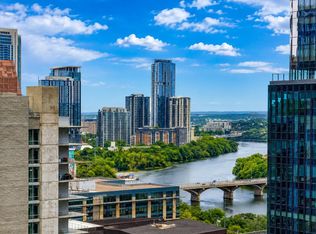
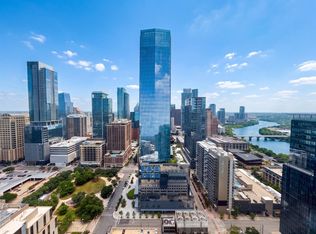
Experience the best of downtown Austin living from this highly sought-after two-bedroom, two-bath residence at The 360 Residences. Positioned to capture sweeping city and skyline views, this thoughtfully designed floor plan also offers glimpses of Lady Bird Lake, creating a beautiful backdrop for everyday living. Inside, the home features wide-open living spaces with tall ceilings, abundant natural light and imported Italian wood-look porcelain tile throughout the main living spaces. The open-concept kitchen is appointed with stainless steel appliances, a breakfast bar for casual dining, and ample space for a dedicated dining area, perfect for both relaxed evenings at home and entertaining guests. The living area flows seamlessly to a private balcony, offering a front-row seat to Austin’s vibrant skyline and the energy of downtown below. Both bedrooms are generously sized, with the primary suite providing a peaceful retreat after a day in the city. In the primary bathroom, enjoy a walk-in closet, a separate walk-in shower, and a soaking tub, along with dual vanities and ample cabinetry. The residence also includes two highly desirable, dedicated parking spaces within the secured garage, an exceptional convenience in downtown Austin. Life at the 360 Residences is the definition of lock-and-leave living. Residents enjoy 24-hour concierge service, along with the building’s 9th and 10th floor residential amenities, including a resort-style pool deck, resident lounge and kitchen, fitness center, and flexible office space for working from home. Located in one of Austin’s most coveted high-rise buildings, the lifestyle here is unmatched, just steps from Lady Bird Lake, the hike-and-bike trail, and some of the city’s best restaurants, cafes, shopping, and entertainment. With unbeatable walkability, stunning skyline views, and premier building amenities, this residence offers an exceptional opportunity to experience elevated downtown living.
Active
Price cut: $35K (9/4)
$675,000
360 Nueces St APT 1505, Austin, TX 78701
2beds
1,225sqft
Condominium
Built in 2008
-- sqft lot
$-- Zestimate®
$551/sqft
$1,146/mo HOA
What's special
Wide-open living spacesAbundant natural lightStainless steel appliancesSoaking tubTall ceilingsOpen-concept kitchenStunning skyline views
- 157 days
- 207
- 9
Zillow last checked:
Listing updated:
Listed by:
Carolyn Skyles (512) 293-5552,
Compass RE Texas, LLC (512) 575-3644
Source: Unlock MLS,MLS#: 3623224
Facts & features
Interior
Bedrooms & bathrooms
- Bedrooms: 2
- Bathrooms: 2
- Full bathrooms: 2
- Main level bedrooms: 2
Heating
- Central
Cooling
- Central Air
Appliances
- Included: Dishwasher, Electric Cooktop, Electric Range, Microwave, Refrigerator, Stainless Steel Appliance(s), Washer/Dryer Stacked, Electric Water Heater
Features
- Ceiling Fan(s), Stone Counters, Double Vanity, Open Floorplan, Primary Bedroom on Main
- Flooring: Tile
- Windows: Blinds
- Fireplace features: None
Interior area
- Total interior livable area: 1,225 sqft
Video & virtual tour
Property
Parking
- Total spaces: 2
- Parking features: Assigned, Attached, Community Structure, Electric Gate, Garage, Reserved
- Attached garage spaces: 2
Accessibility
- Accessibility features: None
Features
- Levels: One
- Stories: 1
- Patio & porch: Patio
- Exterior features: Balcony
- Pool features: None
- Spa features: None
- Fencing: None
- Has view: Yes
- View description: City, Lake, Panoramic, River, Skyline
- Has water view: Yes
- Water view: Lake,River
- Waterfront features: None
Lot
- Size: 161 Square Feet
- Features: Corner Lot
Details
- Additional structures: None
- Parcel number: 01070026140000
- Special conditions: Standard
Construction
Type & style
- Home type: Condo
- Property subtype: Condominium
Materials
- Foundation: Slab
- Roof: Concrete
Condition
- Resale
- New construction: No
- Year built: 2008
Utilities & green energy
- Sewer: Public Sewer
- Water: Public
- Utilities for property: Cable Available, Electricity Connected, Sewer Connected, Water Connected
Community & HOA
Community
- Features: BBQ Pit/Grill, Bike Storage/Locker, Business Center, Clubhouse, Cluster Mailbox, Concierge, Conference/Meeting Room, Dog Park, Fitness Center, Garage Parking, High Speed Internet, Kitchen Facilities, Laundry Service, Lounge, Maintenance On-Site, Media Center/Movie Theatre, On-Site Retail, Package Service, Pet Amenities, Pool, Property Manager On-Site, Recycling Area/Center
- Subdivision: Residential Condo Amd 360
HOA
- Has HOA: Yes
- Services included: Common Area Maintenance
- HOA fee: $1,146 monthly
- HOA name: 360 Condominiums
Location
- Region: Austin
Financial & listing details
- Price per square foot: $551/sqft
- Tax assessed value: $676,327
- Annual tax amount: $13,840
- Date on market: 5/4/2026
- Listing terms: Cash,Conventional
- Electric utility on property: Yes
Estimated market value
Not available
Estimated sales range
Not available
Not available
Price history
| Date | Event | Price |
|---|---|---|
| 9/4/2026 | Price change | $675,000-4.9%$551/sqft |
Source:  Unlock MLS #3623224 Report a problem Unlock MLS #3623224 Report a problem | ||
| 7/6/2026 | Price change | $710,000-2.6%$580/sqft |
Source: Unlock MLS #3623224 Report a problem | ||
| 5/4/2026 | Listed for sale | $729,000$595/sqft |
Source: Unlock MLS #3623224 Report a problem | ||
| 2/25/2025 | Listing removed | $3,950$3/sqft |
Source: Unlock MLS #6135864 Report a problem | ||
| 1/31/2025 | Listed for rent | $3,950+19.7%$3/sqft |
Source: Unlock MLS #6135864 Report a problem | ||
| 10/6/2024 | Listing removed | $3,300$3/sqft |
Source: Zillow Rentals Report a problem | ||
| 9/25/2024 | Price change | $3,300+3.1%$3/sqft |
Source: Zillow Rentals Report a problem | ||
| 9/21/2024 | Listed for rent | $3,200-8.6%$3/sqft |
Source: Zillow Rentals Report a problem | ||
| 2/7/2024 | Listing removed | -- |
Source: Unlock MLS #6070774 Report a problem | ||
| 1/26/2024 | Price change | $3,500-6.7%$3/sqft |
Source: Unlock MLS #6070774 Report a problem | ||
| 1/12/2024 | Listed for rent | $3,750-11.8%$3/sqft |
Source: Unlock MLS #6070774 Report a problem | ||
| 2/24/2023 | Listing removed | -- |
Source: Zillow Rentals Report a problem | ||
| 1/16/2023 | Listed for rent | $4,250+21.4%$3/sqft |
Source: Zillow Rentals Report a problem | ||
| 12/13/2019 | Listing removed | $3,500$3/sqft |
Source: Twelve Rivers Realty #9707700 Report a problem | ||
| 12/6/2019 | Listed for rent | $3,500+2.9%$3/sqft |
Source: Twelve Rivers Realty #9707700 Report a problem | ||
| 5/1/2018 | Listing removed | $3,400$3/sqft |
Source: Twelve Rivers Realty #2036235 Report a problem | ||
| 4/17/2018 | Listed for rent | $3,400+4.6%$3/sqft |
Source: Twelve Rivers Realty #2036235 Report a problem | ||
| 5/2/2017 | Listing removed | $3,250$3/sqft |
Source: Twelve Rivers Realty #3318169 Report a problem | ||
| 3/9/2017 | Listed for rent | $3,250-9.7%$3/sqft |
Source: Twelve Rivers Realty #3318169 Report a problem | ||
| 3/15/2015 | Listing removed | $3,600$3/sqft |
Source: Owner Report a problem | ||
| 3/2/2015 | Listed for rent | $3,600$3/sqft |
Source: Owner Report a problem | ||
Public tax history
| Year | Property taxes | Tax assessment |
|---|---|---|
| 2025 | $13,841 +1.3% | $676,327 -1.9% |
| 2024 | $13,658 -17.1% | $689,185 -24.3% |
| 2023 | $16,479 +4.9% | $910,836 +14.5% |
| 2022 | $15,715 | $795,715 +10.7% |
| 2021 | -- | $719,000 +9.6% |
| 2020 | $14,607 +3.8% | $656,000 |
| 2019 | $14,070 +9.6% | $656,000 -5.5% |
| 2018 | $12,840 | $694,100 +10% |
| 2017 | $12,840 +12.2% | $631,000 +4.8% |
| 2016 | $11,447 | $602,161 +6.5% |
| 2015 | $11,447 | $565,491 +10% |
| 2014 | $11,447 | $514,083 +10% |
| 2013 | -- | $467,348 +10% |
| 2012 | -- | $424,862 +6.7% |
| 2011 | -- | $398,314 -1% |
| 2010 | -- | $402,336 -8.7% |
| 2009 | -- | $440,437 |
Find assessor info on the county website
Monthly payment
Est. payment
Payment breakdown
Explore the cost of this home by adjusting the details. Changes won't be saved.Climate risks
Neighborhood: Downtown
Nearby schools
Schools provided by the listing agent
- Elementary: Mathews
- Middle: O Henry
- High: Austin
- District: Austin ISD
Source: Unlock MLS. This data may not be complete. We recommend contacting the local school district to confirm school assignments for this home.

Similar homes
- $698,0002 bd2 ba1.2k sqft360 Nueces St APT 2005, Austin, TX 78701Active
 MLS ID #9026114, Brenda Gavin, Compass RE Texas, LLC. Unlock MLS
 - $669,0002 bd2 ba1.2k sqft360 Nueces St APT 1809, Austin, TX 78701Active
 MLS ID #7689363, Ross Melby, Compass RE Texas, LLC. Unlock MLS
 - $740,0002 bd2 ba1.2k sqft360 Nueces St APT 1611, Austin, TX 78701Active
 MLS ID #1048862, Sherene Mayner, Womack Real Estate LLC. Unlock MLS
 - $749,0002 bd2 ba1.2k sqft360 Nueces St APT 3609, Austin, TX 78701Active
 MLS ID #5066987, Carrie Yeager, Engel & Volkers Austin. Unlock MLS
 - $799,0002 bd2 ba1k sqft360 Nueces St APT 2302, Austin, TX 78701ActiveMLS ID #2235019, Elizabeth Adams, Urbanspace. Unlock MLS
- $769,0002 bd2 ba998 sqft360 Nueces St APT 2704, Austin, TX 78701ActiveMLS ID #5443214, Brenda Gavin, Compass RE Texas, LLC. Unlock MLS
- $775,0002 bd2 ba1.1k sqft360 Nueces St APT 1217, Austin, TX 78701ActiveMLS ID #8792723, Krystle Copulos, Compass RE Texas, LLC. Unlock MLS
- $630,0002 bd2 ba1.2k sqft603 Davis St APT 1704, Austin, TX 78701ActiveMLS ID #6025675, Christopher Pena, The Agency Austin, LLC. Unlock MLS
- $693,5002 bd2 ba1.1k sqft70 Rainey St #1509, Austin, TX 78701ActiveMLS ID #7579708, Jason Murdy, eXp Realty, LLC. Unlock MLS
- $885,0002 bd2 ba1k sqft360 Nueces St APT 3602, Austin, TX 78701ActiveMLS ID #7389031, Monica Blackburn, Blairfield Realty LLC. Unlock MLS
- $600,0001 bd1 ba688 sqft222 West Ave Unit 1908, Austin, TX 78701ActiveMLS ID #4839379, Audra Smith, AustinRealEstate.com. Unlock MLS
- $650,0002 bd2 ba1.4k sqft800 Embassy Dr APT 319, Austin, TX 78702ActiveMLS ID #8880148, Gene Arant, Keller Williams - Lake Travis. Unlock MLS
- $625,0001 bd1 ba821 sqft222 West Ave Unit 2012, Austin, TX 78701ActiveMLS ID #4582237, Todd Burgener, Douglas Elliman Real Estate. Unlock MLS
- $799,0002 bd2 ba1k sqft300 Bowie St APT 2301, Austin, TX 78703ActiveMLS ID #6522850, Chris King, Compass RE Texas, LLC. Unlock MLS
- $610,0002 bd2 ba793 sqft44 East Ave #2108, Austin, TX 78701ActiveMLS ID #9832511, Mariella Cabral Rivero, Keller Williams Realty Lone St. Unlock MLS
- $798,0002 bd2 ba1.2k sqft44 East Ave #1407, Austin, TX 78701ActiveMLS ID #1070718, Adam Baker, Serhant Texas, LLC. Unlock MLS
- $765,0002 bd2 ba1k sqft48 East Ave #1711, Austin, TX 78701ActiveMLS ID #9028559, Dylan Cozens, Engel & Volkers Austin. Unlock MLS
- $675,0001 bd1 ba803 sqft48 East Ave Unit 2108, Austin, TX 78701ActiveMLS ID #1843376, Kelley Menefee, Compass RE Texas, LLC. Unlock MLS
- $724,9992 bd2 ba1k sqft84 East Ave #1810, Austin, TX 78701ActiveMLS ID #2783207, Stephen Apelian, Christies Intl Real Estate Lone Star. Unlock MLS
- $450,0001 bd1 ba753 sqft360 Nueces St APT 1306, Austin, TX 78701ActiveMLS ID #6432060, Alex Korn, Compass RE Texas, LLC. Unlock MLS
