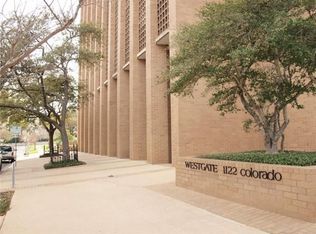
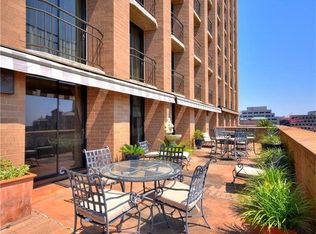
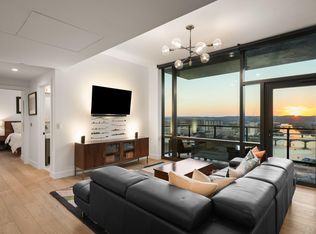
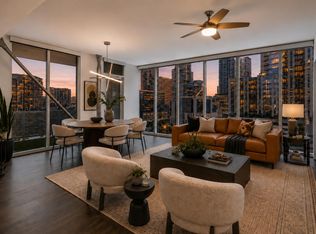
A distinguished downtown Austin residence where sophisticated design and effortless luxury come together. An inviting open-concept layout creates a seamless flow between the living, dining, and kitchen spaces, while expansive windows fill the home with natural light and frame impressive views. The thoughtfully designed interior showcases a refined aesthetic ideal for both everyday living and elegant entertaining. Ideally positioned near Austin’s vibrant downtown, premier dining, entertainment, cultural destinations, and outdoor amenities, this residence delivers the coveted lock-and-leave lifestyle in an enviable setting. A rare opportunity to experience luxury, convenience, and modern city living from an elevated vantage point.
Active
$1,295,000
1122 Colorado St #1004, Austin, TX 78701
2beds
2,165sqft
Condominium
Built in 1965
-- sqft lot
$-- Zestimate®
$598/sqft
$2,731/mo HOA
What's special
Refined aestheticImpressive viewsElevated vantage pointInviting open-concept layout
- 14 days
- 304
- 37
Likely to sell faster than
Zillow last checked:
Listing updated:
Listed by:
Alexa Messer (512) 230-2184,
Compass RE Texas, LLC (512) 575-3644
Source: Unlock MLS,MLS#: 6230200
Facts & features
Interior
Bedrooms & bathrooms
- Bedrooms: 2
- Bathrooms: 2
- Full bathrooms: 2
- Main level bedrooms: 2
Heating
- Central
Cooling
- Central Air
Appliances
- Included: Dishwasher, Disposal, Microwave, Oven, Stainless Steel Appliance(s)
Features
- Breakfast Bar, Double Vanity, Entrance Foyer, Kitchen Island, Multiple Living Areas, No Interior Steps, Open Floorplan, Pantry, Primary Bedroom on Main, Recessed Lighting, Stackable W/D Connections, Wet Bar
- Flooring: Tile, Wood
- Windows: Shutters, Window Coverings, Window Treatments
- Number of fireplaces: 1
- Fireplace features: Electric, Great Room
Interior area
- Total interior livable area: 2,165 sqft
Property
Parking
- Total spaces: 1
- Parking features: Garage, Reserved
- Garage spaces: 1
Accessibility
- Accessibility features: None
Features
- Levels: One
- Stories: 1
- Patio & porch: Patio, Terrace, Wrap Around
- Exterior features: See Remarks, Balcony, No Exterior Steps
- Pool features: None, See Remarks
- Fencing: None
- Has view: Yes
- View description: City, City Lights, Skyline
- Waterfront features: None
Lot
- Size: 535 Square Feet
- Features: See Remarks
Details
- Additional structures: See Remarks
- Parcel number: 02080119060006
- Special conditions: Standard
Construction
Type & style
- Home type: Condo
- Property subtype: Condominium
- Attached to another structure: Yes
Materials
- Foundation: Slab
- Roof: See Remarks
Condition
- Resale
- New construction: No
- Year built: 1965
Utilities & green energy
- Sewer: Public Sewer
- Water: Public
- Utilities for property: Cable Available, Electricity Available, Internet-Cable, Phone Available, Sewer Available, Water Available
Community & HOA
Community
- Features: Business Center, Clubhouse, Concierge, Controlled Access, Covered Parking, Fitness Center, Garage Parking, Laundry Facility(s), Lock and Leave, Pool, Sauna, Sidewalks, Trash Pickup - Door to Door
- Subdivision: Westgate Condo Amd
HOA
- Has HOA: Yes
- Services included: Common Area Maintenance, Electricity, Heat, Maintenance Grounds, Parking, Security, Sewer, Trash, Utilities, Water
- HOA fee: $2,731 monthly
- HOA name: Westgate Condominium Association
Location
- Region: Austin
Financial & listing details
- Price per square foot: $598/sqft
- Tax assessed value: $1,131,137
- Annual tax amount: $23,733
- Date on market: 9/21/2026
- Listing terms: Cash,Conventional
- Electric utility on property: Yes
Estimated market value
Not available
Estimated sales range
Not available
Not available
Price history
| Date | Event | Price |
|---|---|---|
| 9/21/2026 | Listed for sale | $1,295,000-13.4%$598/sqft |
Source:  Unlock MLS #6230200 Report a problem Unlock MLS #6230200 Report a problem | ||
| 6/5/2026 | Listing removed | $1,495,000$691/sqft |
Source: Unlock MLS #8667199 Report a problem | ||
| 3/5/2026 | Listed for sale | $1,495,000-9.4%$691/sqft |
Source: Unlock MLS #8667199 Report a problem | ||
| 7/16/2025 | Listing removed | $1,650,000$762/sqft |
Source: Unlock MLS #6967054 Report a problem | ||
| 3/13/2025 | Price change | $1,650,000-2.9%$762/sqft |
Source: Unlock MLS #6967054 Report a problem | ||
| 12/12/2024 | Listed for sale | $1,700,000+72.6%$785/sqft |
Source: Unlock MLS #6967054 Report a problem | ||
| 6/18/2011 | Listing removed | $985,000$455/sqft |
Source: Amelia Bullock Realtors #2249168 Report a problem | ||
| 12/4/2010 | Price change | $985,000+9.4%$455/sqft |
Source: Amelia Bullock Realtors #2249168 Report a problem | ||
| 10/3/2010 | Listed for sale | $900,000$416/sqft |
Source: Amelia Bullock Realtors #2249168 Report a problem | ||
Public tax history
| Year | Property taxes | Tax assessment |
|---|---|---|
| 2025 | $23,733 -17.8% | $1,131,137 -20% |
| 2024 | $28,863 +9.2% | $1,413,729 |
| 2023 | $26,423 -34.5% | $1,413,729 -8.8% |
| 2022 | $40,356 | $1,549,971 +65.3% |
| 2021 | -- | $937,500 +25% |
| 2020 | $7,637 | $750,000 |
| 2019 | -- | $750,000 -16.7% |
| 2018 | $19,572 | $900,000 +1.8% |
| 2017 | $19,572 +40.7% | $884,000 -6.5% |
| 2016 | $13,912 | $945,000 -3.3% |
| 2015 | $13,912 | $977,000 +67.1% |
| 2014 | $13,912 | $584,574 |
| 2013 | -- | $584,574 -15.8% |
| 2012 | -- | $694,300 -10.6% |
| 2011 | -- | $776,447 +37.4% |
| 2010 | -- | $565,000 -30.9% |
| 2009 | -- | $817,116 -1% |
| 2008 | -- | $825,000 +9.9% |
| 2007 | -- | $750,384 +10% |
| 2006 | -- | $682,167 |
Find assessor info on the county website
Monthly payment
Est. payment
Payment breakdown
Explore the cost of this home by adjusting the details. Changes won't be saved.Climate risks
Neighborhood: Downtown
Nearby schools
Schools provided by the listing agent
- Elementary: Mathews
- Middle: O Henry
- High: Austin
- District: Austin ISD
Source: Unlock MLS. This data may not be complete. We recommend contacting the local school district to confirm school assignments for this home.
- $--2 bd3 ba1.7k sqft1122 Colorado St APT 2001, Austin, TX 78701Sold
- $474,800-- bd-- ba821 sqft1122 Colorado St APT 1502, Austin, TX 78701Off Market
- $1,557,700-- bd-- ba4.6k sqft1122 Colorado St APT 1002, Austin, TX 78701Off Market
- $1,297,0002 bd2 ba1.6k sqft1122 Colorado St APT 1003, Austin, TX 78701Off Market
Similar homes
- $1,215,0002 bd2 ba1.3k sqft501 West Ave #1504, Austin, TX 78701Active

 MLS ID #7194210, Charlotte Lipscomb, Compass RE Texas, LLC. Unlock MLS
 - $1,290,0002 bd2 ba1.4k sqft70 Rainey St #1908, Austin, TX 78701Active
 MLS ID #7941618, Adam Walker, Compass RE Texas, LLC. Unlock MLS
 - $1,199,0002 bd2 ba1.4k sqft301 West Ave #1204, Austin, TX 78701Active
 MLS ID #5549815, Jake Shuler, TurboHome Brokerage LLC. Unlock MLS
 - $1,450,0002 bd3 ba1.6k sqft603 Davis St APT 101, Austin, TX 78701Active
 MLS ID #4772814, Matt Easterling, Kuper Sotheby's Int'l Realty. Unlock MLS
 - $1,269,0002 bd2 ba2.2k sqft800 W 5th St APT 1104, Austin, TX 78703ActiveMLS ID #9432101, Jeannette Spinelli, KW-Austin Portfolio Real Estate. Unlock MLS
- $1,050,0002 bd2 ba1.3k sqft501 West Ave #1304, Austin, TX 78701ActiveMLS ID #9739442, Paola Masso, Coldwell Banker Realty. Unlock MLS
- $1,295,0001 bd2 ba1.1k sqft313 W 17th St #2305, Austin, TX 78701ActiveMLS ID #8928417, Bailey Tipps, DEN Property Group. Unlock MLS
- $1,145,0002 bd2 ba1.3k sqft222 West Ave Unit 1613, Austin, TX 78701ActiveMLS ID #6587080, Maureen Parker, Fathom Realty. Unlock MLS
- $1,390,0002 bd2 ba1.4k sqft200 Congress Ave Unit 23C, Austin, TX 78701ActiveMLS ID #9084521, Bridget Ramey, Kuper Sotheby's Int'l Realty. Unlock MLS
- $698,0002 bd2 ba1.2k sqft360 Nueces St APT 2005, Austin, TX 78701ActiveMLS ID #9026114, Brenda Gavin, Compass RE Texas, LLC. Unlock MLS
- $1,360,0002 bd2 ba1.3k sqft313 W 17th St #2501, Austin, TX 78701ActiveMLS ID #5431110, Bryan Cady, DEN Property Group. Unlock MLS
- $1,350,0002 bd2 ba1.1k sqft610 Davis St #3308, Austin, TX 78701ActiveMLS ID #3151647, Karen Prager, Urbanspace. Unlock MLS
- $1,425,0002 bd2 ba1.3k sqft44 East Ave #3402, Austin, TX 78701ActiveMLS ID #8202469, Kevin Kuo, eXp Realty LLC. Unlock MLS
- $1,625,0003 bd3 ba2k sqft501 West Ave #1604, Austin, TX 78701ActiveMLS ID #3001248, Kyle Robertson, Coldwell Banker Realty. Unlock MLS
- $1,595,0003 bd3 ba2k sqft501 West Ave #2404, Austin, TX 78701ActiveMLS ID #7739502, Michael Reisor, Compass RE Texas, LLC. Unlock MLS
- $1,850,0003 bd3 ba2k sqft501 West Ave #3404, Austin, TX 78701ActiveMLS ID #2309041, Natalie Kalthoff, Compass RE Texas, LLC. Unlock MLS
- $1,600,0002 bd2 ba1.4k sqft222 West Ave Unit 2802, Austin, TX 78701ActiveMLS ID #5990130, Kelly Martin, Moreland Properties. Unlock MLS
- $1,175,0002 bd2 ba1.2k sqft48 EAST AVE #1810, Austin, TX 78701For Sale
 MLS ID #1973224, Rama Joolukuntla TREC #584326, Texas Premier Realty. LERA MLS
 - $1,500,0002 bd2 ba1.5k sqft313 W 17th St Unit 1104, Austin, TX 78701ActiveMLS ID #6493086, Bryan Cady, DEN Property Group. Unlock MLS
- $1,590,0003 bd3 ba1.5k sqft44 East Ave #4305, Austin, TX 78701ActiveMLS ID #4245604, Laura De haro, Via Realty Group LLC. Unlock MLS
