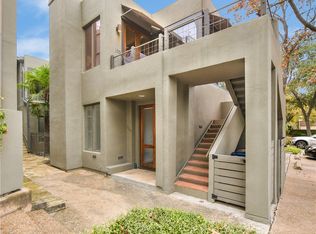
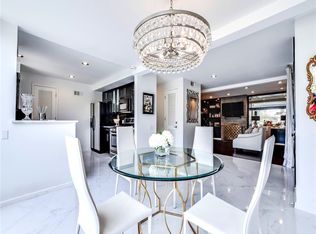
Unique opportunity to own a character-rich townhome in one of Austin’s most iconic, walkable neighborhoods…Clarksville. With front-row views of downtown, the Capitol, and the UT Tower from its enormous rooftop terrace, this unit is thoughtfully designed for both entertaining and everyday living. Natural light pours into the spacious, open floor plan through a gorgeous wall of windows, highlighting the native stone fireplace and renovated kitchen with commercial-grade appliances, wine fridge, and sleek chiseled granite bar. Meanwhile, massive palm trees and luscious greenery surround the exterior, creating a soothing tree-house feel inside. The primary suite is roomy and houses an indulgent, spa-like bath with a luxurious soaking tub, an LED storage niche, and a marble mosaic shower wall. Rare, attached 2-car garage with multiple storage closets and a private community pool for de Saligny homeowners only. Take a short walk after your afternoon swim and enjoy all the quaint local restaurants and shops the cozy neighborhood is known for.
Active
$1,345,000
1111 W 12th St APT 107, Austin, TX 78703
2beds
1,592sqft
Condominium
Built in 1981
-- sqft lot
$-- Zestimate®
$845/sqft
$499/mo HOA
What's special
Native stone fireplaceSoothing tree-house feel insideEnormous rooftop terraceGorgeous wall of windowsSleek chiseled granite barWine fridgeIndulgent spa-like bath
- 46 days
- 636
- 68
Zillow last checked:
Listing updated:
Listed by:
Soud Twal (512) 787-8617,
Kuper Sotheby's Int'l Realty (512) 831-6577,
Cody Hobza (512) 739-2035,
Kuper Sotheby's Int'l Realty
Source: Unlock MLS,MLS#: 7665020
Facts & features
Interior
Bedrooms & bathrooms
- Bedrooms: 2
- Bathrooms: 3
- Full bathrooms: 2
- 1/2 bathrooms: 1
Heating
- Central
Cooling
- Ceiling Fan(s), Central Air
Appliances
- Included: Dishwasher, Gas Oven, RNGHD, Refrigerator, Stainless Steel Appliance(s), Washer/Dryer, Wine Refrigerator
Features
- Built-in Features, Ceiling Fan(s), Interior Steps, Kitchen Island, Open Floorplan, Recessed Lighting, Soaking Tub
- Flooring: Tile, Wood
- Windows: Display Window(s)
- Number of fireplaces: 1
- Fireplace features: Living Room, Stone
Interior area
- Total interior livable area: 1,592 sqft
Video & virtual tour
Property
Parking
- Total spaces: 2
- Parking features: Attached, Driveway, Garage
- Attached garage spaces: 2
Accessibility
- Accessibility features: None
Features
- Levels: Three Or More
- Stories: 3
- Patio & porch: Deck, Terrace
- Exterior features: Balcony, Exterior Steps
- Pool features: None
- Fencing: None
- Has view: Yes
- View description: City, City Lights, Downtown, Panoramic, Skyline
- Waterfront features: None
Lot
- Size: 3,105 Square Feet
- Features: City Lot
Details
- Additional structures: None
- Parcel number: 01090107040016
- Special conditions: Standard
Construction
Type & style
- Home type: Condo
- Property subtype: Condominium
Materials
- Foundation: Slab
- Roof: Metal
Condition
- Resale
- New construction: No
- Year built: 1981
Utilities & green energy
- Sewer: Public Sewer
- Water: Public
- Utilities for property: Electricity Connected, Water Connected
Community & HOA
Community
- Features: See Remarks, Pool
- Subdivision: Condominium De Saligny Amd
HOA
- Has HOA: Yes
- Services included: See Remarks
- HOA fee: $1,498 quarterly
- HOA name: Condominium De Saligny (512)350-6960
Location
- Region: Austin
Financial & listing details
- Price per square foot: $845/sqft
- Tax assessed value: $842,529
- Annual tax amount: $27,310
- Date on market: 9/10/2026
- Listing terms: Cash,Conventional
- Electric utility on property: Yes
Estimated market value
Not available
Estimated sales range
Not available
Not available
Price history
| Date | Event | Price |
|---|---|---|
| 8/27/2026 | Listed for sale | $1,345,000$845/sqft |
Source: Kuper Sotheby's International Realty #7665020 Report a problem | ||
| 6/3/2026 | Listing removed | $1,345,000$845/sqft |
Source:  Unlock MLS #5906451 Report a problem | ||
| 5/30/2026 | Listed for sale | $1,345,000$845/sqft |
Source: Unlock MLS #5906451 Report a problem | ||
| 5/22/2026 | Contingent | $1,345,000$845/sqft |
Source: Unlock MLS #5906451 Report a problem | ||
| 5/7/2026 | Price change | $1,345,000-3.6%$845/sqft |
Source: Unlock MLS #5906451 Report a problem | ||
| 4/23/2026 | Listed for sale | $1,395,000+36.1%$876/sqft |
Source: Unlock MLS #5906451 Report a problem | ||
| 4/9/2021 | Sold | -- |
Source: Agent Provided Report a problem | ||
| 3/11/2021 | Pending sale | $1,025,000$644/sqft |
Source:  Realty Austin #8315930 Report a problem | ||
| 3/3/2021 | Listed for sale | $1,025,000+28.1%$644/sqft |
Source: Unlock MLS #8315930 Report a problem | ||
| 8/6/2018 | Listing removed | $799,950$502/sqft |
Source: Gottesman Residential R.E. #6351001 Report a problem | ||
| 5/4/2018 | Price change | $799,950-3%$502/sqft |
Source: Gottesman Residential R.E. #6351001 Report a problem | ||
| 4/17/2018 | Price change | $824,950-2.9%$518/sqft |
Source: Gottesman Residential R.E. #6351001 Report a problem | ||
| 3/23/2018 | Price change | $849,950-5.6%$534/sqft |
Source: Gottesman Residential R.E. #6351001 Report a problem | ||
| 2/9/2018 | Price change | $899,950-5.3%$565/sqft |
Source: Gottesman Residential R.E. #6351001 Report a problem | ||
| 1/15/2018 | Price change | $949,950-4.5%$597/sqft |
Source: Gottesman Residential R.E. #6351001 Report a problem | ||
| 11/9/2017 | Listed for sale | $995,000$625/sqft |
Source: Austin Board of REALTORS #6351001 Report a problem | ||
Public tax history
| Year | Property taxes | Tax assessment |
|---|---|---|
| 2021 | -- | $708,950 +10% |
| 2020 | $9,764 | $644,500 -5.8% |
| 2019 | -- | $684,200 -5% |
| 2018 | $16,214 | $719,955 -9.2% |
| 2017 | $16,214 +18% | $793,021 -9.7% |
| 2016 | $13,740 | $878,079 +34% |
| 2015 | $13,740 | $655,389 +13.5% |
| 2014 | $13,740 | $577,358 -16.9% |
| 2013 | -- | $694,855 +30.2% |
| 2012 | -- | $533,788 +46.2% |
| 2011 | -- | $364,994 -10.3% |
| 2010 | -- | $406,943 -29.2% |
| 2009 | -- | $574,739 |
| 2008 | -- | $574,739 -2.6% |
| 2007 | -- | $590,264 +28.2% |
| 2006 | -- | $460,393 |
Find assessor info on the county website
Monthly payment
Est. payment
Payment breakdown
Explore the cost of this home by adjusting the details. Changes won't be saved.Climate risks
Neighborhood: Old West Austin
Nearby schools
Schools provided by the listing agent
- Elementary: Mathews
- Middle: O Henry
- High: Austin
- District: Austin ISD
Source: Unlock MLS. This data may not be complete. We recommend contacting the local school district to confirm school assignments for this home.
Similar homes
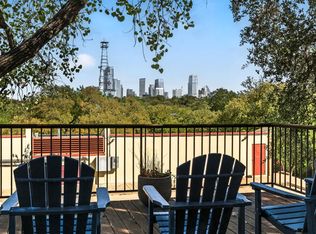
- $1,399,9003 bd3 ba2.1k sqft1800 W 10th St, Austin, TX 78703Active
 MLS ID #6790121, Jeremy Vandermause, Bramlett Partners. Unlock MLS
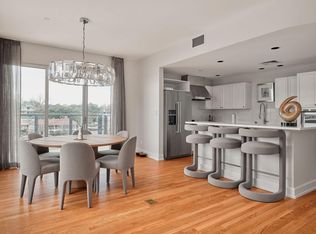
- $1,125,0002 bd3 ba1.6k sqft901 W 9th St APT 706, Austin, TX 78703Active
 MLS ID #3317150, Diane Humphreys, Moreland Properties. Unlock MLS
- $1,425,0003 bd3 ba1.8k sqft901 Bouldin Ave #A, Austin, TX 78704Active
 MLS ID #7142356, Tony Gulla, ACRE One. Unlock MLS
- $1,450,0002 bd3 ba1.6k sqft603 Davis St APT 101, Austin, TX 78701Active
 MLS ID #4772814, Matt Easterling, Kuper Sotheby's Int'l Realty. Unlock MLS
- $1,100,0003 bd3 ba1.7k sqft1600 Barton Springs Rd Unit 1201, Austin, TX 78704ActiveMLS ID #9275690, Audra Smith, AustinRealEstate.com. Unlock MLS
- $995,0003 bd3 ba1.5k sqft906 E 14th St #A, Austin, TX 78702ActiveMLS ID #5504633, Dillar Schwartz, eXp Realty, LLC. Unlock MLS
- $1,585,0003 bd2 ba2k sqft2005 Bowman Ave, Austin, TX 78703ActiveMLS ID #6661877, Elizabeth Shands, Gottesman Residential R.E.. Unlock MLS
- $1,100,0003 bd3 ba1.9k sqft1909 E 9th St, Austin, TX 78702ActiveMLS ID #9800863, Wendi Slaton Anderson, Compass RE Texas, LLC. Unlock MLS
- $885,0002 bd3 ba1.7k sqft1325 Spyglass Dr, Austin, TX 78746ActiveMLS ID #7944508, Clay Crabbe, All City Real Estate Ltd. Co. Unlock MLS
- $1,120,0003 bd3 ba1.6k sqft503 S Park Dr, Austin, TX 78704ActiveMLS ID #3820245, Amber Broadway, Opendoor Brokerage, LLC. Unlock MLS
- $1,150,0003 bd3 ba1.8k sqft1600 S 1st St #410, Austin, TX 78704ActiveMLS ID #1557636, Danielle Reali, Compass RE Texas, LLC. Unlock MLS
- $759,0003 bd3 ba1.9k sqft5409 Woodrow Ave APT C, Austin, TX 78756ActiveMLS ID #1667106, Erin Fabacher, Kuper Sotheby's Int'l Realty. Unlock MLS
- $1,295,0003 bd4 ba1.4k sqft1002 W Johanna St #1, Austin, TX 78704ActiveMLS ID #2041562, Thomas Joseph, Joseph Properties LLC. Unlock MLS
- $1,399,0003 bd3 ba2.1k sqft2401 Trailside Dr Unit B, Austin, TX 78704ActiveMLS ID #8721745, Stuart Watkins, Kuper Sotheby's Int'l Realty. Unlock MLS
- $1,090,0003 bd4 ba2k sqft2301 S 5th St APT 5, Austin, TX 78704ActiveMLS ID #4997794, Tracey Lazorik, Compass RE Texas, LLC. Unlock MLS
- $755,0004 bd2 ba1.6k sqft3005 Leaning Oak Cir, Austin, TX 78704ActiveMLS ID #3285163, Neel Segal, ATX Properties. Unlock MLS
- $1,120,0003 bd3 ba2.2k sqft1615 Spyglass Dr APT 4, Austin, TX 78746ActiveMLS ID #4806834, Jonny Rodgers, DEN Property Group. Unlock MLS
- $1,219,0504 bd3 ba2k sqft1303 Azie Morton Rd #10, Austin, TX 78704ActiveMLS ID #9089640, Rebekah Cummings, Keller Williams Realty. Unlock MLS
- $1,210,0004 bd4 ba2.1k sqft1813 Crooked Ln, Austin, TX 78741ActiveMLS ID #8796042, Jonny Wells, eXp Realty, LLC. Unlock MLS
