1909 E 9th Street is more than a home, it's a wellness-forward lifestyle in the heart of East Austin. This 2018-built, 1,906-square-foot residence offers 3 bedrooms, 2.5 baths, and a thoughtfully curated design that puts health and comfort at the center of everyday living. Set on a fully fenced, 0.125-acre lot with alley access to a 2-car garage, the home is packed with premium health upgrades: a whole-home water filtration and softening system, under-counter reverse osmosis with remineralization for drinking water, an upgraded whole-home UV air filtration system, a full home gym, and an infrared sauna for ultimate relaxation and recovery. Oversized picture windows flood the home with natural light throughout. Smart technology elevates everyday convenience, with temperature-controlled Hue lighting throughout, automatic powered custom blinds, a top-of-the-line security system, and Google Fiber wiring for seamless connectivity. The primary suite is a true retreat, complete with a private balcony for quiet morning coffee or evening unwinding. Location is unbeatable: walk to East Austin favorites like Suerte, Canje, Launderette, Salt & Time, Whistler's, and Figure8, plus countless other spots that make this neighborhood one of the city's most sought-after. This is a rare opportunity to own a truly exceptional, health-conscious home in one of Austin's hottest areas.
Active
$1,100,000
1909 E 9th St, Austin, TX 78702
3beds
1,906sqft
Single Family Residence
Built in 2018
5,436 Square Feet Lot
$-- Zestimate®
$577/sqft
$-- HOA
What's special
Full home gymTemperature-controlled hue lighting throughoutTop-of-the-line security systemAutomatic powered custom blinds
- 28 days
- 701
- 75
Likely to sell faster than
Zillow last checked:
Listing updated:
Listed by:
Wendi Slaton Anderson (512) 743-4653,
Compass RE Texas, LLC (512) 575-3644,
Tammie DeWeese (713) 515-0873,
Compass RE Texas, LLC
Source: Unlock MLS,MLS#: 9800863
Facts & features
Interior
Bedrooms & bathrooms
- Bedrooms: 3
- Bathrooms: 3
- Full bathrooms: 2
- 1/2 bathrooms: 1
- Main level bedrooms: 2
Heating
- Central
Cooling
- Central Air
Appliances
- Included: Dishwasher, Disposal, Exhaust Fan, Gas Cooktop, Free-Standing Range, Stainless Steel Appliance(s), Tankless Water Heater, WaterPurifier, WaterSoftener, Wine Refrigerator
Features
- Ceiling Fan(s), Double Vanity, Interior Steps, Kitchen Island, Primary Bedroom on Main, Recessed Lighting, Sauna, Smart Thermostat
- Flooring: Concrete, Tile, Wood
- Windows: Double Pane Windows
- Fireplace features: None
Interior area
- Total interior livable area: 1,906 sqft
Video & virtual tour
Property
Parking
- Total spaces: 2
- Parking features: Alley Access, Detached, Garage
- Garage spaces: 2
Accessibility
- Accessibility features: None
Features
- Levels: Multi/Split
- Patio & porch: Deck, Patio, Porch, Rear Porch
- Exterior features: Balcony, Exterior Steps, Private Entrance, Private Yard
- Pool features: None
- Fencing: Back Yard, Wood
- Has view: Yes
- View description: Downtown, See Remarks
- Waterfront features: None
Lot
- Size: 5,436 Square Feet
- Features: Alley Access, Curbs, Interior Lot
Details
- Additional structures: None
- Parcel number: 02050814060000
- Special conditions: Standard
Construction
Type & style
- Home type: SingleFamily
- Property subtype: Single Family Residence
Materials
- Foundation: Slab
- Roof: Metal
Condition
- Updated/Remodeled
- New construction: No
- Year built: 2018
Details
- Builder name: Newcastle Homes
Utilities & green energy
- Sewer: Public Sewer
- Water: Public
- Utilities for property: Electricity Available, Internet-Fiber, Natural Gas Available
Community & HOA
Community
- Features: See Remarks
- Subdivision: Grandview Place
HOA
- Has HOA: No
Location
- Region: Austin
Financial & listing details
- Price per square foot: $577/sqft
- Tax assessed value: $1,032,631
- Annual tax amount: $21,133
- Date on market: 10/20/2026
- Listing terms: Cash,Conventional
- Electric utility on property: Yes
Estimated market value
Not available
Estimated sales range
Not available
Not available
Price history
| Date | Event | Price |
|---|---|---|
| 10/20/2026 | Listed for sale | $1,100,000-12%$577/sqft |
Source:  Unlock MLS #9800863 Report a problem | ||
| 5/25/2023 | Listing removed | -- |
Source: Unlock MLS #4119098 Report a problem | ||
| 5/22/2023 | Pending sale | $1,250,000$656/sqft |
Source: Unlock MLS #4119098 Report a problem | ||
| 5/21/2023 | Sold | -- |
Source: Agent Provided Report a problem | ||
| 5/8/2023 | Contingent | $1,250,000$656/sqft |
Source: Unlock MLS #4119098 Report a problem | ||
| 4/21/2023 | Listed for sale | $1,250,000+72.4%$656/sqft |
Source: Unlock MLS #4119098 Report a problem | ||
| 12/4/2018 | Sold | -- |
Source: Agent Provided Report a problem | ||
| 10/26/2018 | Listed for sale | $724,999+0%$380/sqft |
Source: Rex Real Estate Exchange Report a problem | ||
| 1/24/2018 | Listing removed | $724,988$380/sqft |
Source: Newcastle Homes #7584840 Report a problem | ||
| 12/22/2017 | Listed for sale | $724,988+163.6%$380/sqft |
Source: Newcastle Homes #7584840 Report a problem | ||
| 10/31/2016 | Sold | -- |
Source: Watters Intl Realty Solds #7375046_78702 Report a problem | ||
| 7/15/2016 | Listing removed | $275,000$144/sqft |
Source: Watters International Realty #7375046 Report a problem | ||
| 7/8/2016 | Listed for sale | $275,000$144/sqft |
Source: Watters International Realty #7375046 Report a problem | ||
Public tax history
| Year | Property taxes | Tax assessment |
|---|---|---|
| 2025 | $21,133 -0.4% | $1,032,631 -3.5% |
| 2024 | $21,216 +72% | $1,070,529 +32.9% |
| 2023 | $12,337 -3.4% | $805,654 +10% |
| 2022 | $12,770 | $732,413 +10% |
| 2021 | -- | $665,830 +1.5% |
| 2020 | $13,332 +6.3% | $655,693 +12.2% |
| 2019 | $12,539 +109.8% | $584,604 +78.4% |
| 2018 | $5,978 | $327,630 +21.3% |
| 2017 | $5,978 +265% | $270,000 +46% |
| 2016 | $1,638 | $184,920 +10% |
| 2015 | $1,638 | $168,109 +10% |
| 2014 | $1,638 | $152,826 +10% |
| 2013 | -- | $138,933 +10% |
| 2012 | -- | $126,303 +0.3% |
| 2011 | -- | $125,891 +10% |
| 2010 | -- | $114,446 +10% |
| 2009 | -- | $104,042 +10% |
| 2008 | -- | $94,584 +10% |
| 2007 | -- | $85,985 +10% |
| 2006 | -- | $78,168 |
Find assessor info on the county website
Monthly payment
Est. payment
Payment breakdown
Explore the cost of this home by adjusting the details. Changes won't be saved.Climate risks
Neighborhood: Central East Austin
Nearby schools
Schools provided by the listing agent
- Elementary: Zavala
- Middle: Martin
- High: Eastside Early College
- District: Austin ISD
Source: Unlock MLS. This data may not be complete. We recommend contacting the local school district to confirm school assignments for this home.
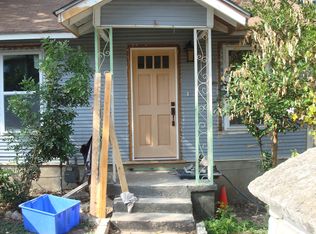

Similar homes
- $1,200,0003 bd3 ba2.3k sqft2201 Santa Rosa St, Austin, TX 78702Active
 MLS ID #12765751, Tammy Young, Compass RE Texas, LLC. MRED as distributed by MLS GRID
- $1,100,0004 bd5 ba2.7k sqft1306 Navasota St, Austin, TX 78702Active
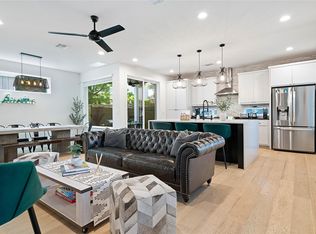
 MLS ID #1757930, Seth Beresford, Team Price Real Estate. Unlock MLS
- $1,000,0004 bd3 ba2.2k sqft1606 Salina St, Austin, TX 78702Active
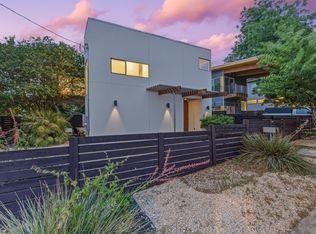 MLS ID #9634578, William Steakley, DEN Property Group. Unlock MLS
- $958,0004 bd3 ba2.5k sqft2201 E 9th St, Austin, TX 78702Active
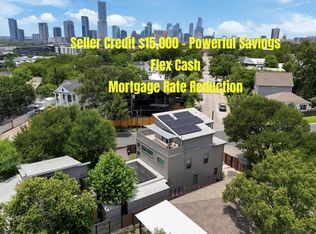 MLS ID #9098445, David White, Keller Williams - Lake Travis. Unlock MLS
- $997,0004 bd3 ba2.4k sqft2202 Santa Rita St, Austin, TX 78702ActiveMLS ID #8096030, Lisa Munoz, Compass RE Texas, LLC. Unlock MLS
- $1,075,0004 bd4 ba2.3k sqft3700 Tower View Ct, Austin, TX 78723ActiveMLS ID #1086484, Debby Reynolds, Allure Real Estate. Unlock MLS
- $774,9003 bd3 ba1.8k sqft3009 Kuhlman Ave Unit 1, Austin, TX 78702ActiveMLS ID #8590126, Drew Johnson, Bramlett Partners. Unlock MLS
- $1,199,0004 bd3 ba2.3k sqft3019 Garwood St #1, Austin, TX 78702ActiveMLS ID #9553099, Anthony Gibson, Keller Williams Realty. Unlock MLS
- $800,0004 bd3 ba2k sqft1101 1/2 Fiesta St #1, Austin, TX 78702ActiveMLS ID #2235424, Tammy Davison, Compass RE Texas, LLC. Unlock MLS
- $1,100,0003 bd3 ba1.6k sqft503 S Park Dr, Austin, TX 78704ActiveMLS ID #3820245, Amber Broadway, Opendoor Brokerage LLC. Unlock MLS
- $1,199,0005 bd3 ba2.5k sqft1310 Comal St, Austin, TX 78702ActiveMLS ID #9549220, Justin Pistorius, Local Life Realty, LLC. Unlock MLS
- $1,195,0004 bd4 ba2.4k sqft52 Waller St APT A, Austin, TX 78702ActiveMLS ID #9349729, Douglas Harrison, Urbanspace. Unlock MLS
- $1,349,0003 bd3 ba1.9k sqft1701 Willow St, Austin, TX 78702ActiveMLS ID #4356060, Clayton Bullock, Moreland Properties. Unlock MLS
- $650,0003 bd3 ba1.7k sqft906 Linden St #A, Austin, TX 78702ActiveMLS ID #3448898, Sal Silva, Compass RE Texas, LLC. Unlock MLS
- $1,100,0004 bd4 ba2.4k sqft1902 Greenwood Ave #2, Austin, TX 78723ActiveMLS ID #2540403, Brennan Stravlo, eXp Realty, LLC. Unlock MLS
- $725,0003 bd3 ba1.8k sqft3133 Govalle Ave #B, Austin, TX 78702ActiveMLS ID #5999516, Jennifer Bailey, Compass RE Texas, LLC. Unlock MLS
- $1,095,0003 bd2 ba1.7k sqft503 E 46th St, Austin, TX 78751ActiveMLS ID #3506891, Scott Hayes, Compass RE Texas, LLC. Unlock MLS
- $995,0003 bd4 ba2.2k sqft2806 W 44th St #A, Austin, TX 78731ActiveMLS ID #3407626, Brooke Roeder, Christies Intl Real Estate Lone Star. Unlock MLS
- $928,0003 bd4 ba2.1k sqft3524 Gonzales St #1A, Austin, TX 78702ActiveMLS ID #2952559, Noa Levy, eXp Realty, LLC. Unlock MLS
- $639,7503 bd2 ba1.4k sqft1704 E 13th St #B, Austin, TX 78702ActiveMLS ID #4175332, Grant Whittenberger, Outlaw Realty. Unlock MLS
