Discover a one-of-a-kind property featuring two custom-built homes on a tree-shaded 1/5-acre lot in a quiet Central East Austin neighborhood near Mueller. This versatile property offers exceptional flexibility for homeowners and investors alike. The 1,764 SF main home features an open floor plan, soaring ceilings, a custom floor-to-ceiling library with rolling ladder, and a kitchen with quartz countertops, tons of storage and natural light. The spacious primary suite boasts an oversized walk-in closet with built-in wardrobe storage. Upstairs are two additional bedrooms, including one with raised ceilings. An attached carport with EV fast charging, that could easily be converted to a garage. The separate 588 SF guest house features impressive high ceilings, a fully equipped kitchen, and a furnished interior. Operating successfully as a short-term rental since 2020, it offers established income potential, guest accommodations, or a private workspace. Enjoy a shaded backyard beneath mature trees, garden beds, with easy access to parks, trails, pools, and the neighborhood pubs and restaurants along Manor Road. Approximately 7 minutes to UT, 10 minutes to downtown, and 16 minutes to Austin-Bergstrom International Airport.
Active
$1,075,000
3700 Tower View Ct, Austin, TX 78723
4beds
2,352sqft
Single Family Residence
Built in 2018
8,703 Square Feet Lot
$-- Zestimate®
$457/sqft
$-- HOA
What's special
Open floor planGarden bedsSoaring ceilingsKitchen with quartz countertopsSpacious primary suite
- 17 days
- 900
- 149
Likely to sell faster than
Zillow last checked:
Listing updated:
Listed by:
Debby Reynolds (512) 518-0008,
Allure Real Estate (512) 518-0008
Source: Unlock MLS,MLS#: 1086484
Facts & features
Interior
Bedrooms & bathrooms
- Bedrooms: 4
- Bathrooms: 4
- Full bathrooms: 3
- 1/2 bathrooms: 1
- Main level bedrooms: 2
Primary bedroom
- Features: Walk-In Closet(s)
- Level: Main
Primary bathroom
- Features: Walk-In Closet(s), Walk-in Shower
- Level: Main
Heating
- Central, Natural Gas
Cooling
- Ceiling Fan(s), Central Air
Appliances
- Included: Cooktop, Dishwasher, RNGHD, Refrigerator, Free-Standing Refrigerator, Electric Water Heater
Features
- Built-in Features, Ceiling Fan(s), High Ceilings, Quartz Counters, Stone Counters, Double Vanity, Eat-in Kitchen, In-Law Floorplan, Interior Steps, Kitchen Island, Multiple Living Areas, Open Floorplan, Pantry, Primary Bedroom on Main, Recessed Lighting, Stackable W/D Connections, Storage, Walk-In Closet(s)
- Flooring: Concrete, Tile, Wood
- Windows: Display Window(s), ENERGY STAR Qualified Windows, Screens
Interior area
- Total interior livable area: 2,352 sqft
Property
Parking
- Parking features: Attached Carport, Driveway, Guest, Off Street
- Has attached garage: Yes
Accessibility
- Accessibility features: None
Features
- Levels: Two
- Stories: 2
- Patio & porch: Deck, Rear Porch, Terrace
- Exterior features: Garden, Gutters Full, Lighting, Private Yard
- Pool features: None
- Fencing: Back Yard, Front Yard, Full, Wood
- View description: None
- Waterfront features: None
Lot
- Size: 8,703 Square Feet
- Features: Back Yard, Front Yard, Landscaped, Trees-Medium (20 Ft - 40 Ft)
Details
- Additional structures: Guest House, Residence, Shed(s), Storage
- Parcel number: 02141501030000
- Special conditions: Standard
Construction
Type & style
- Home type: SingleFamily
- Property subtype: Single Family Residence
Materials
- Foundation: Slab
- Roof: Shingle
Condition
- Resale
- New construction: No
- Year built: 2018
Utilities & green energy
- Sewer: Public Sewer
- Water: Public
- Utilities for property: Cable Available, Electricity Connected, Internet-Fiber, Natural Gas Connected, Sewer Connected
Community & HOA
Community
- Features: None
- Subdivision: Manor Hill
HOA
- Has HOA: No
Location
- Region: Austin
Financial & listing details
- Price per square foot: $457/sqft
- Tax assessed value: $796,252
- Annual tax amount: $15,604
- Date on market: 10/29/2026
- Listing terms: Cash,Conventional,FHA,VA Loan
- Electric utility on property: Yes
Estimated market value
Not available
Estimated sales range
Not available
Not available
Price history
| Date | Event | Price |
|---|---|---|
| 10/29/2026 | Listed for sale | $1,075,000$457/sqft |
Source:  Unlock MLS #1086484 Report a problem | ||
| 3/24/2021 | Listing removed | -- |
Source: Owner Report a problem | ||
| 5/12/2015 | Listing removed | $1,700$1/sqft |
Source: Owner Report a problem | ||
| 4/28/2015 | Listed for rent | $1,700$1/sqft |
Source: Owner Report a problem | ||
Public tax history
| Year | Property taxes | Tax assessment |
|---|---|---|
| 2025 | $13,534 +6.5% | $796,252 +5.7% |
| 2024 | $12,707 -21.1% | $753,096 -26.5% |
| 2023 | $16,106 -6.1% | $1,024,702 +6.4% |
| 2022 | $17,146 | $963,217 +12.6% |
| 2021 | -- | $855,113 +11.4% |
| 2020 | $15,768 +73.8% | $767,492 +81.5% |
| 2019 | $9,072 +53.6% | $422,944 +27.5% |
| 2018 | $5,906 | $331,615 +24.3% |
| 2017 | $5,906 +23.5% | $266,747 |
| 2016 | $4,780 | $266,747 +10.5% |
| 2015 | $4,780 | $241,400 +20.2% |
| 2014 | $4,780 | $200,866 +26.2% |
| 2013 | -- | $159,150 -10.3% |
| 2012 | -- | $177,443 |
| 2011 | -- | $177,443 +10.5% |
| 2010 | -- | $160,521 +10% |
| 2009 | -- | $145,928 +10% |
| 2008 | -- | $132,662 +10% |
| 2007 | -- | $120,602 +10% |
| 2006 | -- | $109,638 +9.4% |
| 2005 | -- | $100,206 +69.1% |
| 2002 | $1,196 | $59,261 |
Find assessor info on the county website
Monthly payment
Est. payment
Payment breakdown
Explore the cost of this home by adjusting the details. Changes won't be saved.Climate risks
Neighborhood: MLK
Nearby schools
Schools provided by the listing agent
- Elementary: Maplewood
- Middle: Kealing
- High: McCallum
- District: Austin ISD
Source: Unlock MLS. This data may not be complete. We recommend contacting the local school district to confirm school assignments for this home.


Similar homes
- $1,090,0004 bd4 ba2.5k sqft2201 E 16th St, Austin, TX 78702Active
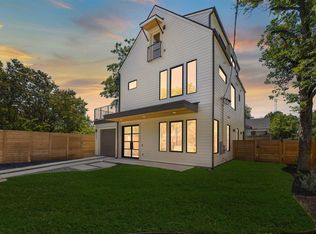
 MLS ID #2228935, Sandra Bennett, Compass RE Texas, LLC. Unlock MLS
- $999,0003 bd3 ba2.4k sqft6403 Hickman Ave, Austin, TX 78723Active
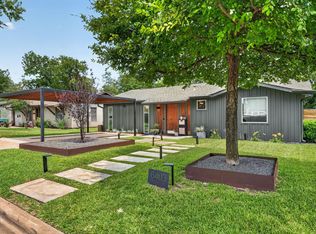 MLS ID #8278893, Andrea Hamilton, Christies Intl Real Estate Lone Star. Unlock MLS
- $1,100,0003 bd3 ba1.9k sqft1909 E 9th St, Austin, TX 78702Active
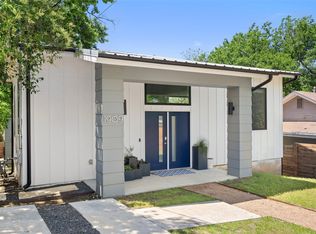 MLS ID #9800863, Wendi Slaton Anderson, Compass RE Texas, LLC. Unlock MLS
- $1,000,0004 bd3 ba2.2k sqft1606 Salina St, Austin, TX 78702Active
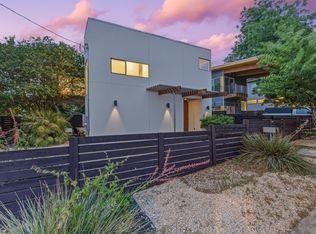 MLS ID #9634578, William Steakley, DEN Property Group. Unlock MLS
- $985,0003 bd2 ba1.8k sqft1806 Rogge Ln, Austin, TX 78723ActiveMLS ID #6312867, Paula Hobbs, eXp Realty, LLC. Unlock MLS
- $1,100,0004 bd5 ba2.7k sqft1306 Navasota St, Austin, TX 78702ActiveMLS ID #1757930, Seth Beresford, Team Price Real Estate. Unlock MLS
- $875,0003 bd3 ba2.4k sqft5700 Sutherlin Rd, Austin, TX 78723ActiveMLS ID #6747776, Carrie Cyr, Real Broker, LLC. Unlock MLS
- $1,095,0004 bd3 ba2.5k sqft7305 Waterline Rd, Austin, TX 78731ActiveMLS ID #3129427, Adam Zell, Compass RE Texas, LLC. Unlock MLS
- $725,0004 bd3 ba2.1k sqft6212 Friendswood Dr, Austin, TX 78723ActiveMLS ID #8970990, Lisa Munoz, Compass RE Texas, LLC. Unlock MLS
- $997,0004 bd3 ba2.4k sqft2202 Santa Rita St, Austin, TX 78702ActiveMLS ID #8096030, Lisa Munoz, Compass RE Texas, LLC. Unlock MLS
- $958,0004 bd3 ba2.5k sqft2201 E 9th St, Austin, TX 78702ActiveMLS ID #9098445, David White, Keller Williams - Lake Travis. Unlock MLS
- $950,0004 bd3 ba1.7k sqft209 Nelray Blvd, Austin, TX 78751ActiveMLS ID #2072689, Betsy Gallagher, Bramlett Partners. Unlock MLS
- $679,0004 bd4 ba2.2k sqft3305 Hycreek Dr, Austin, TX 78723ActiveMLS ID #4832395, Eric Hernandez, eXp Realty, LLC. Unlock MLS
- $1,045,0004 bd3 ba2k sqft2709 Geraghty Ave, Austin, TX 78757ActiveMLS ID #8912554, Dawn Lanier, Coldwell Banker Realty. Unlock MLS
- $539,0003 bd2 ba1.2k sqft3302 NORWOOD HILL RD, Austin, TX 78723For Sale
 MLS ID #2028668, Christopher Wood TREC #715719, HomeLab, LLC. LERA MLS
- $1,095,0003 bd2 ba1.7k sqft503 E 46th St, Austin, TX 78751ActiveMLS ID #3506891, Scott Hayes, Compass RE Texas, LLC. Unlock MLS
- $800,0004 bd3 ba2k sqft1101 1/2 Fiesta St #1, Austin, TX 78702ActiveMLS ID #2235424, Tammy Davison, Compass RE Texas, LLC. Unlock MLS
- $995,0003 bd4 ba2.2k sqft2806 W 44th St #A, Austin, TX 78731ActiveMLS ID #3407626, Brooke Roeder, Christies Intl Real Estate Lone Star. Unlock MLS
- $670,0003 bd3 ba2.1k sqft5708 Sutherlin Rd #14, Austin, TX 78723ActiveMLS ID #4645001, Jordan Richardson, Kuper Sotheby's Int'l Realty. Unlock MLS
- $1,199,0005 bd3 ba2.5k sqft1310 Comal St, Austin, TX 78702ActiveMLS ID #9549220, Justin Pistorius, Local Life Realty, LLC. Unlock MLS
