Windsor Park Mid-Century Modern Retreat - Every detail has been elevated, including: New hand-nailed roof, Updated HVAC system, Insulated garage doors & two-car garage with generous storage, New electric breaker box, Recent pool pump and heater, Over $80K in upgrades within the last 3 years. The home’s all-brick construction offers energy efficiency—cool in the summer, cozy in the winter—while its design and finishes create a warm, modern retreat. Offered fully furnished and turnkey for short-term rental investors (furniture negotiable) or ready for a new family to enjoy immediately. Thoughtfully Reimagined, Inside & Out. Step into a rare find—this true mid-century classic has been meticulously reimagined for modern living, blending timeless architectural charm with exceptional craftsmanship. Unlike quick “fix and flips,” this transformation was done with precision, care, and quality at every turn. Featuring 3 bedrooms, 2 baths, and an open, light-filled floor plan, the home’s heart is the stunning chef-inspired kitchen—complete with stainless steel appliances, a French-door refrigerator, rich butcher block countertops, and custom wood trim that adds warmth and elegance. The dining area flows effortlessly into the spacious living room, creating an inviting space for both daily living and entertaining. Designed for true indoor-outdoor living, multiple patio areas with two stylish pergolas overlook a heated black-bottom pool, perfect for year-round enjoyment. Set on an expansive, professionally landscaped lot, the grounds feature drought-resistant plants, an automated sprinkler system, and a custom corrugated metal privacy fence. Location is everything—just blocks from Mueller’s parks, coffee shops, restaurants, and farmer’s market, with quick 7 minute access to East Austin, Downtown, and UT. Zoned to Blanton Elementary. This isn’t just a home—it’s a statement property in one of Austin’s most desirable neighborhoods.
Active
$985,000
1806 Rogge Ln, Austin, TX 78723
3beds
1,898sqft
Single Family Residence
Built in 1959
0.26 Acres Lot
$-- Zestimate®
$519/sqft
$-- HOA
What's special
All-brick constructionStainless steel appliancesOpen light-filled floor planExpansive professionally landscaped lotDrought-resistant plantsRich butcher block countertopsFrench-door refrigerator
- 427 days
- 550
- 48
Zillow last checked:
Listing updated:
Listed by:
Paula Hobbs (512) 743-3682,
eXp Realty, LLC (888) 519-7431
Source: Unlock MLS,MLS#: 6312867
Facts & features
Interior
Bedrooms & bathrooms
- Bedrooms: 3
- Bathrooms: 2
- Full bathrooms: 2
- Main level bedrooms: 3
Heating
- Central, Natural Gas
Cooling
- Central Air
Appliances
- Included: Gas Cooktop, Dishwasher, Disposal, Microwave, Oven, Free-Standing Range, Stainless Steel Appliance(s), Gas Water Heater
Features
- Bookcases, Breakfast Bar, Entrance Foyer, Multiple Living Areas, No Interior Steps, Primary Bedroom on Main, Recessed Lighting, Walk-In Closet(s)
- Flooring: Concrete
- Windows: Aluminum Frames
- Number of fireplaces: 1
- Fireplace features: Family Room, Wood Burning
Interior area
- Total interior livable area: 1,898 sqft
Video & virtual tour
Property
Parking
- Total spaces: 2
- Parking features: Attached, Door-Multi, Garage Door Opener, Garage Faces Front
- Attached garage spaces: 2
Accessibility
- Accessibility features: None
Features
- Levels: One
- Stories: 1
- Patio & porch: Covered, Deck, Patio, Porch
- Exterior features: Private Yard
- Has private pool: Yes
- Pool features: Black Bottom, Heated, In Ground, Outdoor Pool
- Spa features: None
- Fencing: Fenced, Privacy, Wood
- View description: None
- Waterfront features: None
Lot
- Size: 0.26 Acres
- Features: Level, Trees-Moderate
Details
- Additional structures: Gazebo
- Parcel number: 02201708190000
- Special conditions: Standard
Construction
Type & style
- Home type: SingleFamily
- Property subtype: Single Family Residence
Materials
- Foundation: Slab
- Roof: Composition
Condition
- Updated/Remodeled
- New construction: No
- Year built: 1959
Utilities & green energy
- Sewer: Public Sewer
- Water: Public
- Utilities for property: Electricity Available, Natural Gas Available
Community & HOA
Community
- Features: None
- Subdivision: Delwood 04 East Sec 02
HOA
- Has HOA: No
Location
- Region: Austin
Financial & listing details
- Price per square foot: $519/sqft
- Tax assessed value: $632,991
- Annual tax amount: $10,364
- Date on market: 8/8/2025
- Listing terms: Cash,Conventional
- Electric utility on property: Yes
Estimated market value
Not available
Estimated sales range
Not available
Not available
Price history
| Date | Event | Price |
|---|---|---|
| 8/8/2025 | Listed for sale | $985,000+87.7%$519/sqft |
Source:  Unlock MLS #6312867 Report a problem Unlock MLS #6312867 Report a problem | ||
| 8/30/2023 | Listing removed | -- |
Source: Zillow Rentals Report a problem | ||
| 5/27/2023 | Listed for rent | $4,800$3/sqft |
Source: Zillow Rentals Report a problem | ||
| 1/17/2019 | Sold | -- |
Source: Agent Provided Report a problem | ||
| 11/19/2018 | Pending sale | $524,900$277/sqft |
Source: Redfin Corporation #6964169 Report a problem | ||
| 11/15/2018 | Listed for sale | $524,900+25.3%$277/sqft |
Source: Redfin Corporation #6964169 Report a problem | ||
| 5/11/2018 | Sold | -- |
Source: Agent Provided Report a problem | ||
| 4/9/2018 | Pending sale | $419,000$221/sqft |
Source: Bramlett Residential #7889355 Report a problem | ||
| 3/22/2018 | Price change | $419,000-4.6%$221/sqft |
Source: Bramlett Residential #7889355 Report a problem | ||
| 3/2/2018 | Listed for sale | $439,000$231/sqft |
Source: Bramlett Residential #7889355 Report a problem | ||
Public tax history
| Year | Property taxes | Tax assessment |
|---|---|---|
| 2025 | $10,364 -13.3% | $632,991 -12% |
| 2024 | $11,956 +16% | $719,121 +5.5% |
| 2023 | $10,310 -4.1% | $681,871 +10% |
| 2022 | $10,747 | $619,883 +10% |
| 2021 | -- | $563,530 +10% |
| 2020 | $10,356 -8.9% | $512,300 -3.3% |
| 2019 | $11,368 +368.5% | $530,000 +32.1% |
| 2018 | $2,426 | $401,099 +10% |
| 2017 | $2,426 +10.3% | $364,635 +10% |
| 2016 | $2,201 | $331,486 +10% |
| 2015 | $2,201 | $301,351 +10% |
| 2014 | $2,201 | $273,955 +10% |
| 2013 | -- | $249,050 +0.5% |
| 2012 | -- | $247,879 +6.5% |
| 2011 | -- | $232,655 -10.4% |
| 2010 | -- | $259,590 +3.7% |
| 2009 | -- | $250,322 +10% |
| 2008 | -- | $227,565 +10% |
| 2007 | -- | $206,877 +8.7% |
| 2006 | -- | $190,377 +4.6% |
| 2005 | -- | $182,056 +17.1% |
| 2002 | $1,082 | $155,420 |
Find assessor info on the county website
Monthly payment
Est. payment
Payment breakdown
Explore the cost of this home by adjusting the details. Changes won't be saved.Climate risks
Neighborhood: Windsor Park
Nearby schools
Schools provided by the listing agent
- Elementary: Blanton
- Middle: Bertha Sadler Means
- High: Northeast Early College
- District: Austin ISD
Source: Unlock MLS. This data may not be complete. We recommend contacting the local school district to confirm school assignments for this home.
Similar homes
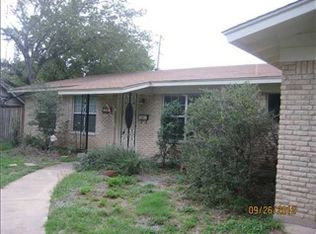
- $539,0003 bd2 ba1.3k sqft5607 Berkman Dr, Austin, TX 78723Active

 MLS ID #7743360, Laura Hoke, eXp Realty, LLC. Unlock MLS

 - $615,0003 bd2 ba1.8k sqft1317 Cloverleaf Dr, Austin, TX 78723Active
 MLS ID #8218237, Cesar Laboy, Domum Realty Inc. Unlock MLS
 - $720,0004 bd4 ba2.2k sqft3305 Hycreek Dr, Austin, TX 78723Active
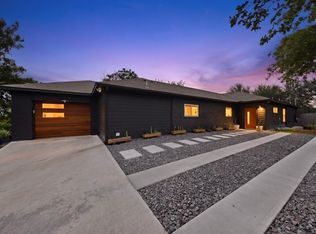 MLS ID #4832395, Eric Hernandez, eXp Realty, LLC. Unlock MLS
 - $625,0004 bd2 ba1.7k sqft1607 WHELESS LN, Austin, TX 78723For Sale
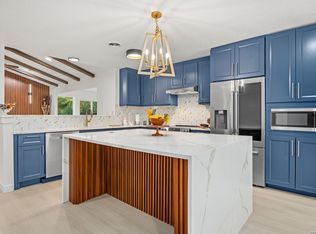
 MLS ID #2016062, Natasha Diaz TREC #673489, Barlowe Daly Realty. LERA MLS
 - $525,0004 bd2 ba1.9k sqft7304 Hartnell Dr, Austin, TX 78723ActiveMLS ID #6710497, Eduardo Duran, Realty of America, LLC. Unlock MLS
- $589,9955 bd3 ba2k sqft5604 Chadwyck Dr, Austin, TX 78723ActiveMLS ID #4658640, Jeff Patterson, Team West Real Estate LLC. Unlock MLS
- $500,0003 bd2 ba1.1k sqft5706 Tura Ln, Austin, TX 78721ActiveMLS ID #9632363, Franklin Dusserre, Pine Street Realty LLC. Unlock MLS
- $524,9004 bd2 ba2.1k sqft3100 Lynridge Dr, Austin, TX 78723ActiveMLS ID #8624488, Jared West, Team West Real Estate LLC. Unlock MLS
- $525,0003 bd2 ba1.3k sqft1801 Belford Dr, Austin, TX 78757ActiveMLS ID #5586720, Laurie Mills, Compass RE Texas, LLC. Unlock MLS
- $997,0004 bd3 ba2.4k sqft2202 Santa Rita St, Austin, TX 78702ActiveMLS ID #8096030, Lisa Munoz, Compass RE Texas, LLC. Unlock MLS
- $875,0003 bd3 ba1.6k sqft409 W 55 1/2 St #1, Austin, TX 78751ActiveMLS ID #2270177, Sam Soldo, Compass RE Texas, LLC. Unlock MLS
- $850,0004 bd3 ba2.1k sqft2811 W Fresco Dr, Austin, TX 78731ActiveMLS ID #3909268, Emily Waldmann, Douglas Elliman Real Estate. Unlock MLS
- $819,5003 bd2 ba1.9k sqft1404 Justin Ln #1, Austin, TX 78757ActiveMLS ID #1948685, Nicholas Easley, Compass RE Texas, LLC. Unlock MLS
- $749,0004 bd3 ba1.7k sqft5600 Ledesma Rd, Austin, TX 78721ActiveMLS ID #2006016, Alicia Kelley Leschber, Compass RE Texas, LLC. Unlock MLS
- $1,100,0003 bd3 ba2.4k sqft3907 Cresthill Dr, Austin, TX 78731ActiveMLS ID #3921792, Colleen Lockwood, Moreland Properties. Unlock MLS
- $500,0003 bd2 ba1.7k sqft11704 Indianhead Dr, Austin, TX 78753ActiveMLS ID #3172886, Crystal Weigle, eXp Realty LLC. Unlock MLS
- $605,0003 bd2 ba1.4k sqft7607 Meadowview Ln, Austin, TX 78752ActiveMLS ID #7542148, Sherry LeBlanc, Love Street Realty, LLC. Unlock MLS
- $599,0004 bd2 ba1.7k sqft5700 Avenue G, Austin, TX 78752ActiveMLS ID #7984570, Elizabeth Shands, Gottesman Residential R.E.. Unlock MLS
- $949,9003 bd3 ba1.6k sqft15200 Storm Dr, Austin, TX 78734ActiveMLS ID #7935760, Chuck Watkins, MCLANE REALTY, LLC. Unlock MLS
- $1,095,0004 bd3 ba2.2k sqft2701 Friar Tuck Ln, Austin, TX 78704ActiveMLS ID #1109582, Rene Brown, Intege Realty LLC. Unlock MLS
