Nestled in one of Austin's most coveted neighborhoods. This charming three-bedroom, two-bathroom home spans 1,816 square feet and offers the perfect blend of comfort and potential. The property comes complete with architectural plans for a 4,070 square foot contemporary design, allowing you to transform this space into your dream residence. Currently configured as a successful short-term rental, this home presents multiple pathways to ownership, whether as an investment property or your personal sanctuary. The location truly sets this property apart, placing you within walking distance of Austin's most beloved attractions. Step outside your door to experience the natural splendor of Zilker Park, take a refreshing dip in Barton Springs, or immerse yourself in the city's legendary music scene. This property strikes the perfect balance between peaceful residential living and urban convenience, offering a unique opportunity to own a piece of Austin's vibrant culture. Whether you're looking to maintain its current success as a rental property or reimagine it as your personal haven, this home provides the canvas for your Austin dreams to take shape. Experience the best of Austin living- where nature, culture, and community converge at your doorstep.
Active
$1,250,000
2504 Wildgrove Dr, Austin, TX 78704
3beds
1,816sqft
:
Get pre-qualified$8,543/mo
Single Family Residence
Built in 1965
10,319 Square Feet Lot
$-- Zestimate®
$688/sqft
$-- HOA
What's special
Three-bedroom two-bathroom home
- 33 days |
- 947 |
- 57 |
Zillow last checked:
Listing updated:
Listed by:
Veronica Avery (210) 596-1281,
Keller Williams Realty (512) 448-4111
Source: Unlock MLS,MLS#: 2148326
Facts & features
Interior
Bedrooms & bathrooms
- Bedrooms: 3
- Bathrooms: 2
- Full bathrooms: 2
- Main level bedrooms: 3
Primary bedroom
- Features: Ceiling Fan(s), Full Bath
- Level: Main
Bedroom
- Features: Ceiling Fan(s)
- Level: Main
Bedroom
- Features: Ceiling Fan(s)
- Level: Main
Primary bathroom
- Features: Walk-in Shower
- Level: Main
Family room
- Description: Spacious family room has vaulted and beamed ceiling with fireplace
- Features: Beamed Ceilings, High Ceilings, Vaulted Ceiling(s)
- Level: Main
Kitchen
- Description: Sunny kitchen overlooks backyard and is open to the family room
- Features: Kitchn - Breakfast Area, Open to Family Room
- Level: Main
Heating
- Central, Natural Gas
Cooling
- Ceiling Fan(s), Central Air
Appliances
- Included: Dishwasher, Disposal, Dryer, Exhaust Fan, Gas Cooktop, Microwave, Oven, Refrigerator, Washer
Features
- Ceiling Fan(s), Chandelier, Gas Dryer Hookup, Multiple Dining Areas, Multiple Living Areas, Open Floorplan, Primary Bedroom on Main, Washer Hookup
- Flooring: Laminate
- Windows: None
- Number of fireplaces: 1
- Fireplace features: Living Room
Interior area
- Total interior livable area: 1,816 sqft
Video & virtual tour
Property
Parking
- Total spaces: 2
- Parking features: Driveway, Garage, Garage Faces Side
- Garage spaces: 2
Accessibility
- Accessibility features: Visitable
Features
- Levels: One
- Stories: 1
- Patio & porch: Front Porch, Rear Porch
- Exterior features: Private Yard
- Pool features: None
- Fencing: Back Yard, Wood
- Has view: Yes
- View description: None
- Waterfront features: None
Lot
- Size: 10,319 Square Feet
- Features: Corner Lot, Few Trees, Open Lot
Details
- Additional structures: None
- Parcel number: 01040709140000
- Special conditions: Standard
Construction
Type & style
- Home type: SingleFamily
- Property subtype: Single Family Residence
Materials
- Foundation: Slab
- Roof: Composition, Shingle
Condition
- Resale
- New construction: No
- Year built: 1965
Utilities & green energy
- Sewer: Public Sewer
- Water: Public
- Utilities for property: Cable Available, Electricity Available, Electricity Connected, Natural Gas Available, Natural Gas Connected, Sewer Available, Sewer Connected, Water Connected
Community & HOA
Community
- Subdivision: Barton Terrace Sec 03
HOA
- Has HOA: No
Location
- Region: Austin
Financial & listing details
- Price per square foot: $688/sqft
- Tax assessed value: $793,992
- Annual tax amount: $19,666
- Date on market: 6/23/2026
- Listing terms: Cash,Conventional
- Electric utility on property: Yes
Estimated market value
Not available
Estimated sales range
Not available
Not available
Price history
| Date | Event | Price |
|---|---|---|
| 6/23/2026 | Listed for sale | $1,250,000-3.3%$688/sqft |
Source:  Unlock MLS #2148326 Report a problem Unlock MLS #2148326 Report a problem | ||
| 4/7/2025 | Listing removed | $1,292,000$711/sqft |
Source: Unlock MLS #2148326 Report a problem | ||
| 3/12/2025 | Price change | $1,292,000-5.1%$711/sqft |
Source: Unlock MLS #2148326 Report a problem | ||
| 11/25/2024 | Listed for sale | $1,362,000+32.9%$750/sqft |
Source: Unlock MLS #2148326 Report a problem | ||
| 8/20/2022 | Listing removed | -- |
Source: Unlock MLS #6455213 Report a problem | ||
| 8/4/2022 | Contingent | $1,025,000$564/sqft |
Source: Unlock MLS #6455213 Report a problem | ||
| 7/30/2022 | Listed for sale | $1,025,000$564/sqft |
Source: Unlock MLS #6455213 Report a problem | ||
Public tax history
| Year | Property taxes | Tax assessment |
|---|---|---|
| 2025 | $16,249 -24.6% | $793,992 -27% |
| 2024 | $21,542 -2.6% | $1,086,994 -11.1% |
| 2023 | $22,121 -14.6% | $1,222,647 -6.7% |
| 2022 | $25,892 | $1,311,046 +86.7% |
| 2021 | -- | $702,407 +10% |
| 2020 | $5,370 +9.9% | $638,552 |
| 2019 | $4,888 +8.6% | $638,552 +8.6% |
| 2018 | $4,499 | $588,153 +0.8% |
| 2017 | $4,499 +8.8% | $583,678 +7.6% |
| 2016 | $4,136 | $542,274 +10% |
| 2015 | $4,136 | $492,976 +10% |
| 2014 | $4,136 | $448,160 +10% |
| 2013 | -- | $407,418 +8.4% |
| 2012 | -- | $375,781 -1.3% |
| 2011 | -- | $380,881 -3.6% |
| 2010 | -- | $395,164 +6.9% |
| 2009 | -- | $369,797 +10% |
| 2008 | -- | $336,179 +10% |
| 2007 | -- | $305,617 +10% |
| 2006 | -- | $277,834 +10% |
| 2005 | -- | $252,576 +18.6% |
| 2002 | $1,751 | $212,966 |
Find assessor info on the county website
Monthly payment
Est. payment
Payment breakdown
Explore the cost of this home by adjusting the details. Changes won't be saved.Climate risks
Neighborhood: Barton Hills
Nearby schools
GreatSchools rating
- 7/10Barton Hills Elementary SchoolGrades: K-5Distance: 0.5 mi
- 6/10O Henry Middle SchoolGrades: 6-8Distance: 1.9 mi
- 7/10Austin High SchoolGrades: 9-12Distance: 1.1 mi
Schools provided by the listing agent
- Elementary: Barton Hills
- Middle: O Henry
- High: Austin
- District: Austin ISD
Source: Unlock MLS. This data may not be complete. We recommend contacting the local school district to confirm school assignments for this home.
- $952,400-- bd2 ba1.9k sqft2502 Wildgrove Dr, Austin, TX 78704Off Market
- $1,080,200-- bd1 ba1.8k sqft2507 Briargrove Dr, Austin, TX 78704Off Market
- $1,612,9004 bd2 ba2.4k sqft2505 Briargrove Dr, Austin, TX 78704Off Market
- $1,042,000-- bd1 ba1.8k sqft2500 Wildgrove Dr, Austin, TX 78704Off Market
- $1,249,4003 bd2 ba2k sqft1602 Barton Hills Dr, Austin, TX 78704Off Market
- $927,8003 bd2 ba1.6k sqft2505 Wildgrove Dr, Austin, TX 78704Off Market
- $1,462,700-- bd2 ba2.3k sqft1604 Barton Hills Dr, Austin, TX 78704Off Market
- $--5 bd4 ba3.6k sqft1600 Barton Hills Dr, Austin, TX 78704Sold
A local agent can set up tours, give advice and negotiate with sellers.
A local lender can help you make sure your offer is ready when you are.
Similar homes
- $1,285,0003 bd3 ba2k sqft2113 Oxford Ave, Austin, TX 78704Active

 MLS ID #1617094, JM Masso, Social Earth Locating. Unlock MLS
 - $1,199,0005 bd4 ba2.5k sqft2113 Rabb Rd, Austin, TX 78704Active
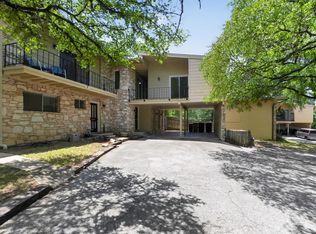 MLS ID #3745885, Kevin Haines, Compass RE Texas, LLC. Unlock MLS
 - $1,245,0003 bd2 ba2k sqft2104 W 10th St, Austin, TX 78703Active
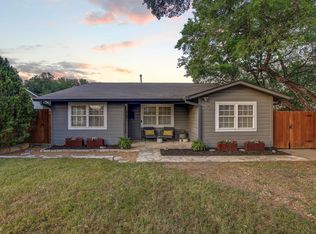 MLS ID #3460412, Sunny Tracey, Spyglass Realty. Unlock MLS
 - $1,250,0003 bd3 ba2.2k sqft1615 Spyglass Dr APT 4, Austin, TX 78746Active
 MLS ID #4806834, Jonny Rodgers, DEN Property Group. Unlock MLS
 - $1,049,0003 bd2 ba1.6k sqft1103 Norwalk Ln, Austin, TX 78703ActiveMLS ID #5453080, Paola McElheron, Local Color Realty Group. Unlock MLS
- $1,085,0002 bd3 ba1.5k sqft613 W Annie St #A, Austin, TX 78704ActiveMLS ID #3523809, Peyton Thompson, The Agency Austin, LLC. Unlock MLS
- $1,099,0004 bd4 ba2.6k sqft2101 W 10th St, Austin, TX 78703ActiveMLS ID #1049619, Michael Said, eXp Realty, LLC. Unlock MLS
- $1,039,0005 bd4 ba2.2k sqft2320 Montclaire St, Austin, TX 78704ActiveMLS ID #4194794, Radha Vallabhajosyula, All City Real Estate Ltd. Co. Unlock MLS
- $1,349,0006 bd4 ba2.5k sqft1803 Bouldin Ave, Austin, TX 78704ActiveMLS ID #6755218, Carl Shurr, Kuper Sotheby's Int'l Realty. Unlock MLS
- $725,0003 bd2 ba1.3k sqft1717 Bluebonnet Ln, Austin, TX 78704ActiveMLS ID #7274362, Carl Shurr, Kuper Sotheby's Int'l Realty. Unlock MLS
- $1,200,0003 bd3 ba2.4k sqft3907 Cresthill Dr, Austin, TX 78731ActiveMLS ID #3921792, Colleen Lockwood, Moreland Properties. Unlock MLS
- $725,0003 bd2 ba1.3k sqft3604 Wilson St, Austin, TX 78704ActiveMLS ID #5050749, Lauren Springer, Gottesman Residential R.E.. Unlock MLS
- $730,0002 bd3 ba1.4k sqft2101 Airole Way #A, Austin, TX 78704ActiveMLS ID #1841364, Katie Jackson, Christies Intl Real Estate Lone Star. Unlock MLS
- $699,9003 bd1 ba1.3k sqft1110 W Oltorf St, Austin, TX 78704ActiveMLS ID #8382824, Gregg Klar, Keller Williams - Lake Travis. Unlock MLS
- $1,100,0004 bd3 ba2.6k sqft2902 Oakmont Blvd, Austin, TX 78703ActiveMLS ID #6368345, Amy Minor, eXp Realty, LLC. Unlock MLS
- $1,799,9004 bd3 ba2.4k sqft1511 Chelsea Ln, Austin, TX 78704ActiveMLS ID #7230274, Andrew Ware, Moreland Properties. Unlock MLS
- $1,150,0003 bd4 ba2.5k sqft4801 Fern Holw, Austin, TX 78731ActiveMLS ID #8652197, Adam Zell, Compass RE Texas, LLC. Unlock MLS
- $667,3313 bd2 ba2.2k sqft4500 Rim Rock Path, Austin, TX 78745ActiveMLS ID #6508414, Jaime Rea, Bristile Properties, LLC. Unlock MLS
- $699,0003 bd2 ba2k sqft7511 Old Bee Caves Rd #2, Austin, TX 78735ActiveMLS ID #4419485, Mitch Ammons, Compass RE Texas, LLC. Unlock MLS
- $635,0002 bd2 ba1.1k sqft2905 Brinwood Ave, Austin, TX 78704Active
 MLS ID #611314, Amy K. Kobza, CB&A, Realtors. Central Texas MLS
